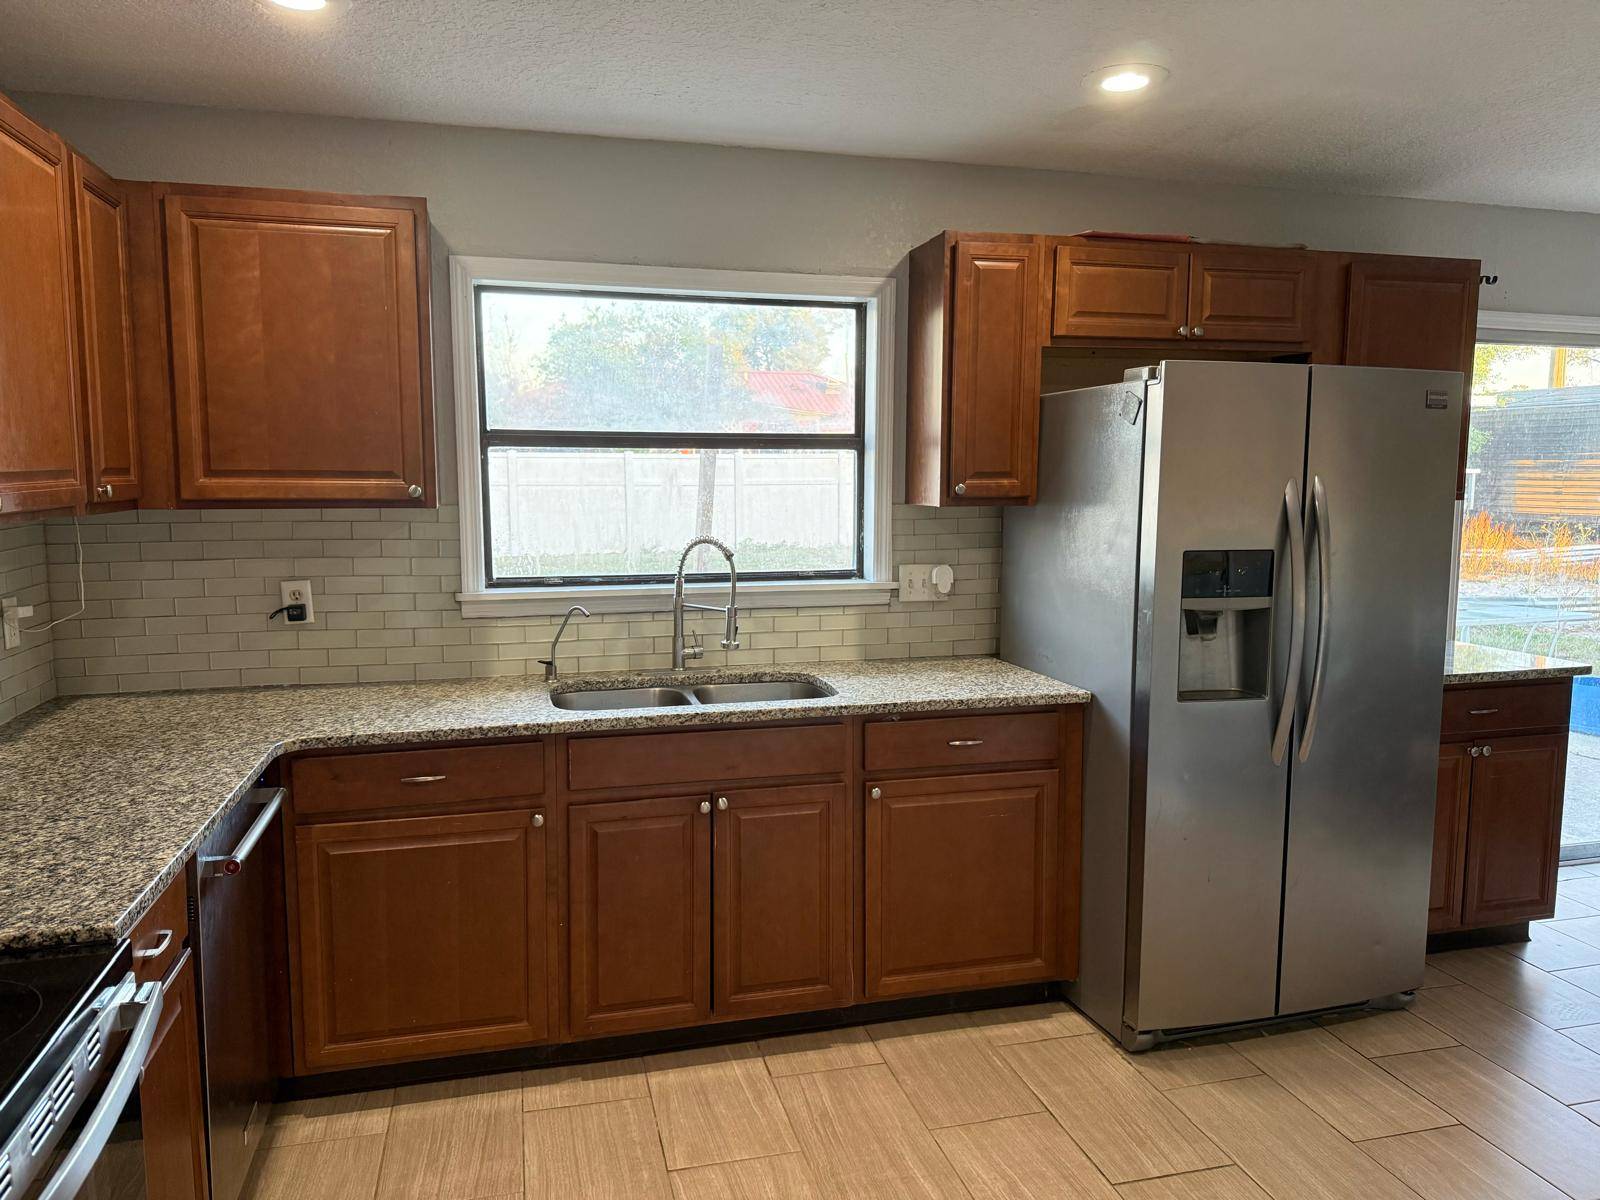
Property photo 1
Property photo 2
Property photo 3
Property photo 4
Property photo 5
4 Beds
2 Baths
1,872 sqft

$299,900

1540 JUPITER AVENUE, Deltona FL, 32738

Price per sqft$160.20
Built in1985
Property size1,872 sqft
Property typeResidential

Overview

Active

Updated 11 days ago

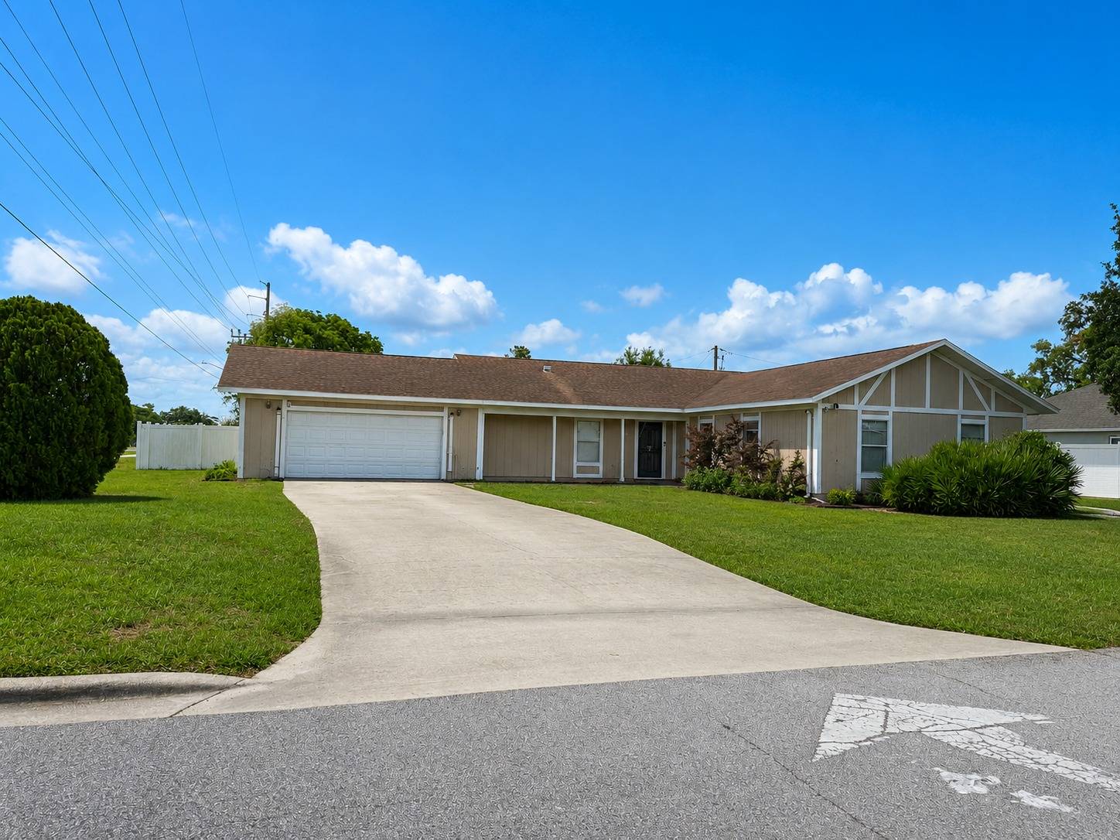
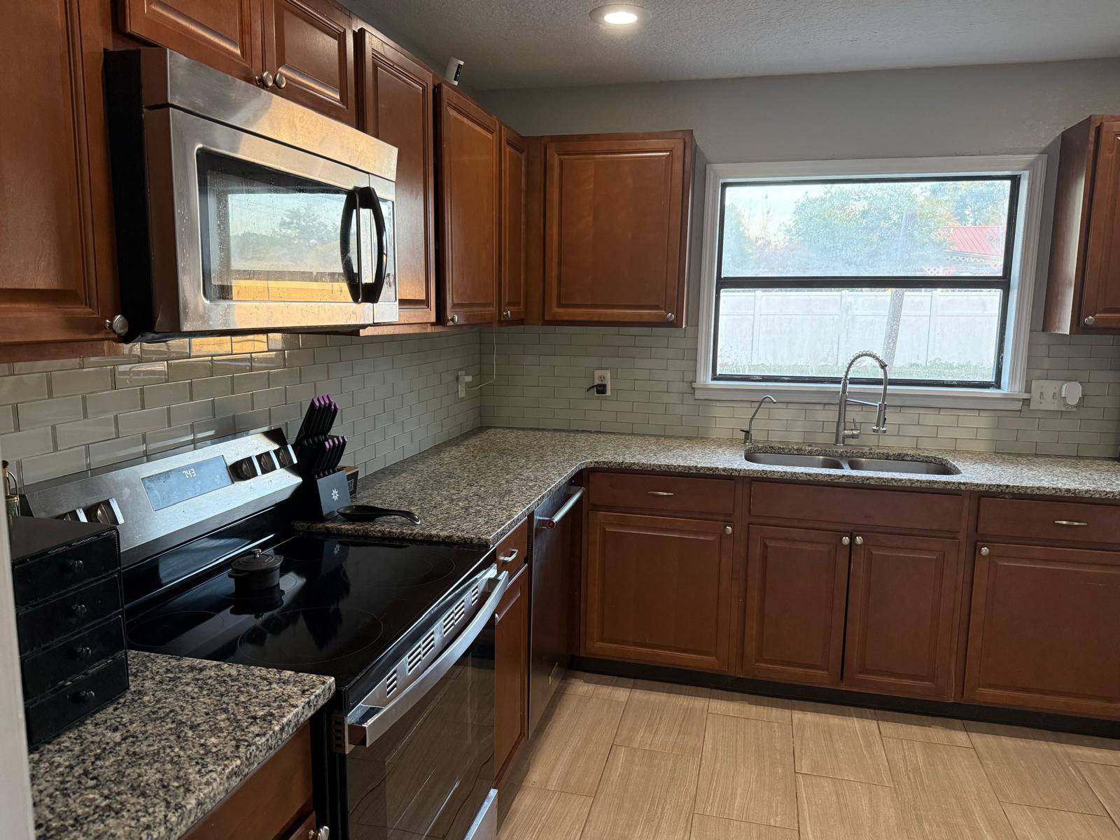
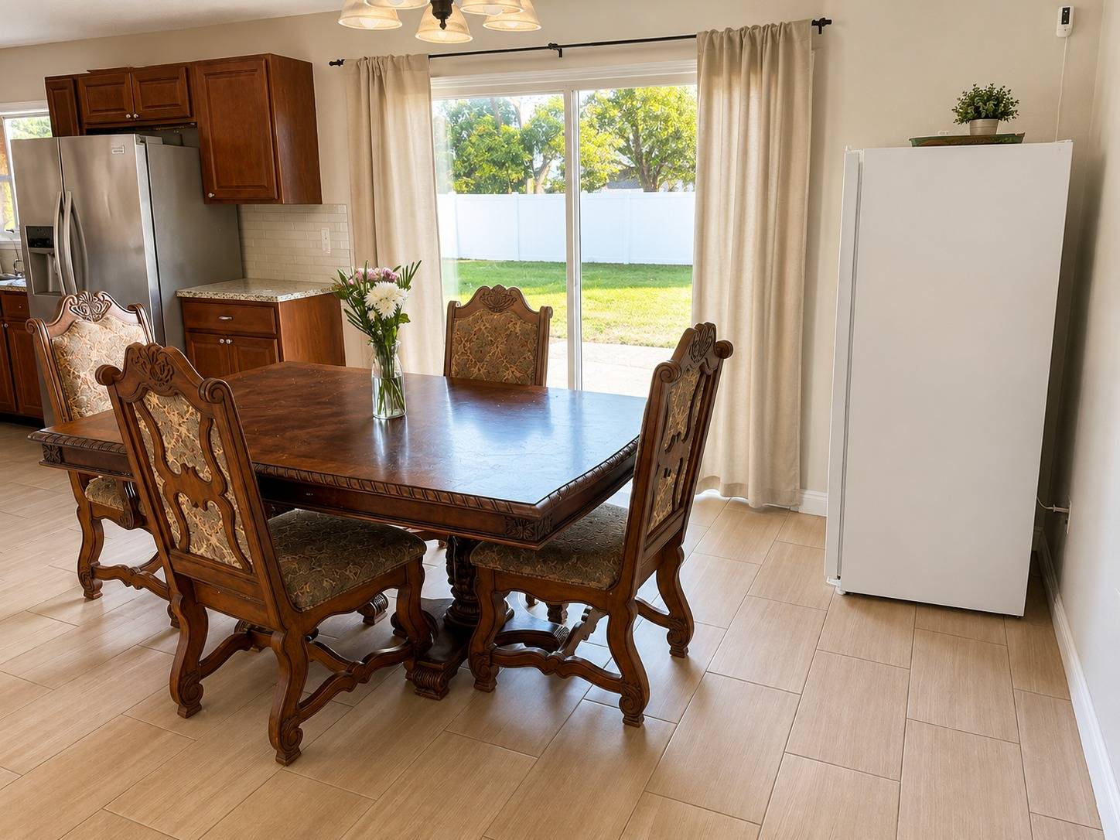
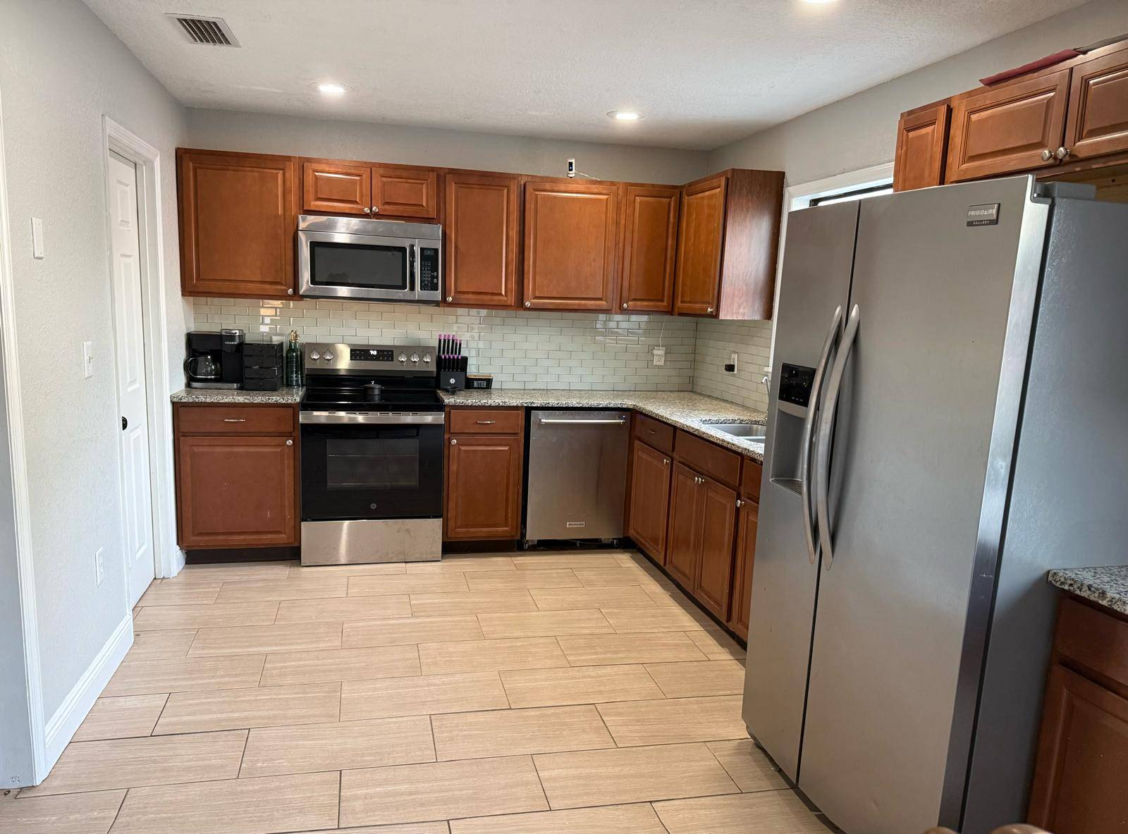
Purchase this home, if YOU Are Not Satisfied, We'll SELL IT FOR FREE! *First Responders and Military Members Ask About our Appreciation Discount! + Love it or Leave it Guaranteed! For information on this exclusive Buyer Protection Plan, call the listing agent directly see the info below. Located in the heart of Deltona, this spacious 4-bedroom, 2-bath ranch-style home offers 1,872 square feet of comfortable living space on an oversized 0.32-acre corner lot. Featuring an open floor plan with a formal living room, eating space in the kitchen, and solid stone countertops, this home is designed for both everyday living and entertaining. The kitchen includes a closet pantry, while interior highlights feature tile and carpet flooring along with a cozy wood-burning fireplace. The attached 2-car garage provides ample parking and storage. Outside, enjoy mature landscaping, shade trees, and a paved street location close to shopping, schools, and public transportation. Additional features include central heating and cooling, city water, septic system, and high-speed internet availability. Conveniently located near Howland Blvd with easy access to major roadways, this move-in ready home is a must-see - schedule your private showing today! Call us today for open house times! Exclusive Benefits Just for You! Enjoy peace of mind with our 12-month Home Warranty, a $500 lender credit, $100 home inspection credit.and a 24-month Satisfaction Guarantee: Love this home, or will buy it back or sell it for free! First-time responders and military members-ask about our appreciation discount! Don't get stuck owning two homes-Buy This Home, I Will Buy Yours! Ready to discuss this incredible opportunity? Call the listing agent or visit our website for a free report on how this exclusive offer works. Don't miss out on your dream home-contact us today! *All products and values are subject to the buyer becoming a VIP buyer to qualify for benefits and products. Buyer and agent must agree on all terms. Some photos are virtually stage.

$1,995/mo

Est. mortgage payment based on a $299,900 home price.

All estimates are provided by Luxury Presence for informational purposes only. Actual amounts may vary.

Additional information

MLS® ID
11779273

Interior Features

Bedrooms
4
Bathrooms
2
Fireplace
Yes
Basement
No

Exterior Features

Lot Size
0.31 Acres

Other Property Details

Taxes
$3,470
Tax Frequency
Annually
Garage
Yes

Courtesy of RE/MAX Signature with ,
Listing Contact:  

Based on information from State Listings, Inc. IDX information is provided exclusively for consumers' personal, non-commercial use, it may not be used for any purpose other than to identify prospective properties consumers may be interested in purchasing. All information is deemed reliable but not guaranteed and should be independently reviewed and verified. Property locations as displayed on any map are best approximations only and exact locations should be independently verified. All properties are subject to prior sale, change or withdrawal, and may or may not be listed by the office/agent presenting the information. Neither listing broker(s) nor Premier Horse Property shall be responsible for any typographical errors, misinformation, misprints and shall be held totally harmless. 

©2026 State Listings, Inc. All rights reserved.

Powered by Luxury Presence