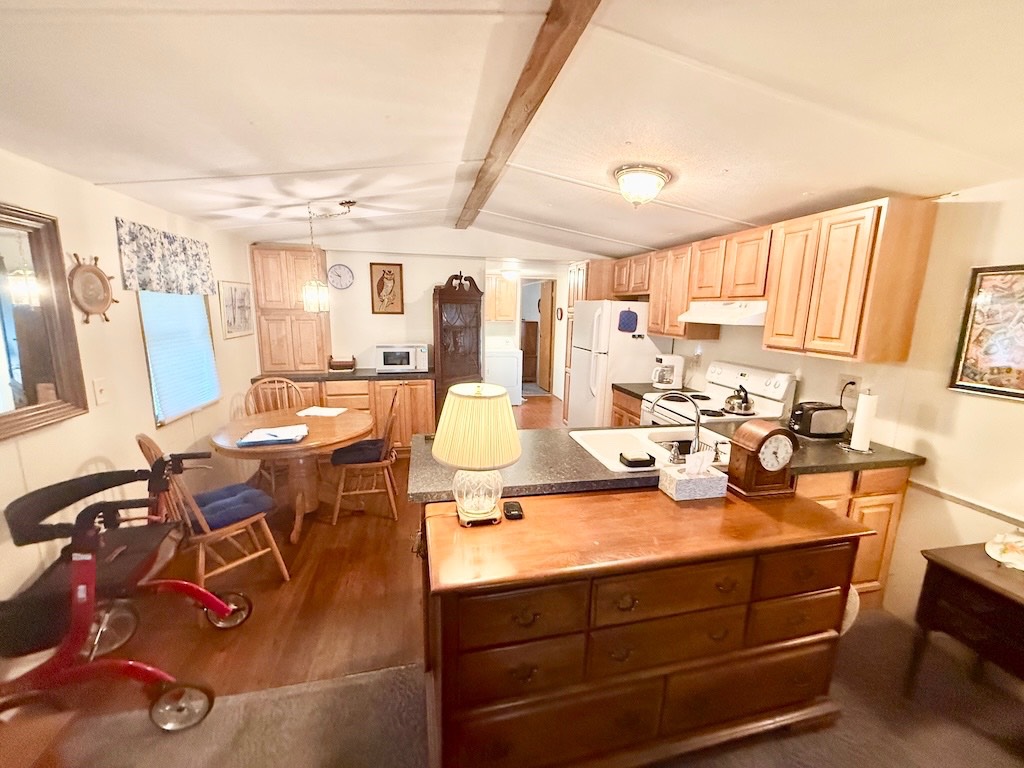
Property photo 1
Property photo 2
Property photo 3
Property photo 4
Property photo 5
1 Bed
1 Bath
908 sqft

$13,900

1335 Ember Dr., Lakeland FL, 33803

Price per sqft$15.31
Built in1986
Property size908 sqft
Property typeManufactured

Overview

Active

Updated 10 days ago

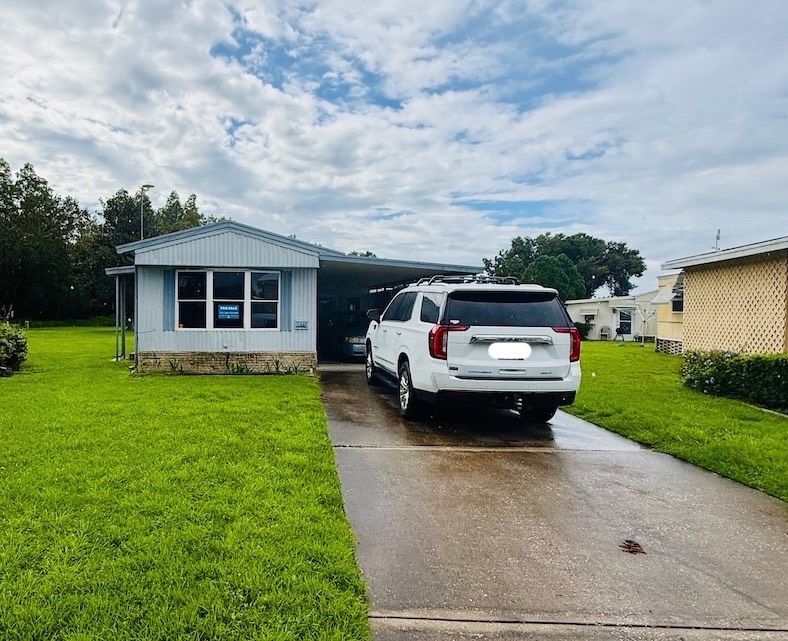
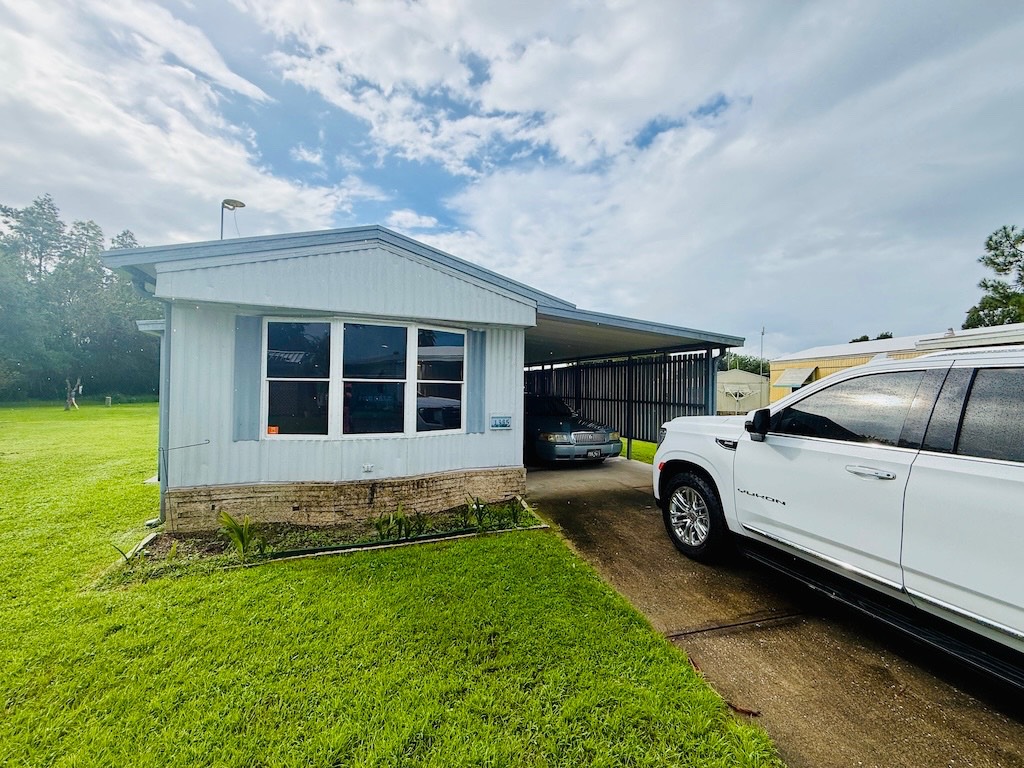
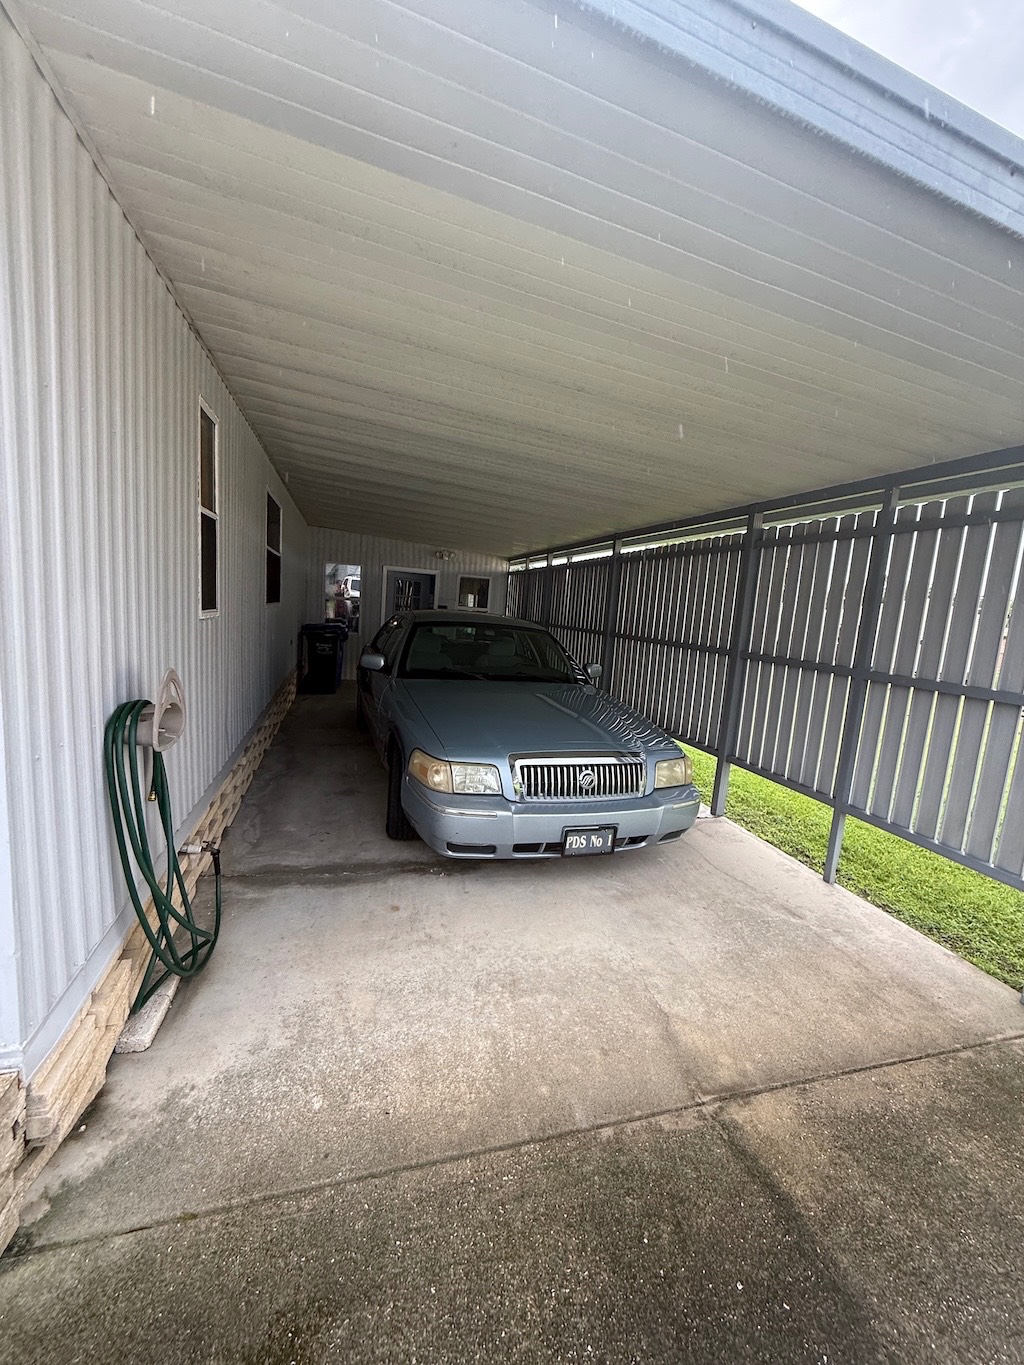
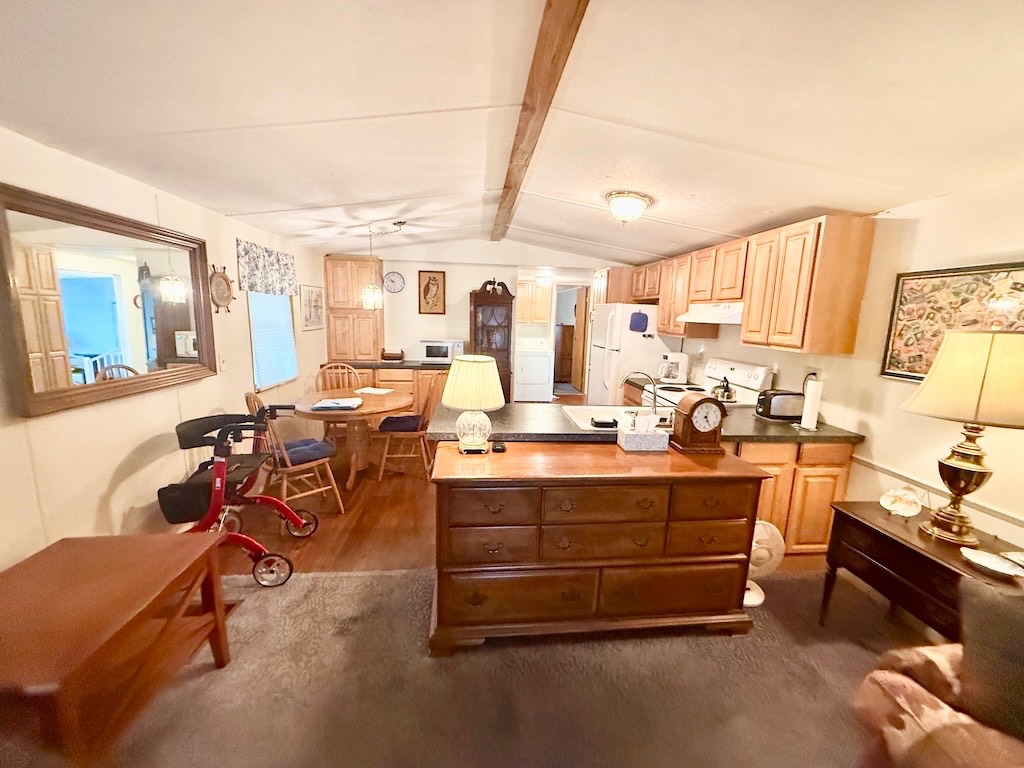
TURN-KEY 1-BEDROOM HOME WITH BONUS OFFICE/SUNROOM & LOW LOT RENT!! Move-in ready and fully furnished, this 1-bedroom, 1-bathroom home features an open-plan living area with vaulted ceilings for a spacious, comfortable layout. The kitchen is equipped with updated wood cabinetry, a new microwave, and an updated refrigerator, providing plenty of storage and workspace for easy meal prep. The central living area flows seamlessly into an added office/sunroom, offering versatile square footage perfect for a home workspace, cozy reading nook, or extended lounge area. Unwind in the master bedroom, complete with a brand-new mattress for ultimate comfort. Additionally, the home features a convenient indoor laundry room with both the washer and dryer included. Outdoors, enjoy peace and privacy with no rear neighbors and a long driveway with an attached privacy fence carport. Positioned in a desirable community with a monthly lot rent under $700, this home offers unbeatable affordability. Give us a call to set up your showing! **BONUS: The seller is offering the option to purchase a 2007 4 door Grand Mercury car with 119,354 miles for $2,800.** Heatherwood Village is a beautiful 55+ community full of activities for active seniors. Its location is perfect for those interested in shopping, restaurants, movie theaters, downtown, and more. Amenities in this park include a clubhouse, pool, hot tub, and shuffleboard courts. Two small pets allowed with breed restrictions. 80/20 Rule applies. Lot Rent $677. KITCHEN: 11 x 14 • Laminate Flooring • Chandelier • Refrigerator - Unknown • Stove - Frigidaire (with Vent Hood) • Microwave - Hamilton • Eat In • Table with 4 Chairs • Upgraded Cabinets • Pantry - 1 LAUNDRY ROOM: 9 x 7 • Laminate Flooring • Washer - Amana • Dryer - Amana • Located Inside - Off: Kitchen LIVING ROOM: 14 x 24 • Carpet Flooring • Ceiling Fan with Light • Sofa • End Tables - 3 • Lamps - 5 • Chairs - 3 • Everything Stays MAIN BATHROOM: 6 x 10 • Laminate Flooring • Single Sink • Updated Walk-In Shower • Medicine Cabinet • Handicap Accessible • Linen Closet MASTER BEDROOM: 11 x 11 • Carpet Flooring • Ceiling Fan with Light • Walk-In Closet: 4 x 6 (Built-In) • Double Bed • Bedside Tables - 2 • Lamps - 2 • Chest of Drawers - 1 • Flat Screen/TV OFFICE/SUNROOM: 15 x 12 • Carpet Flooring • Ceiling Fan with Light • Desks - 3 • Chairs - 2 • Everything Stays SHED: 8 x 12 • Concrete Flooring • Shelving EXTERIOR: • Aluminum • Single Pane Windows • Gutters • Car: 2007 Grand Mercury - $2,800 (119,354 miles) • Carport: Single • Roof Type: Metal • A/C: Unknown • Air Vents Location: Floor COMMUNITY: • Clubhouse • Pool • Hot Tub • Shuffleboard Courts The above information is not guaranteed. It is the buyer's responsibility to confirm all measurements, fees, rules and regulations associated with this particular park. This mobile home is sold "As Is" as described in the description above. There are no warranties or guarantees on this mobile home.

$92/mo

Est. mortgage payment based on a $13,900 home price.

All estimates are provided by Luxury Presence for informational purposes only. Actual amounts may vary.

Additional information

MLS® ID
11986411

Interior Features

Bedrooms
1
Bathrooms
1
Basement
No

Courtesy of Someday Mobile Home Sales, LLC with ,
Listing Contact:  

Based on information from State Listings, Inc. IDX information is provided exclusively for consumers' personal, non-commercial use, it may not be used for any purpose other than to identify prospective properties consumers may be interested in purchasing. All information is deemed reliable but not guaranteed and should be independently reviewed and verified. Property locations as displayed on any map are best approximations only and exact locations should be independently verified. All properties are subject to prior sale, change or withdrawal, and may or may not be listed by the office/agent presenting the information. Neither listing broker(s) nor Premier Horse Property shall be responsible for any typographical errors, misinformation, misprints and shall be held totally harmless. 

©2026 State Listings, Inc. All rights reserved.

Powered by Luxury Presence