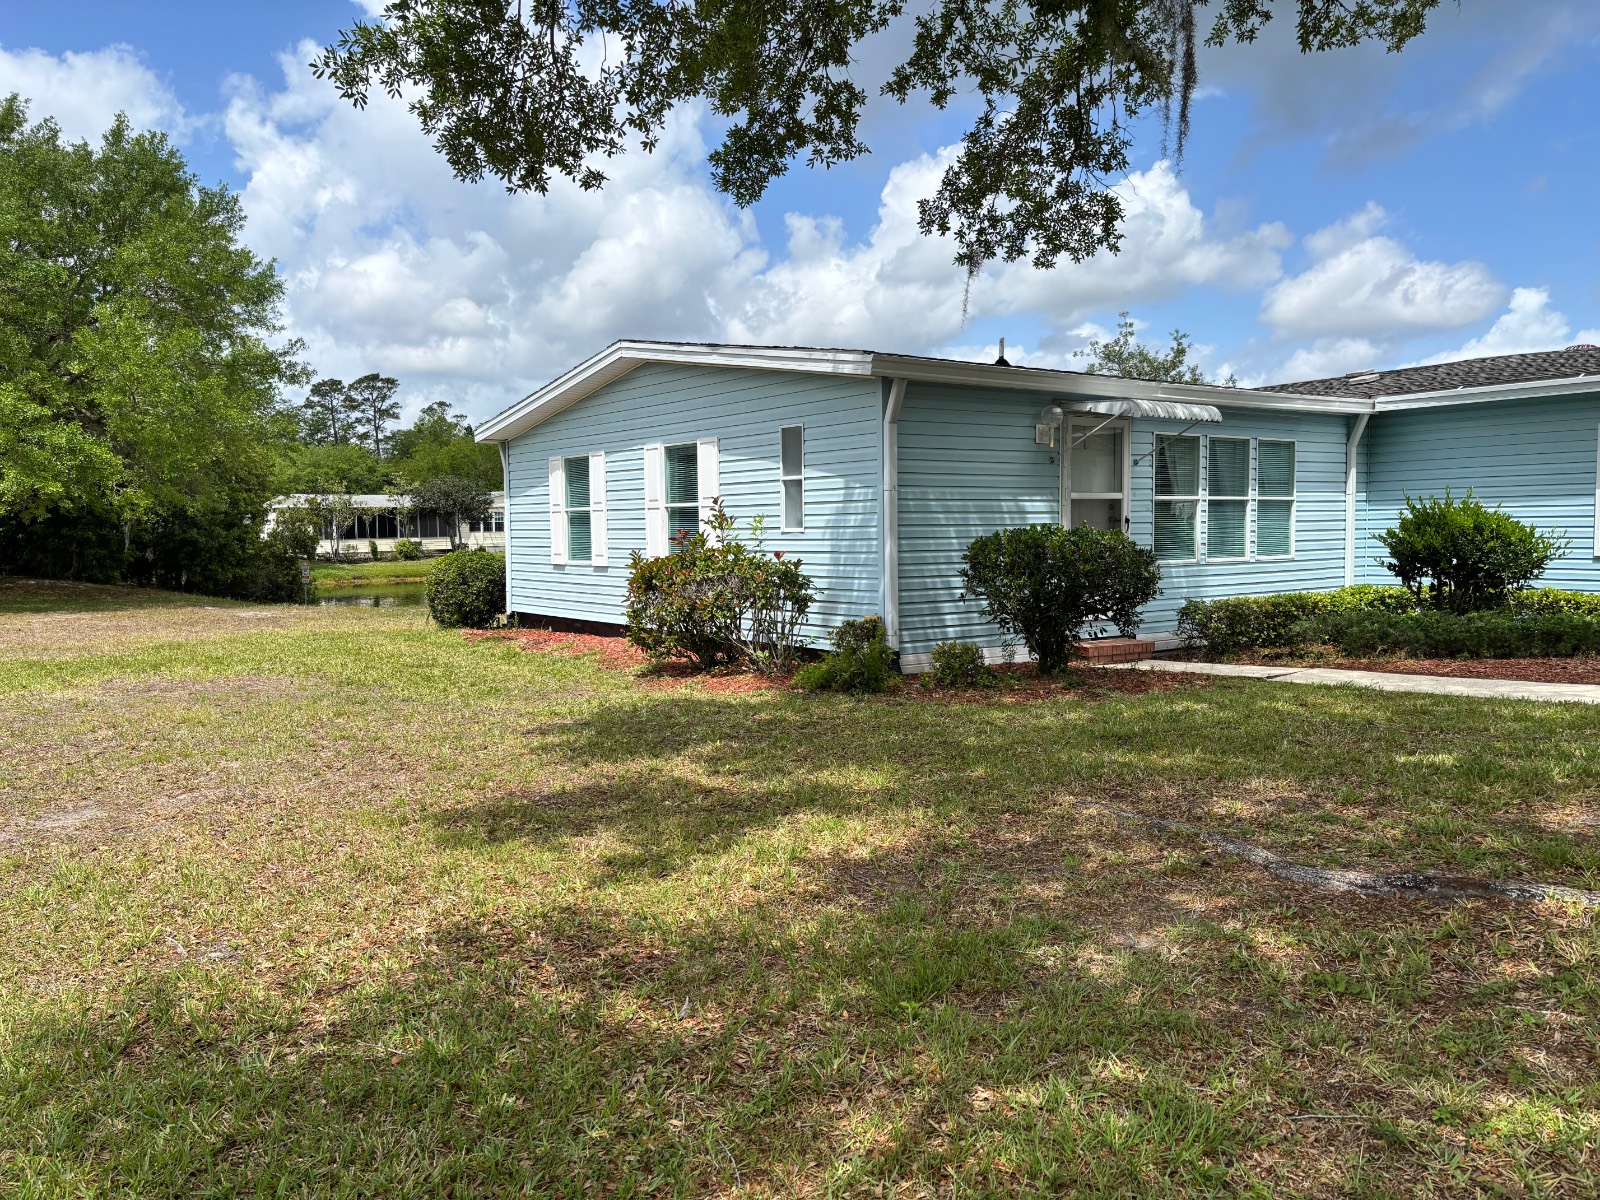
Property photo 1
Property photo 2
Property photo 3
Property photo 4
Property photo 5
2 Beds
2 Baths
1,584 sqft

$63,000

4532 Coquina Crossing Drive, Elkton FL, 32033

Price per sqft$39.77
Built in1996
Property size1,584 sqft
Property typeManufactured

Overview

Active

Updated 12 days ago

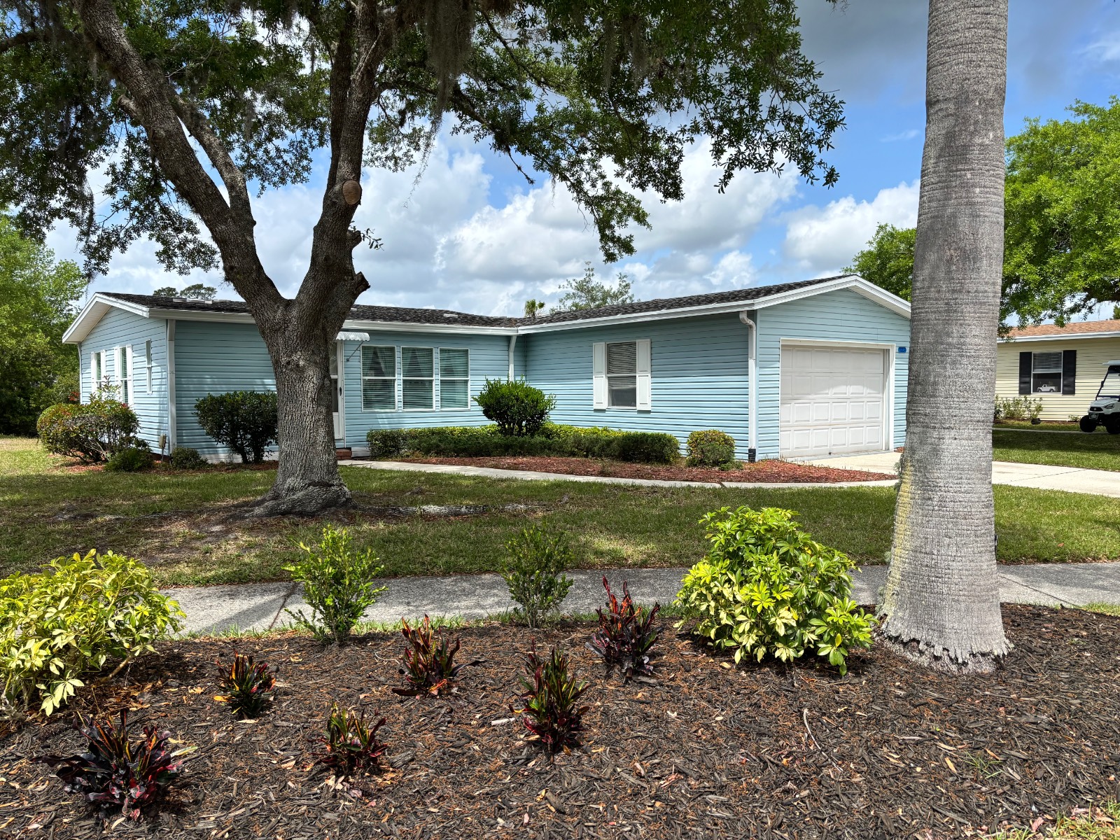
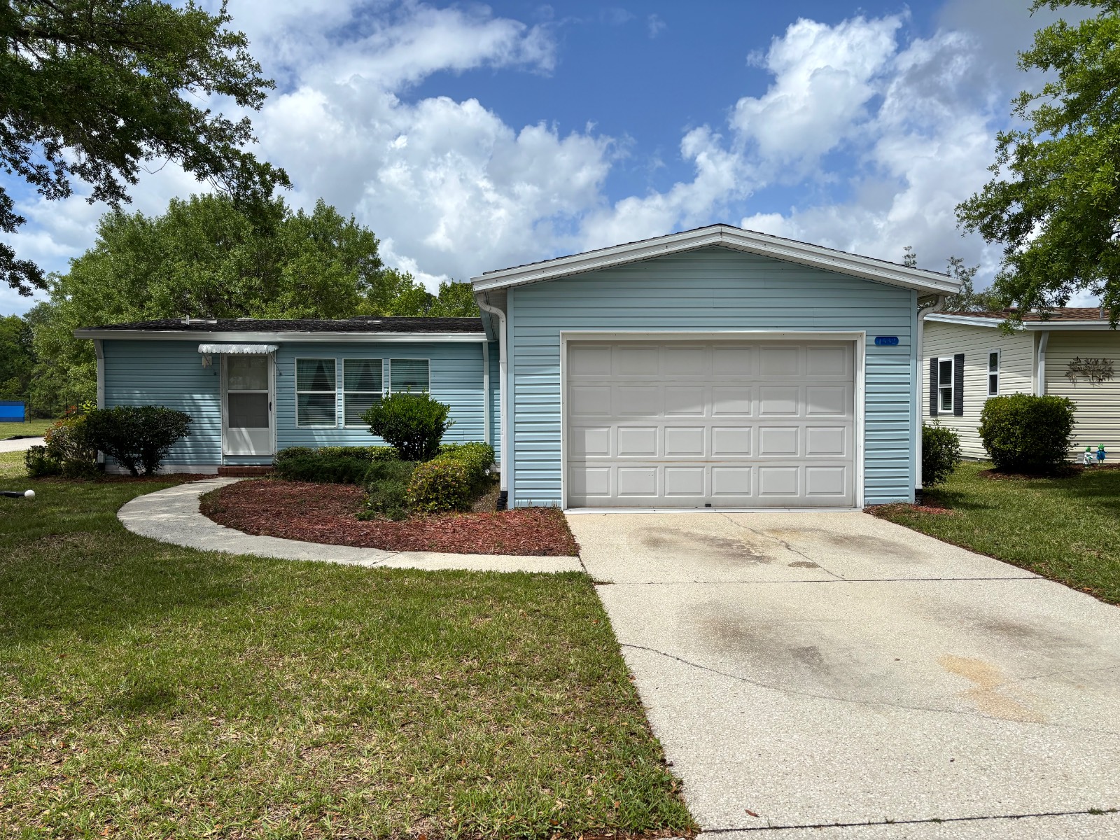
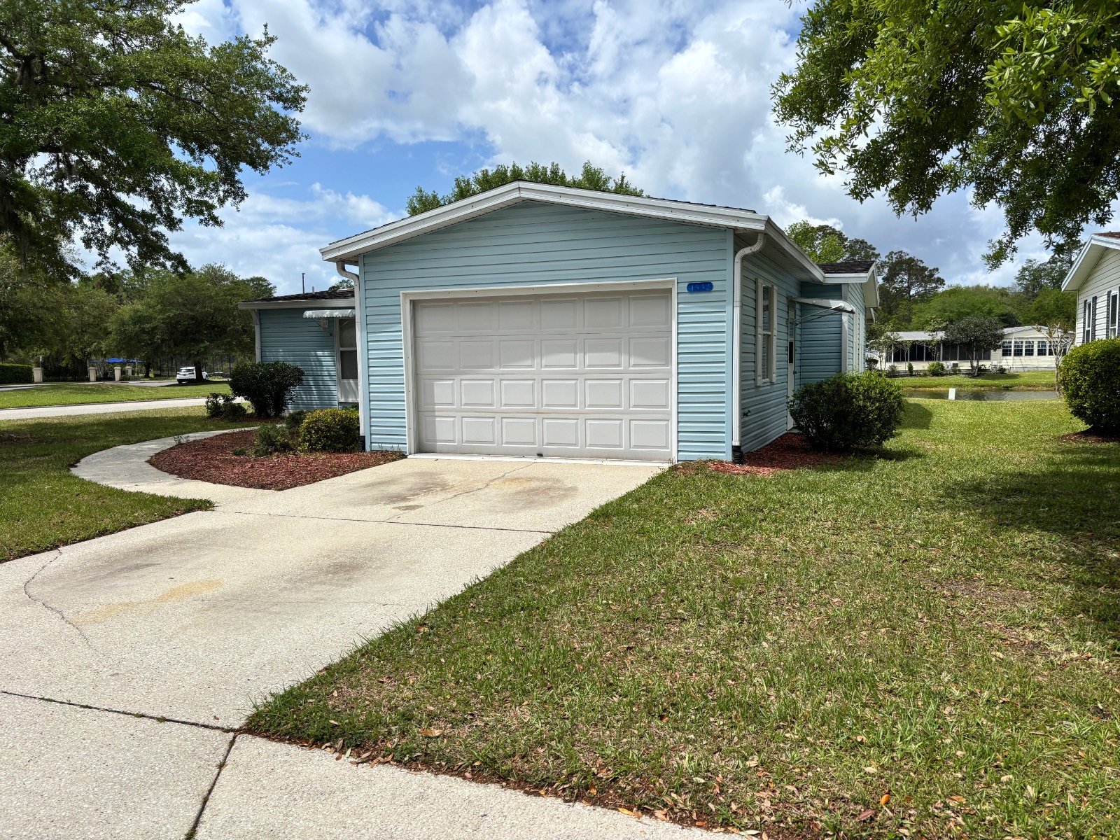
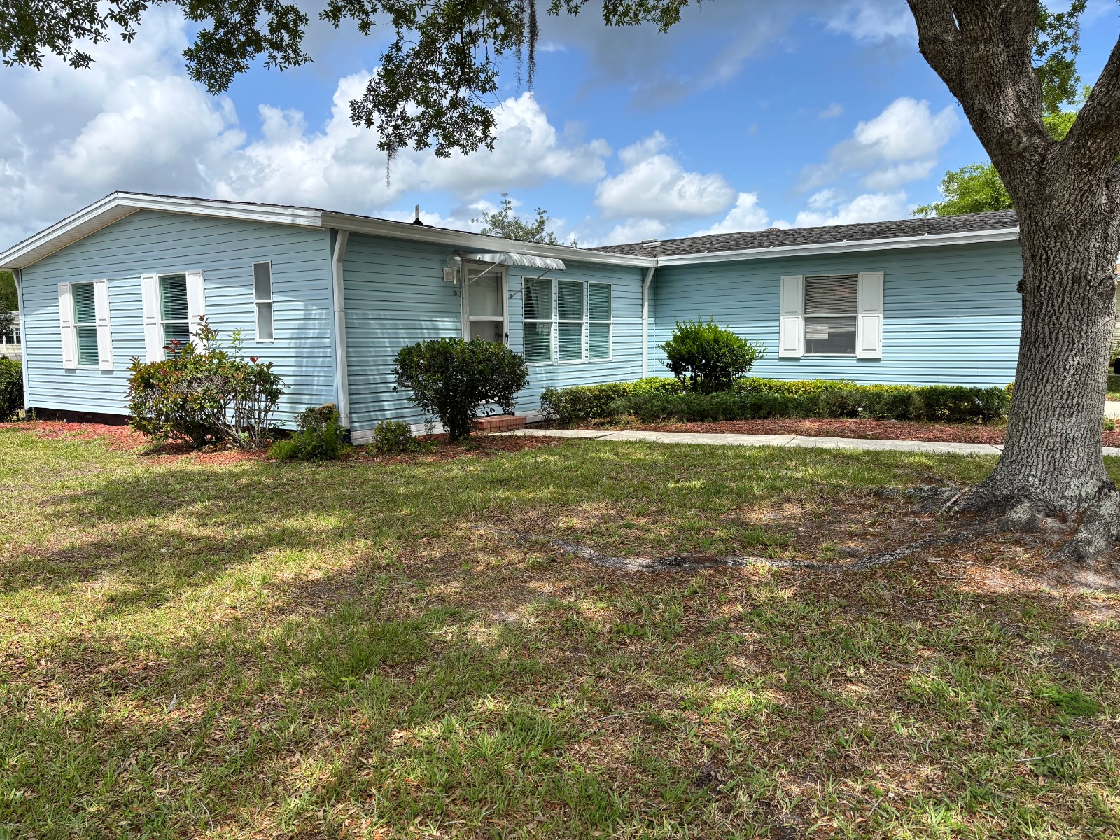
This one-owner Jacobsen home is ideally situated on a water-view corner site in the sought-after, age-qualified land lease community of Coquina Crossing-just a short walk to Club Coquina and its impressive amenities. Featuring an updated AC (2023) and a recent roof inspection stating a 10-15-year life expectancy. Just add a few personal touches and cosmetic updates, this well-maintained gem can be transformed into your dream home at a fraction of the cost. Featuring two bedrooms on opposite ends of the home, each with the potential to serve as a private master suite, this layout offers both comfort and flexibility. The oversized living/great room, dining area, and sit-down bar create a spacious environment perfect for entertaining family and friends. The bright, open kitchen flows seamlessly into the laundry area, which leads directly into the attached garage. Enjoy your morning coffee or wind down in the afternoon in the enclosed screen room, where tranquil water views provide the perfect backdrop for everyday living. Club Coquina offers an exceptional array of amenities including a grand ballroom, craft rooms, indoor and outdoor pools, a hot tub, bocce ball, tennis courts, and so much more. It's the perfect place to meet new friends, explore shared interests, and embrace the vibrant lifestyle Coquina Crossing is known for. All listing information is deemed reliable but not guaranteed and should be verified through personal inspection by appropriate professionals of Buyers choice. Resale Home Solutions, LLC cannot guarantee or warrant the accuracy of any information, measurements, or condition of any home as information was provided by Seller. Measurements are approximate and should be verified by Buyer. The buyer is responsible for obtaining all rules and regulations, prospectus, pet policies, and any other information regarding the community from the community management office as we are not responsible for their fee and policies.

$419/mo

Est. mortgage payment based on a $63,000 home price.

All estimates are provided by Luxury Presence for informational purposes only. Actual amounts may vary.

Additional information

MLS® ID
11473392
Available since
April 13, 2025

Interior Features

Bedrooms
2
Bathrooms
2
Basement
No

Other Property Details

View
Yes
Waterfront
Yes

Courtesy of Resale Home Solutions,LLC with ,
Listing Contact:  

Based on information from State Listings, Inc. IDX information is provided exclusively for consumers' personal, non-commercial use, it may not be used for any purpose other than to identify prospective properties consumers may be interested in purchasing. All information is deemed reliable but not guaranteed and should be independently reviewed and verified. Property locations as displayed on any map are best approximations only and exact locations should be independently verified. All properties are subject to prior sale, change or withdrawal, and may or may not be listed by the office/agent presenting the information. Neither listing broker(s) nor Premier Horse Property shall be responsible for any typographical errors, misinformation, misprints and shall be held totally harmless. 

©2026 State Listings, Inc. All rights reserved.

Powered by Luxury Presence