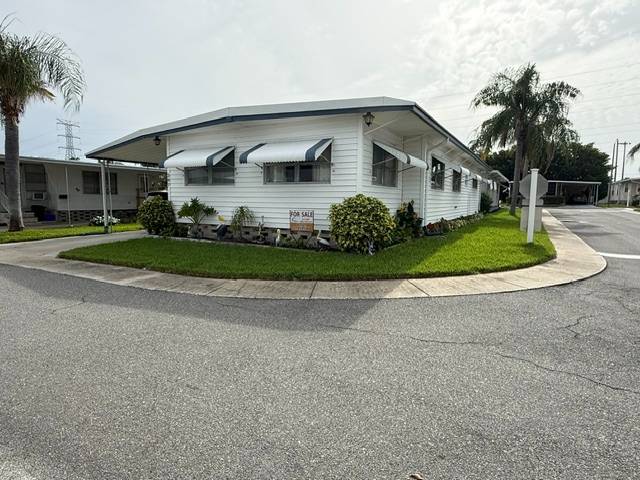
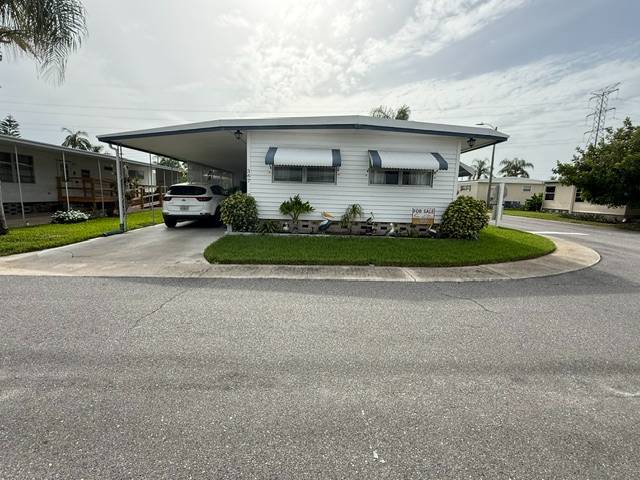
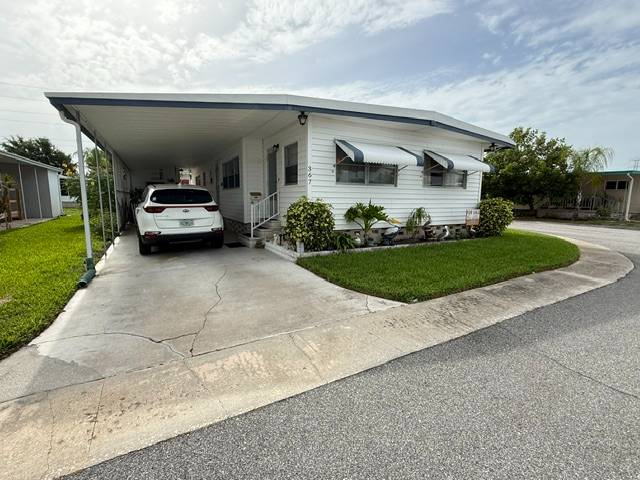
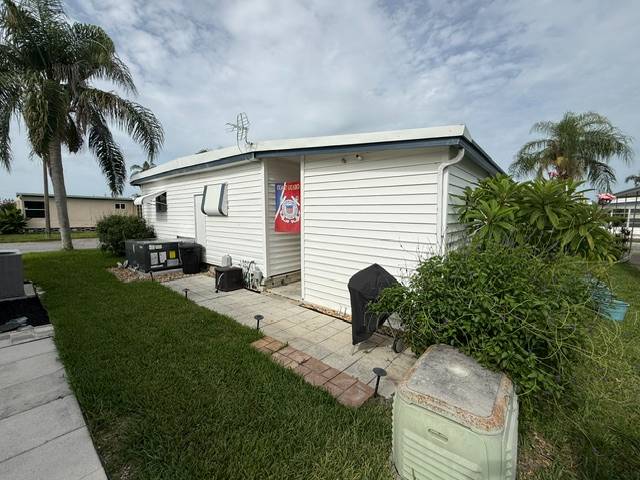
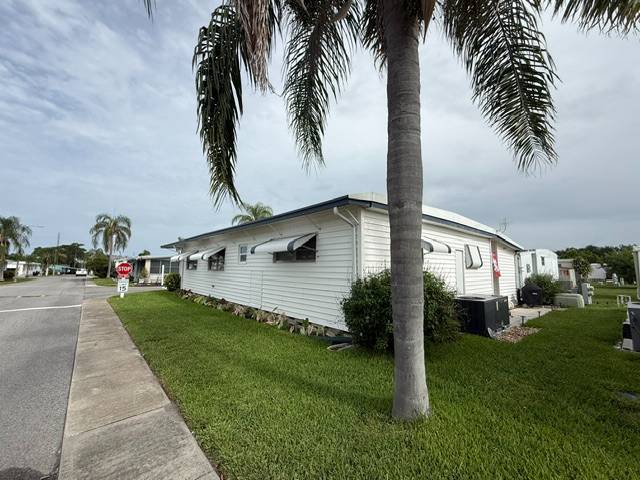
Welcome to Regency Heights, one of Clearwater's most desirable 55+ communities! This beautifully updated 1972, 2 bed, 2 bath offers an open concept floor plan, stylish upgrades, and a fantastic corner lot with nice landscaping. This home provides the perfect opportunity to make it your own while enjoying numerous major improvements already completed. Updates include a new central A/C system installed in August 2025, a TPO vinyl roof approximately six years old, vinyl siding, a new dishwasher installed in July 2026, and a Florida room that is fully integrated into the central A/C system for comfortable year-round living. Step inside to a bright and spacious living room featuring laminate flooring, neutral walls, and abundant natural light. The open floor plan flows seamlessly into both the dining room and kitchen, while double entryways lead into the Florida room, creating an inviting space that is perfect for entertaining family and friends. The kitchen is truly the centerpiece of the home, offering tile flooring, neutral walls, an abundance of white cabinetry, butcher block-look countertops, and a huge center island with pendant lighting and bar seating. A tile backsplash, pantry, white appliances, and countertop microwave complete this beautifully designed kitchen that offers both style and functionality. The dining room is generously sized with laminate flooring and neutral walls, remaining completely open to both the kitchen and living room for effortless entertaining and everyday living. The primary bedroom provides a peaceful retreat with laminate flooring, neutral walls, a double closet, and a beautifully updated private ensuite. Completely remodeled approximately five years ago, the ensuite features a custom tiled step-in shower, stylish shiplap walls, updated vanity, and a high toilet, creating a spa-like atmosphere. The guest bedroom is comfortably sized with laminate flooring, neutral walls, and a double closet, making it an ideal space for visitors or a home office. The guest bathroom has also been beautifully remodeled within the last five years and features a double vanity with a marble countertop, vinyl flooring, high toilet, and a luxurious jetted Jacuzzi tub. Stretching across the front of the home, the Florida room is a wonderful extension of the living space. Because it is part of the central A/C system, this versatile room can be enjoyed comfortably all year long and is perfect for relaxing, entertaining, reading, or enjoying your morning coffee. Situated on a beautifully landscaped corner lot, this home offers outstanding curb appeal along with additional privacy and outdoor enjoyment. Regency Heights is a welcoming 55+ community offering residents a heated swimming pool, clubhouse, shuffleboard courts, and an active social calendar throughout the year. Its outstanding Clearwater location places you just minutes from Westfield Countryside Mall, featuring excellent shopping, restaurants, entertainment, and everyday conveniences. You'll also enjoy easy access to Mease Countryside Hospital, the Pinellas Trail, golf courses, beautiful parks, downtown Dunedin, Safety Harbor, and the award-winning Gulf beaches, making this one of the most convenient locations in Pinellas County. All listing information is deemed reliable but not guaranteed and should be independently verified through personal inspection by appropriate professionals. All Florida Mobile Home Sales Inc. cannot guarantee or warrant the accuracy of this information or condition of this property. The buyer assumes full responsibility for obtaining all current rates of lot rent, fees, and pass-on costs. Additionally, the buyer is responsible for obtaining all rules, regulations, pet policies, etc., associated with the community, park, or home from the community/park manager. All Florida Mobile Home Sales Inc is not responsible for quoting of said fees or policies. LOT RENT: $958 and includes water, sewer, lawn, and trash.