
Property photo 1
Property photo 2
Property photo 3
Property photo 4
Property photo 5
2 Beds
2 Baths
960 sqft

$55,000

303 Winter Garden Ct., Lake Alfred FL, 33850

Price per sqft$57.29
Built in2004
Property size960 sqft
Property typeManufactured

Overview

Active

Updated 8 days ago

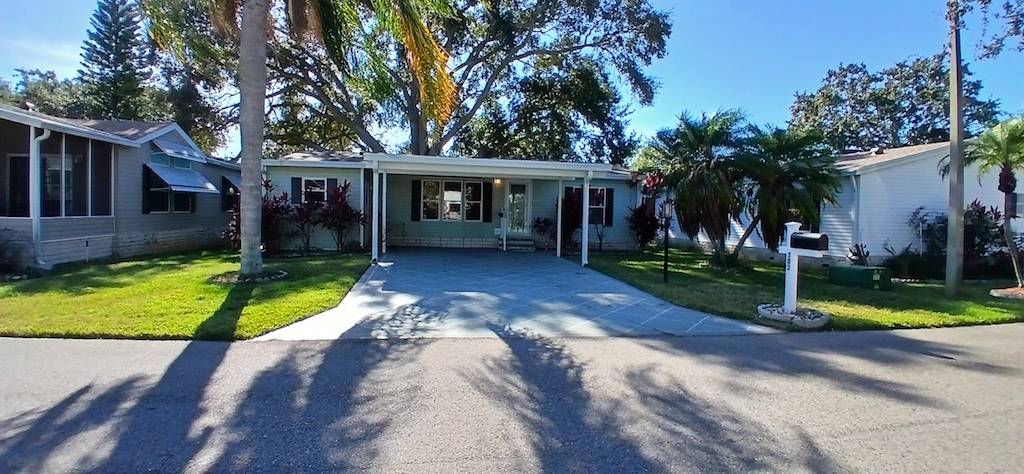
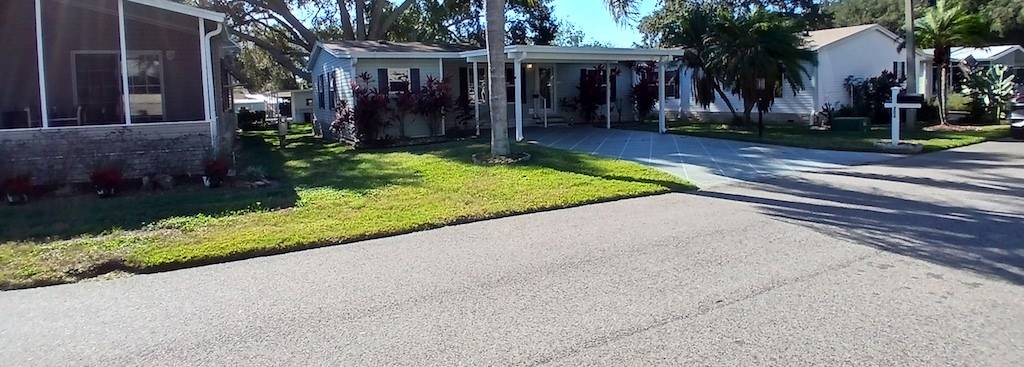
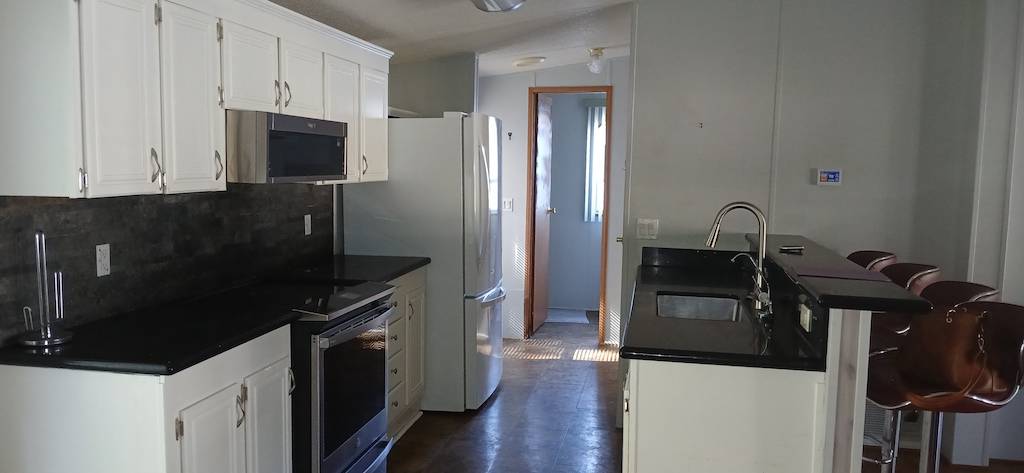
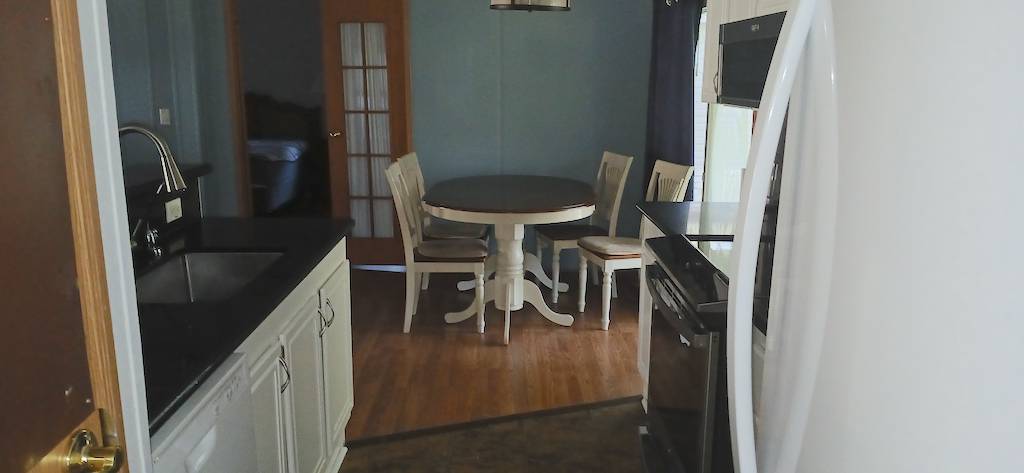
BRING OFFERS! THIS BEAUTIFULLY MAINTAINED 2-BEDROOM, 2-BATHROOM HOME OFFERS COMFORT, STYLE, AND PEACE OF MIND WITH A HIGHLY MOTIVATED SELLER READY FOR YOU TO BRING AN OFFER! Both bedrooms feature their own en suite bathrooms, creating ideal privacy for owners and guests alike. The home showcases attractive laminate plank flooring throughout, with carpeting only in the second bedroom, and an updated kitchen complete with newer appliances, sink, and countertops that make everyday living easy and enjoyable. The living room is warm and welcoming, featuring a nice electric sofa and recliner chair that invite you to sit back and relax. Major systems have already been taken care of, including a roof replaced in 2020, kitchen appliances updated in 2020, a central AC unit installed in 2021, and a hot water heater replaced in 2022. With thoughtful updates throughout and a layout designed for comfort, this move-in-ready home is one you'll want to see in person-reach out today for more details. **Home is being sold furnished.** Kings Pointe is a 55+ community located in Lake Alfred, FL. A maximum of two pets are allowed with breed restrictions. Storage available within the community. Nearby LegoLand, restaurants, shopping and entertainment. Within 30 minutes of major theme parks like Disney and Universal. Lot rent is $703 per month Measurements are L x W KITCHEN: 11 x 11 Laminate Plank Flooring Window Coverings Standard Lighting Refrigerator - LG with Ice Maker Range - Whirlpool Dishwasher - Whirlpool Mircowave - Whirlpool Garbage Disposal Breakfast Bar with 4 Chairs Pantry(s) - 1 Updates: appliances, sink, countertops LIVING ROOM: 15 x 14 Laminate Plank Flooring Window Coverings Ceiling Fan with Light Sofa Recliner End Table(s) - 1 Lamp(s) - 1 TV with Console Updates: electric sofa and recliner DINING ROOM: 7 x 7 Laminate Plank Flooring Chandelier Table with 4 Chairs MAIN BATH: 4 x 10 Laminate Plank Flooring Window Coverings Single Sink Walk-in Shower Mirrored Medicine Cabinet Comfort Height Toilet PRIMARY BEDROOM: 11 x 14 Laminate Plank Flooring Window Coverings Standard Lighting Closet: Walk-in: 11 x 4 Queen Bed Bedside Table(s) - 2 Lamp(s) - 2 Dresser - 1 Chest of Drawers - 1 PRIMARY BATHROOM: 11 x 5 Laminate Plank Flooring Single Sink Walk-in Shower Medicine Cabinet GUEST BEDROOM: 11 x 12 Carpet Flooring Window Coverings Ceiling Fan with Light Closet: Standard Desk SCREEN ROOM: 13 x 11 Concrete Flooring LAUNDRY: 4 x 7 Laminate Plank Flooring Located Inside - Off Kitchen SHED: 9 x 5 Concrete Flooring Shelving EXTERIOR: Aluminum Siding Single Pane Windows Gutters Single Carport Roof Type: Shingle (2020) AC: Bryant (2021) COMMUNITY: Clubhouse with Community Room and Kitchen Heated Swimming Pool Bocce Ball Billiard Room Fitness Center Shuffleboard Courts Fishing Pond Optional HOA RV/Boat Storage The above information and the condition of this property is not guaranteed. Listing description is based on information provided by the Seller. All measurements are approximate. It is the Buyer's responsibility to confirm condition/age and all measurements. Current fees, current lot rent, rules and regulations, or pass-on costs associated with this home, and particular park should be confirmed, by the Buyer, with the community office. This mobile home is sold in "As Is" condition with no warranties or guarantees.

$366/mo

Est. mortgage payment based on a $55,000 home price.

All estimates are provided by Luxury Presence for informational purposes only. Actual amounts may vary.

Additional information

MLS® ID
11623780

Interior Features

Bedrooms
2
Bathrooms
2
Basement
No

Courtesy of Pelican's Nest Mobile Home Sales, LLC. with ,
Listing Contact:  

Based on information from State Listings, Inc. IDX information is provided exclusively for consumers' personal, non-commercial use, it may not be used for any purpose other than to identify prospective properties consumers may be interested in purchasing. All information is deemed reliable but not guaranteed and should be independently reviewed and verified. Property locations as displayed on any map are best approximations only and exact locations should be independently verified. All properties are subject to prior sale, change or withdrawal, and may or may not be listed by the office/agent presenting the information. Neither listing broker(s) nor Premier Horse Property shall be responsible for any typographical errors, misinformation, misprints and shall be held totally harmless. 

©2026 State Listings, Inc. All rights reserved.

Powered by Luxury Presence