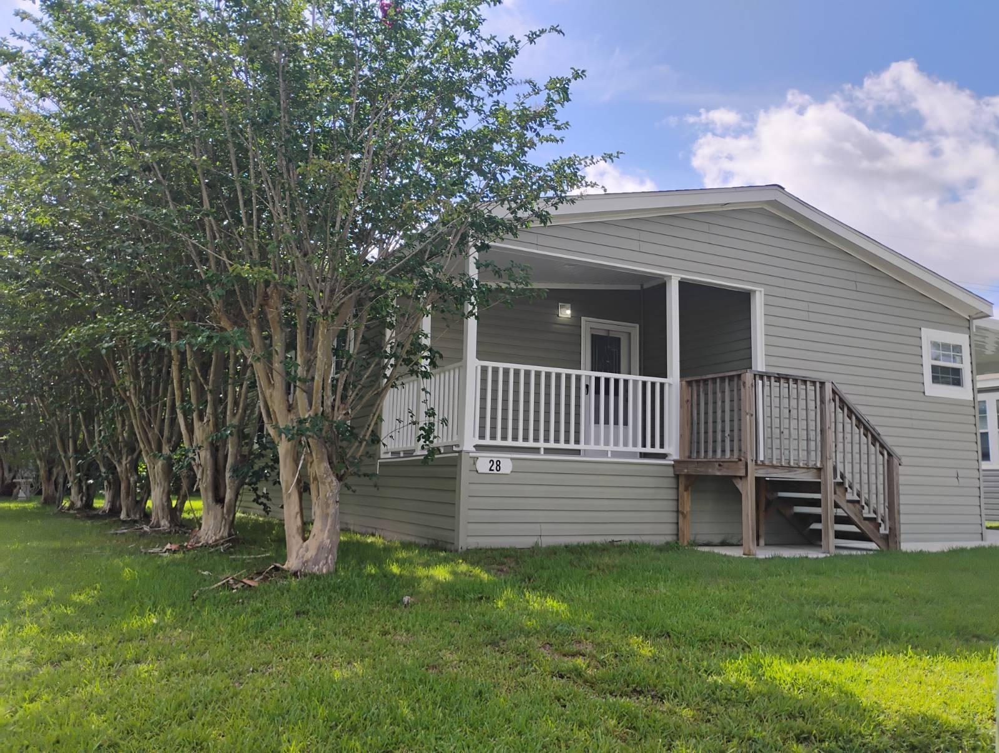
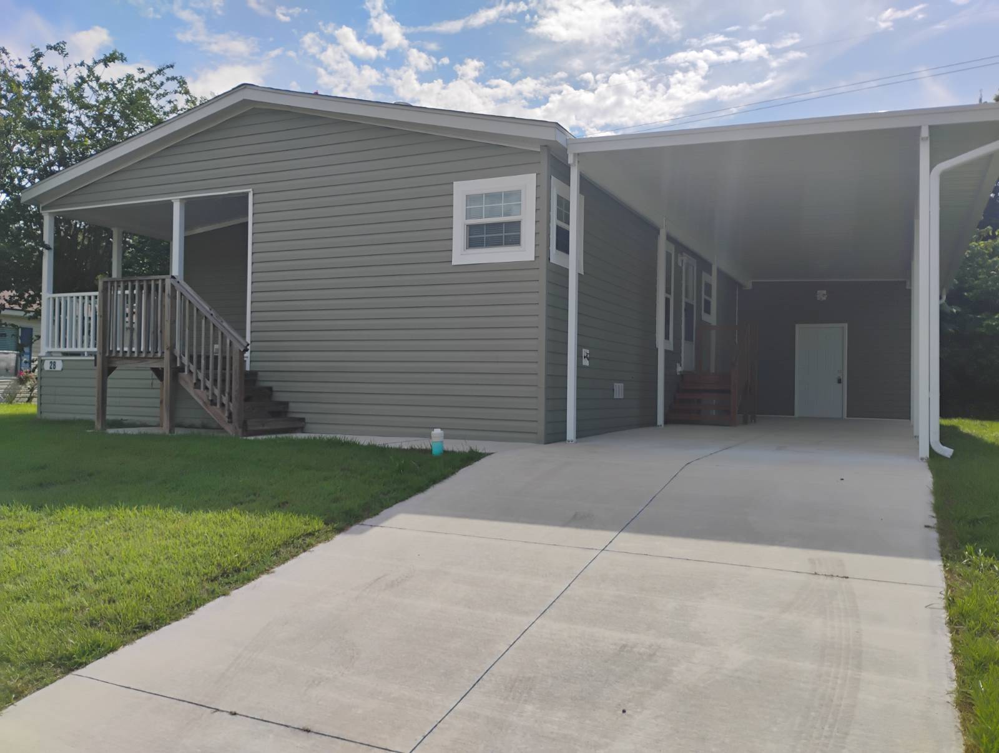
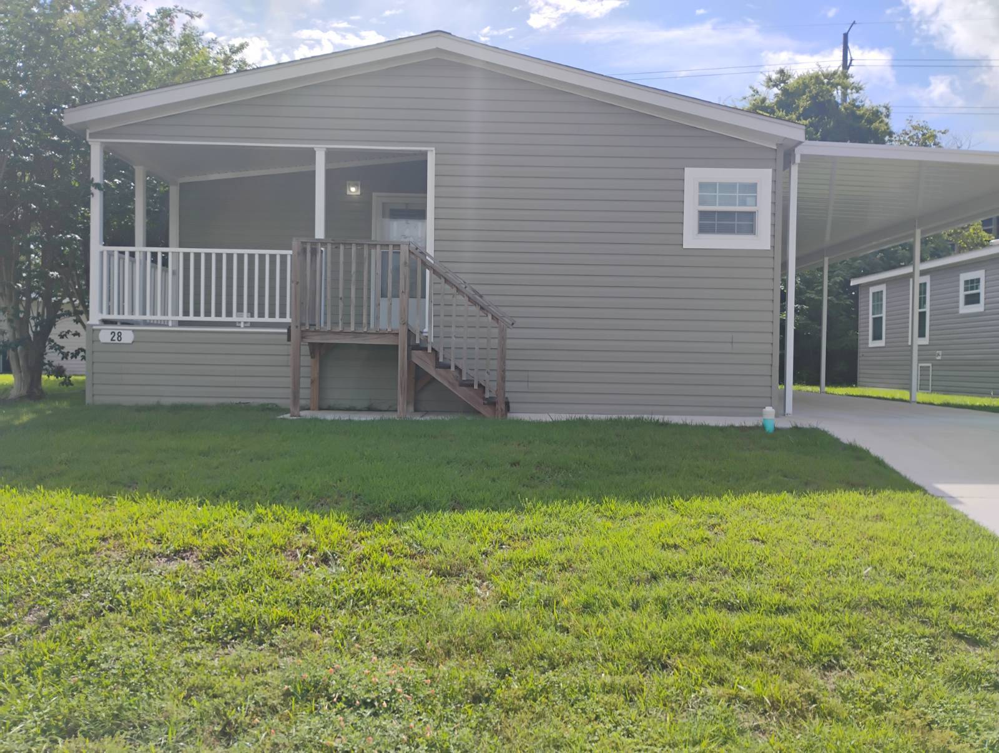
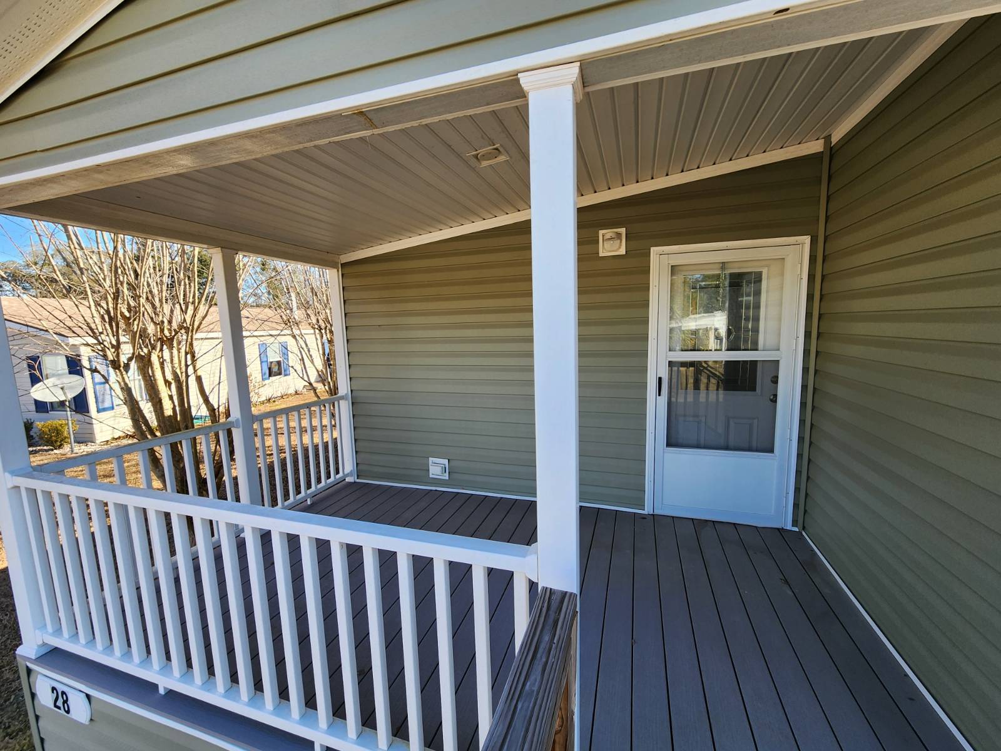
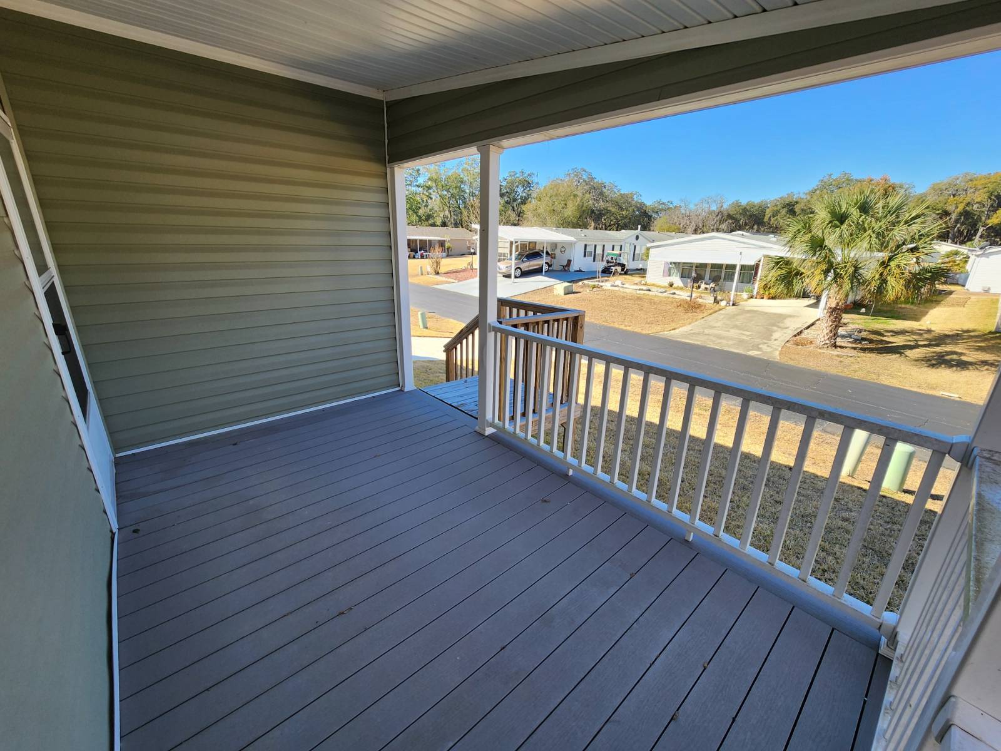
Property photo 1
Property photo 2
Property photo 3
Property photo 4
Property photo 5
2 Beds
2 Baths
1,223 sqft

$104,900

255 NW 40TH AVE, #28, OCALA FL, 34482

Price per sqft$85.77
Built in2024
Property size1,223 sqft
Property typeManufactured

Overview

Active

Updated 2 min ago

Be the very first owner to enjoy this beautiful 2024 manufactured home and as an incentive FREE lot rent until January. This home featuring a large open floor plan designed for modern living. The home offers soaring cathedral ceilings, recessed lighting throughout, and a bright, airy feel that welcomes you the moment you walk in. The stunning kitchen comes equipped with stainless steel appliances and flows seamlessly into the main living area-perfect for entertaining or everyday comfort. This home features 2 spacious bedrooms and 2 full bathrooms, including a generous primary suite with large walk-in closets. Manufactured Homes (Like 2024 Models) Today's manufactured homes are NOT like older mobile homes. They are built: In a Climate-Controlled Factory Constructed indoors (no rain delays), Built under strict HUD code, Inspected throughout the build process. Strong Framing, 2x6 exterior walls (in many 2024 models) Engineered roof trusses, OSB subflooring, Metal chassis frame underneath, Modern Features: Cathedral ceilings Drywall walls (no more paneling look) Recessed lighting, Stainless steel appliances , Luxury vinyl plank flooring, Energy-efficient windows, Transportation & Installation Delivered in sections Set on piers, Anchored for wind resistance (very important in Florida), Big Differences Compared to Older Homes have single pane windows, this home has Double-pane Low-E windows, Older homes have copper plumbing, This home has PEX plumbing, Older homes have basic insulation, this home has High R-value insulation, Older homes have basic roof shingles, this home has Architectural shingles. Located in a 55+ Community of Classic Oaks, lot rent includes water, sewer, and trash. For your enjoyment there is a sparkling pool and clubhouse, also Pet friendly community

$698/mo

Est. mortgage payment based on a $104,900 home price.

All estimates are provided by Luxury Presence for informational purposes only. Actual amounts may vary.

Additional information

MLS® ID
11884924
Available since
July 14, 2026

Interior Features

Bedrooms
2
Bathrooms
2
Heating
Yes
Basement
No

Other Property Details

Taxes
$540
Tax Frequency
Annually
View
Yes

Courtesy of KEN JONES LLC, Mobile Home Sales with ,
Listing Contact:  

Based on information from State Listings, Inc. IDX information is provided exclusively for consumers' personal, non-commercial use, it may not be used for any purpose other than to identify prospective properties consumers may be interested in purchasing. All information is deemed reliable but not guaranteed and should be independently reviewed and verified. Property locations as displayed on any map are best approximations only and exact locations should be independently verified. All properties are subject to prior sale, change or withdrawal, and may or may not be listed by the office/agent presenting the information. Neither listing broker(s) nor Premier Horse Property shall be responsible for any typographical errors, misinformation, misprints and shall be held totally harmless. 

©2026 State Listings, Inc. All rights reserved.

Powered by Luxury Presence