Property photo 1
Property photo 2
Property photo 3
Property photo 4
Property photo 5
3 Beds
2 Baths
1,850 sqft

$1,995,000

11A Hulse Street, Bellport Village NY, 11713

Price per sqft$1,078.38
Built in1929
Property size1,850 sqft
Property typeResidential

Overview

Active

Updated 5 days ago

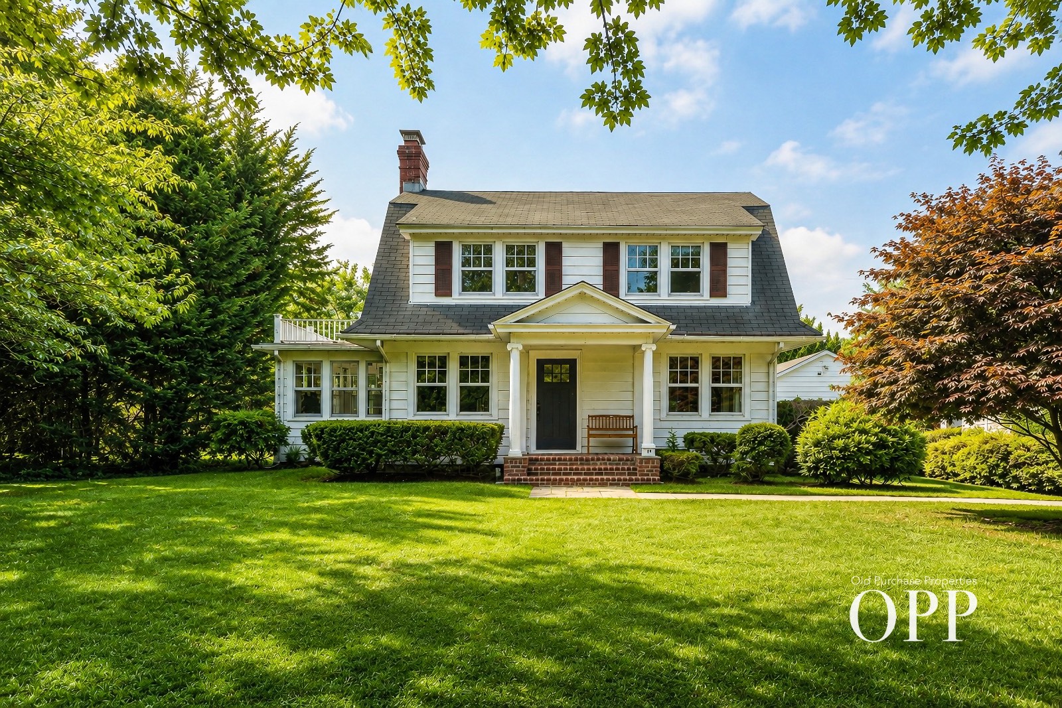
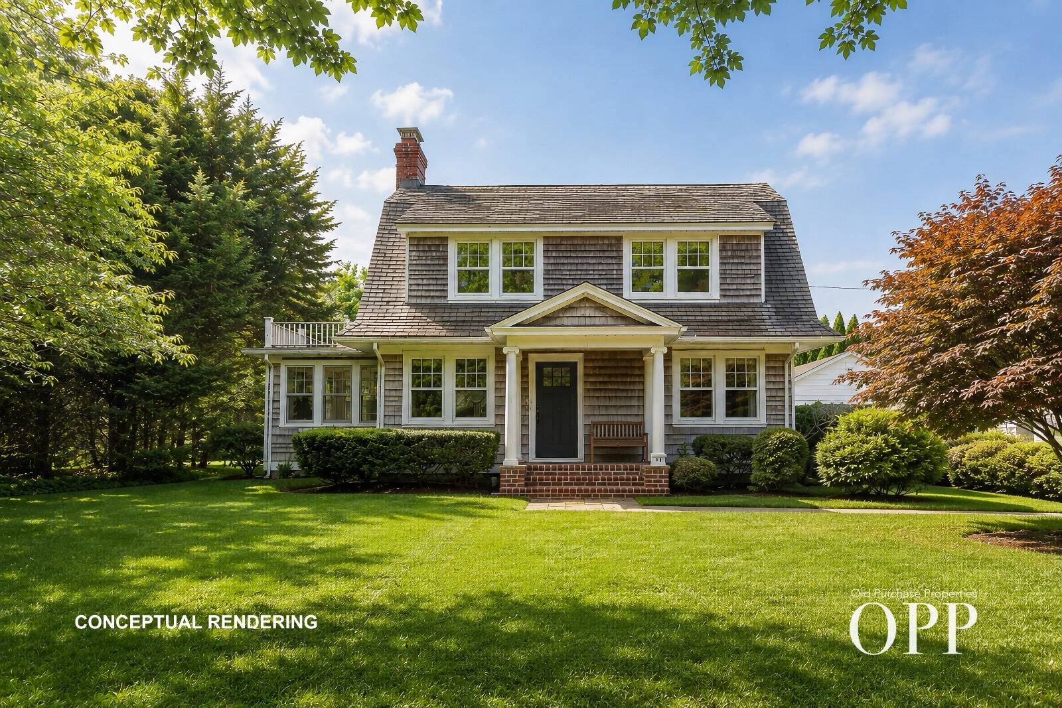
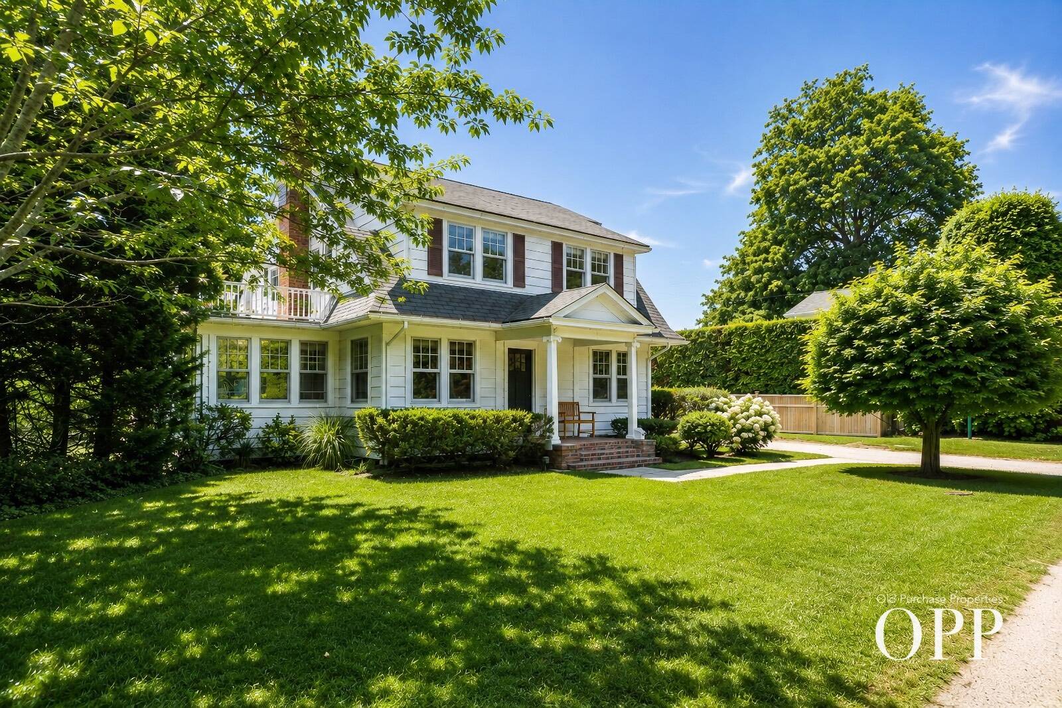
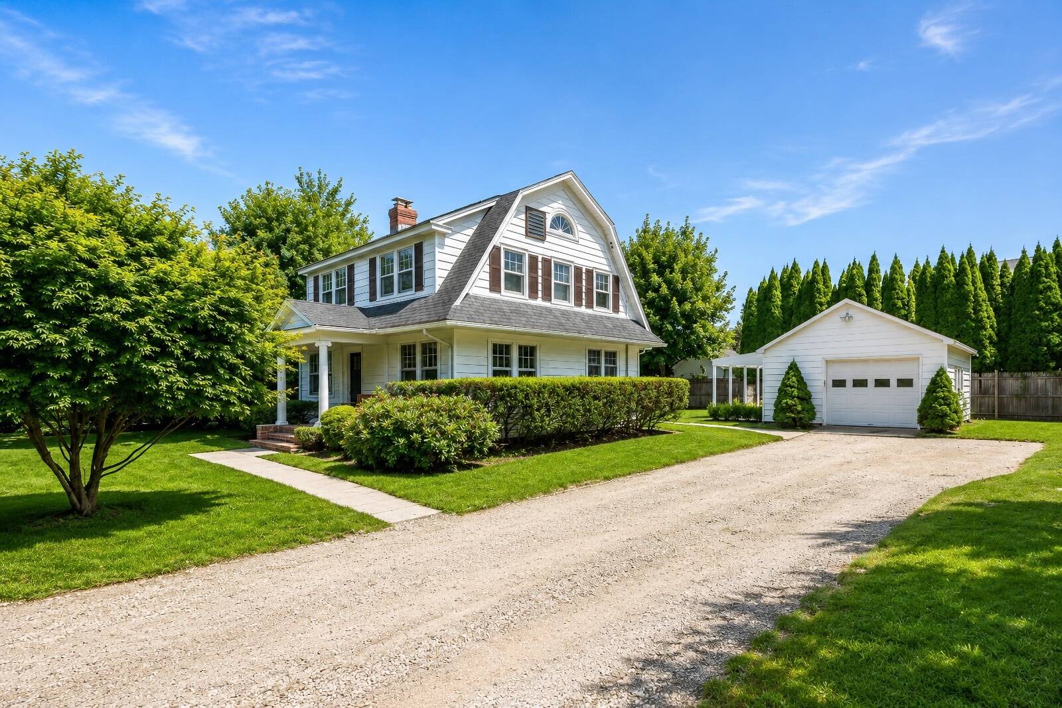
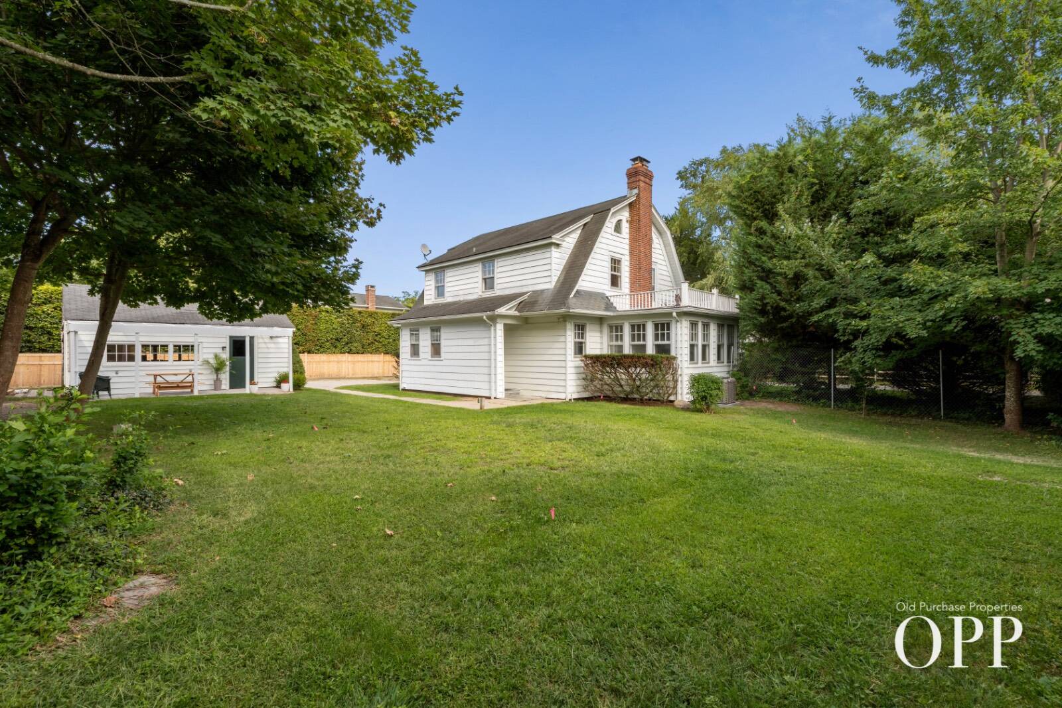
Set on a quaint street in a highly desirable South Bellport Village location, this classic Dutch Colonial has been given a fresh new chapter. Recently updated throughout, the home retains the character and proportions of its original architecture while feeling lighter, brighter, and ready for what comes next. The location puts the best of Bellport close by-from the shops, restaurants, and everyday rhythm of the Village to the bay, marina, and a residents-only ferry to Ho-Hum Beach just a stone's throw away. It's an easy setting for enjoying everything that makes life in Bellport so appealing. A fireplace anchors the living room, while the adjoining sunroom brings in natural light and offers a relaxed second living space. The formal dining room leads to a newly renovated kitchen with new cabinetry, countertops, appliances, and finishes, complemented by a new powder room. Original wood floors have been refinished throughout, alongside new sheetrock ceilings, fresh interior paint, and new lighting. Upstairs, three bedrooms share a newly renovated full bathroom, with new central air conditioning added to the second floor. At the rear of the house, the siding was removed to reveal the original cedar shingles beneath, now restored and painted-a detail that brings back some of the home's classic Bellport character. Outside, a detached two-car garage and spacious backyard offer plenty of room for a pool and the opportunity to create an inviting outdoor setting. A compelling offering in the South Village-freshly updated, full of character, and close to everything that makes Bellport such a special place.

$13,273/mo

Est. mortgage payment based on a $1,995,000 home price.

All estimates are provided by Luxury Presence for informational purposes only. Actual amounts may vary.

Additional information

MLS® ID
11962427
Available since
April 8, 2026

Interior Features

Bedrooms
3
Bathrooms
2
Fireplace
Yes
Heating
Yes
Basement
Yes

Exterior Features

Lot Size
0.27 Acres

Other Property Details

Taxes
$13,209
Tax Frequency
Annually

Courtesy of OLD PURCHASE PROPERTIES with ,
Listing Contact:  

Based on information from State Listings, Inc. IDX information is provided exclusively for consumers' personal, non-commercial use, it may not be used for any purpose other than to identify prospective properties consumers may be interested in purchasing. All information is deemed reliable but not guaranteed and should be independently reviewed and verified. Property locations as displayed on any map are best approximations only and exact locations should be independently verified. All properties are subject to prior sale, change or withdrawal, and may or may not be listed by the office/agent presenting the information. Neither listing broker(s) nor Premier Horse Property shall be responsible for any typographical errors, misinformation, misprints and shall be held totally harmless. 

©2026 State Listings, Inc. All rights reserved.

Powered by Luxury Presence