Property photo 1
Property photo 2
Property photo 3
Property photo 4
Property photo 5
6 Beds
6 Baths
4,761 sqft

$5,250,000

25 S Duncan Dr, Montauk NY, 11954

Price per sqft$1,102.71
Built in2026
Property size4,761 sqft
Property typeResidential

Overview

Active

Updated 11 days ago

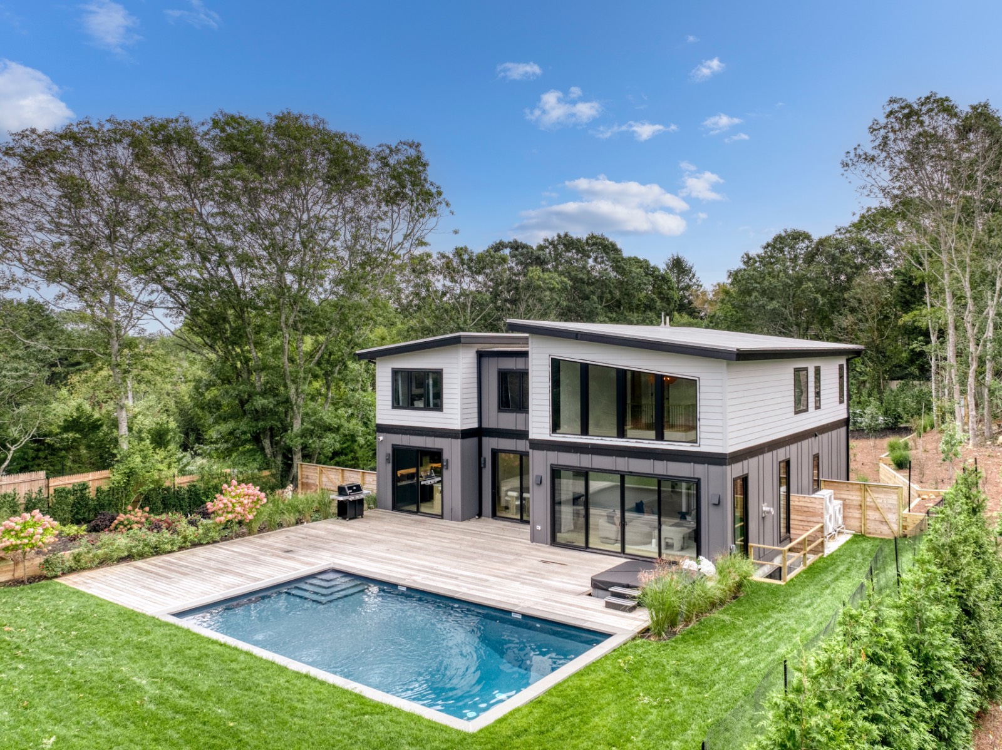
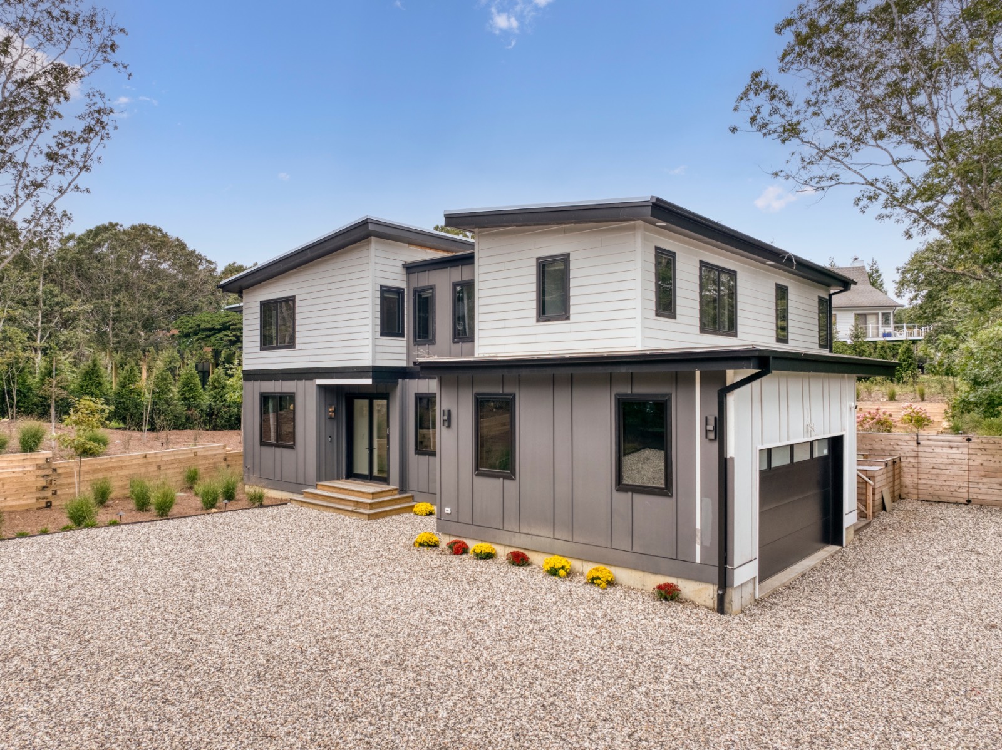
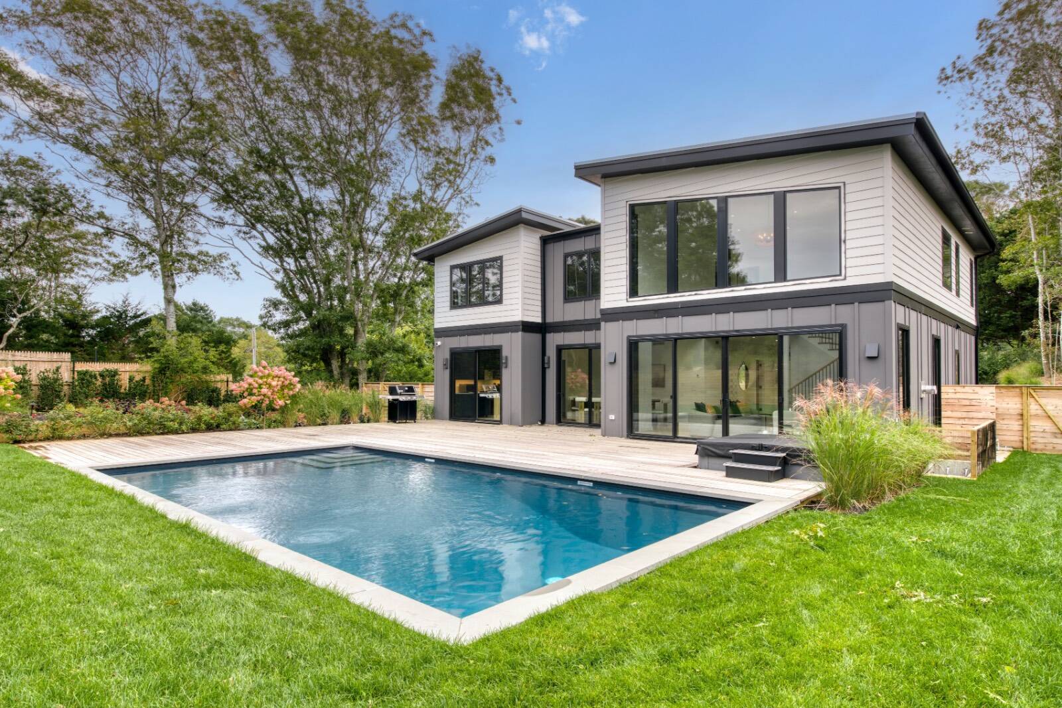
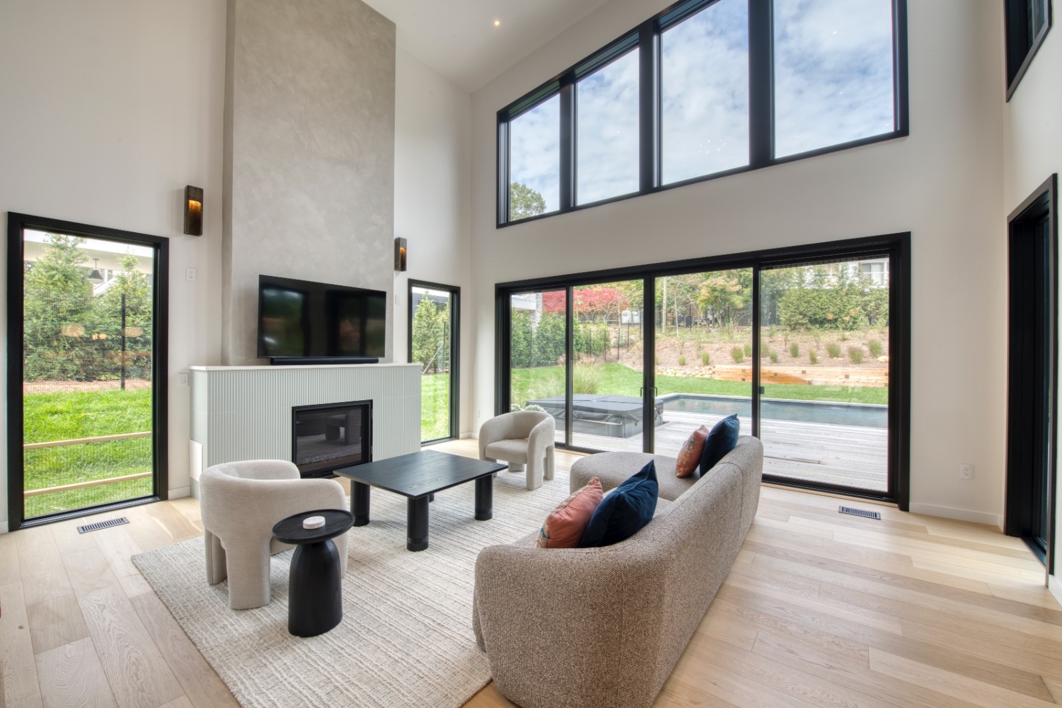
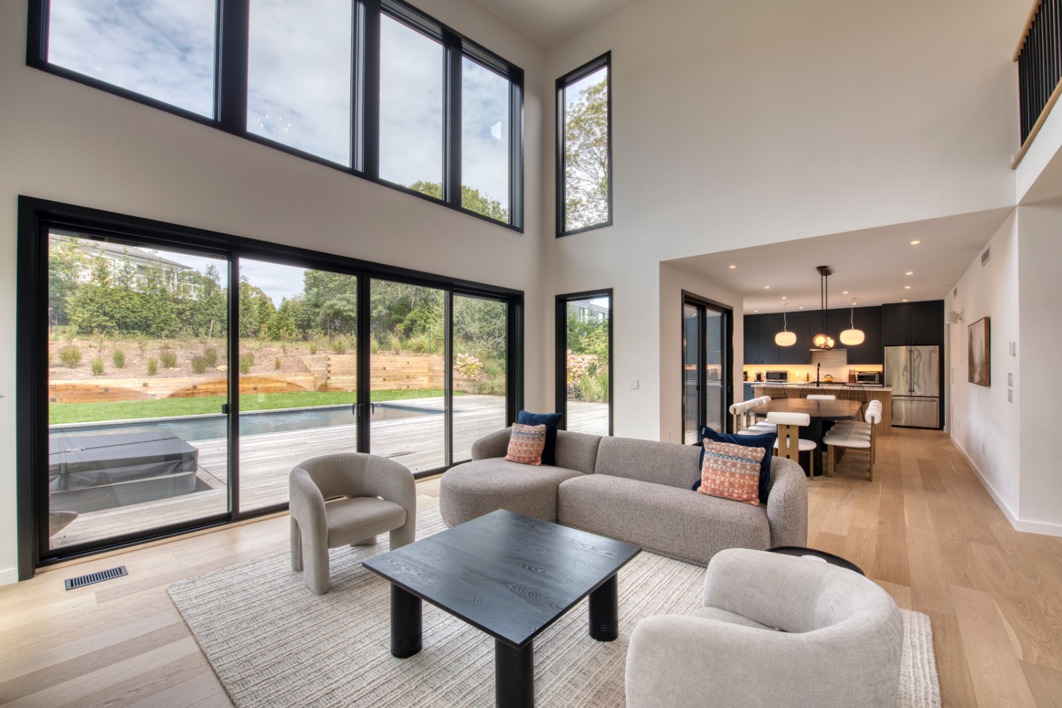
This custom-built 5000+sf waterview residence offers a rare combination of scale, thoughtful design, and modern coastal living in Montauk. The home features 6 bedrooms and 5.5 bathrooms, including four ensuite bedrooms, delivering flexibility for full-time living or a high-end retreat. Interior living space spans three levels with a finished lower level (1482sf) ideal for additional recreation and gym use, a 1509sf main level, and a 1770sf second floor. A cathedral-ceiling great room anchors the main level, with oversized sliding doors that open directly to the lush yard, custom mahogany deck, sparkling 30x16 pool, and separate semi-recessed hot tub-creating a seamless indoor-outdoor flow. The kitchen is outfitted with a premium appliance package, complemented by European white oak engineered hardwood flooring throughout the main living areas. Climate control is handled by a high-efficiency VRF heat pump system providing year-round heating and cooling. Outdoor amenities include a 30' x 16' swimming pool, custom mahogany deck, and a separate semi-recessed hot tub, designed for both entertaining and everyday enjoyment. Additional features include an attached two-car garage (445sf) and a well-planned site layout. The primary bath is uniquely finished with a textured feature wall, freestanding soaking tub, matte black fixtures, a private water closet, and a stained wood vanity-delivering a clean, modern spa experience. A refined, move-in-ready offering in one of Montauk's most desirable neighborhoods. 25 S Duncan Dr is the latest offering from BuildWell, led by Evan Pargonas, reflecting a commitment to holistic design and construction that prioritizes sustainability and net-zero goals.

$34,928/mo

Est. mortgage payment based on a $5,250,000 home price.

All estimates are provided by Luxury Presence for informational purposes only. Actual amounts may vary.

Additional information

MLS® ID
11927950
Available since
August 10, 2026

Interior Features

Bedrooms
6
Bathrooms
6
Fireplace
Yes
Heating
Yes
Basement
Yes

Exterior Features

Lot Size
0.51 Acres

Other Property Details

Taxes
$9,000
Tax Frequency
Annually
Garage
Yes
Pool
Yes

Courtesy of with ,
Listing Contact:  

Based on information from State Listings, Inc. IDX information is provided exclusively for consumers' personal, non-commercial use, it may not be used for any purpose other than to identify prospective properties consumers may be interested in purchasing. All information is deemed reliable but not guaranteed and should be independently reviewed and verified. Property locations as displayed on any map are best approximations only and exact locations should be independently verified. All properties are subject to prior sale, change or withdrawal, and may or may not be listed by the office/agent presenting the information. Neither listing broker(s) nor Premier Horse Property shall be responsible for any typographical errors, misinformation, misprints and shall be held totally harmless. 

©2026 State Listings, Inc. All rights reserved.

Powered by Luxury Presence