Property photo 1
Property photo 2
Property photo 3
Property photo 4
Property photo 5
2 Beds
2 Baths
989 sqft

$330,000

9450 E Becker Ln, #1099A, Scottsdale AZ, 85260

Price per sqft$333.67
Built in1991
Property size989 sqft
Property typeResidential

Overview

Active

Updated 0 min ago

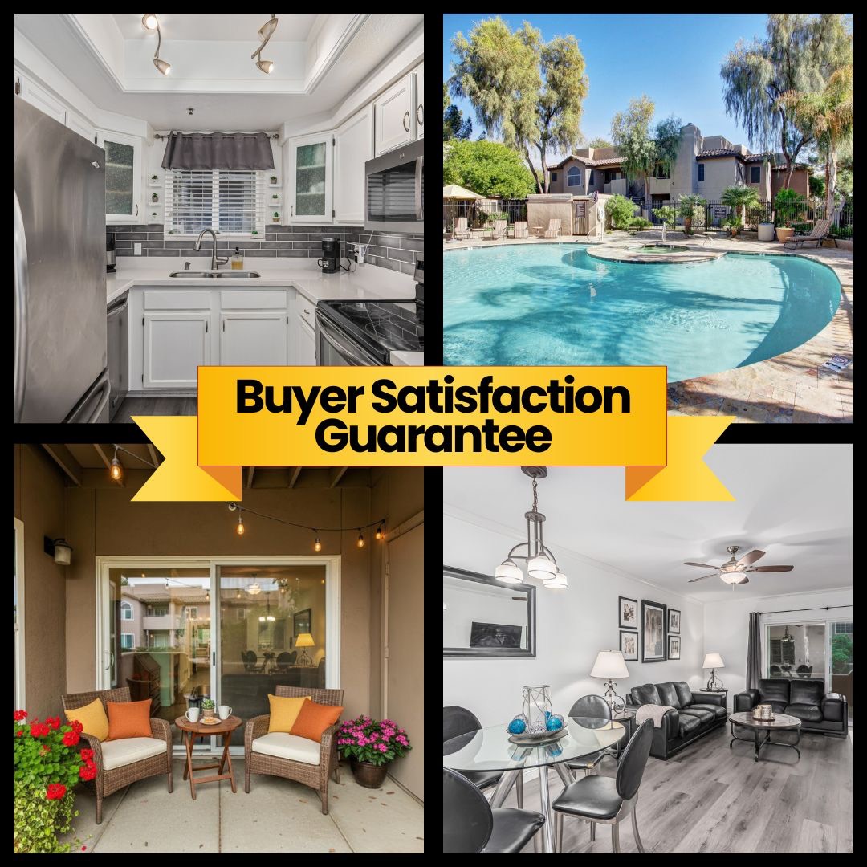
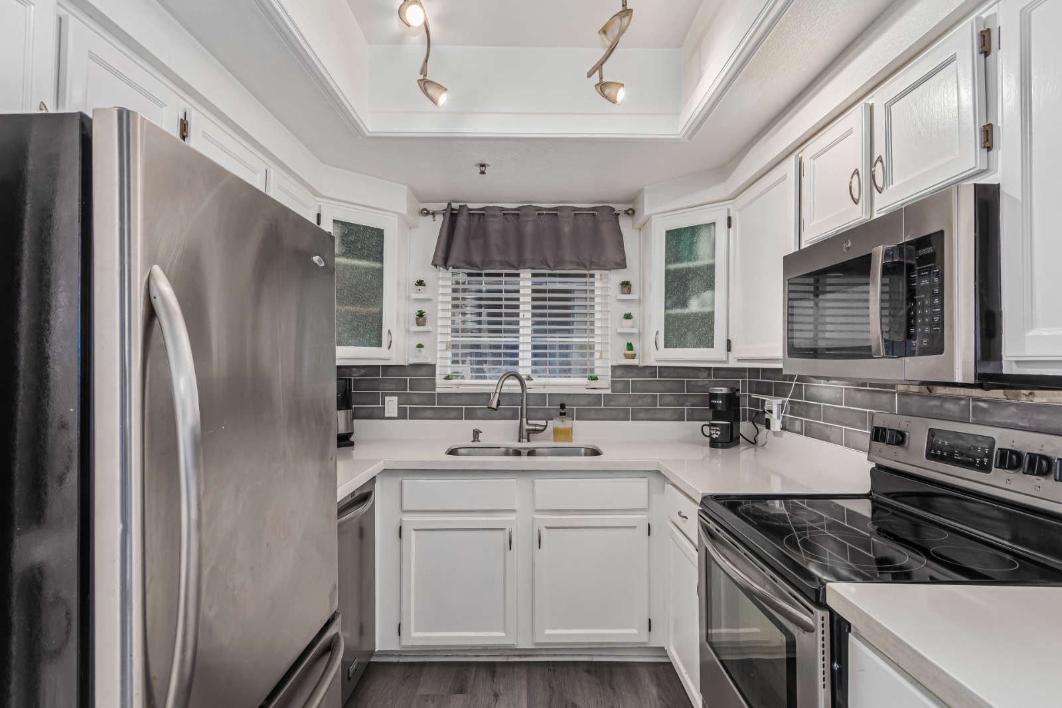
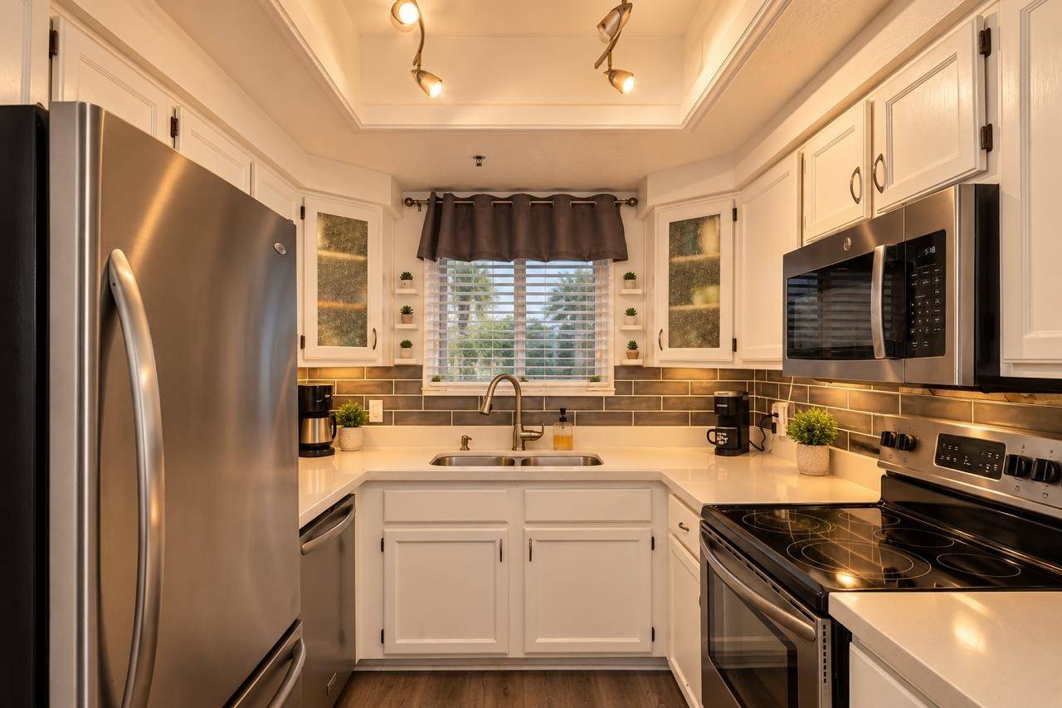
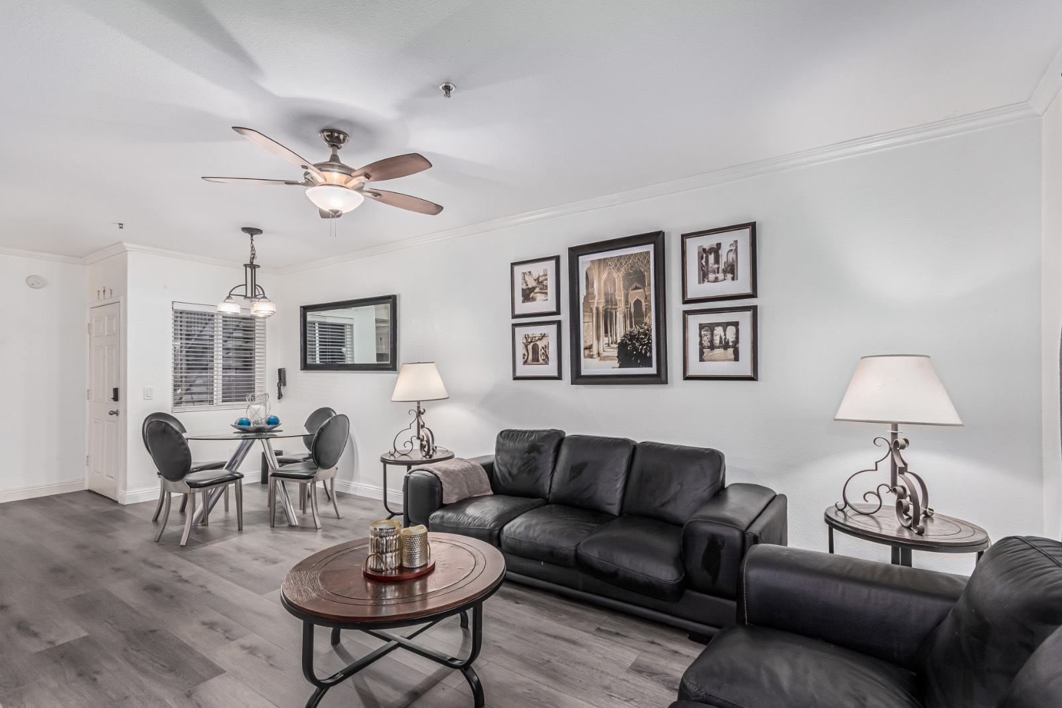
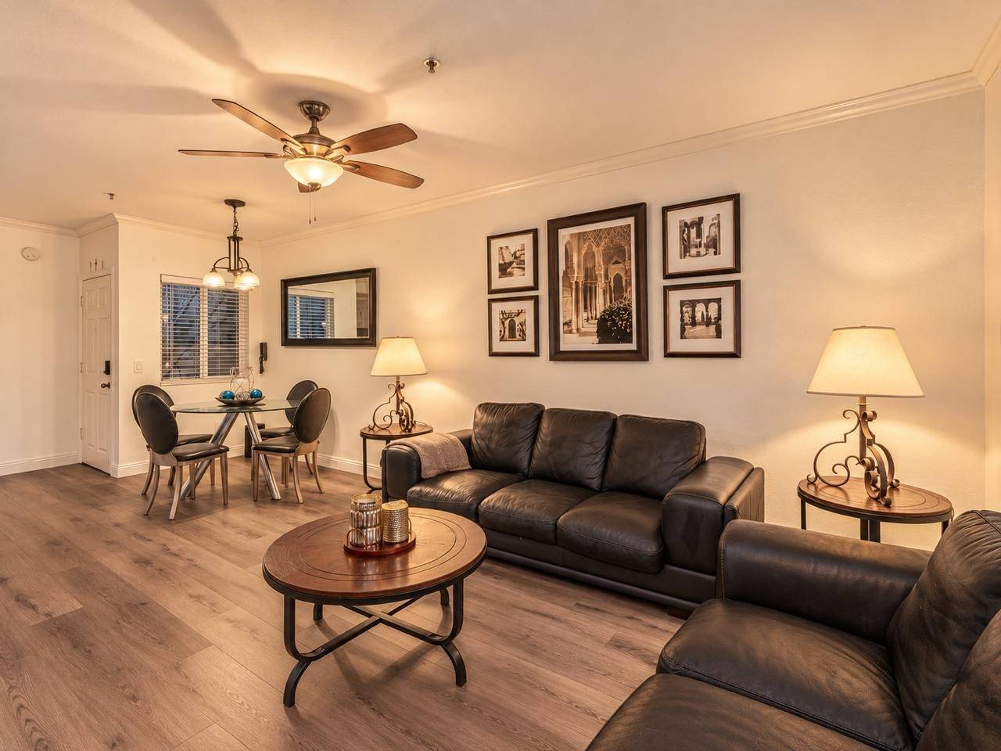
Own your dream home with a low down payment! Unlock the door to your future with this exclusive financing opportunity. Qualified buyers may purchase this home with as little as 3% down through a Conventional HomeReady loan program.* This Certified Pre-Owned Home has been professionally inspected by a licensed home inspector, and the full report is available at no cost to the buyer. No surprises here. Repairs have been completed, and a 12-month home warranty is included for added peace of mind. This property also qualifies for our exclusive 24-Month Buyer Satisfaction Guarantee: if you're not completely satisfied with your purchase, we'll buy it back or sell it for free.* Inside, you'll find wood-look flooring, a cozy wood-burning fireplace, and a beautifully updated kitchen with quartz countertops, stainless steel appliances, subway tile backsplash, and track lighting. The primary suite includes a walk-in closet and private en-suite bath, and the covered patio offers the perfect spot to relax outdoors. Conveniently located near shopping, dining, and major freeways. Open house available daily. Call today for available times. First responders and military members, ask about our appreciation discount. Need more options? We have access to off-market properties, new construction, company-owned homes, and distressed sales that aren't listed online. Worried about selling first? Don't get stuck owning two homes. Buy this home and we'll buy yours.* FINANCING EXAMPLE: Estimated monthly principal, interest and mortgage insurance payment of $2,306 with a 7.125% interest rate and 7.83% APR through a Conventional HomeReady loan. Example assumes 3% down payment, 2.0 discount points and a 700 credit score. Rates as of 9/24/26. Income restrictions apply. Taxes, homeowners insurance, HOA dues and other applicable costs are not included and will result in a higher actual monthly payment. Rates and terms are subject to change and borrower qualification.* Don't miss out on your dream home. Contact the listing agent today to learn more. *Terms, conditions and qualification requirements apply to financing, guarantees, discounts and other programs.

$2,195/mo

Est. mortgage payment based on a $330,000 home price.

All estimates are provided by Luxury Presence for informational purposes only. Actual amounts may vary.

Additional information

MLS® ID
11593909
Available since
October 21, 2025

Interior Features

Bedrooms
2
Bathrooms
2
Fireplace
Yes
Heating
Yes
Basement
No

Courtesy of Your Home Sold Guaranteed Realty with ,
Listing Contact:  

Based on information from State Listings, Inc. IDX information is provided exclusively for consumers' personal, non-commercial use, it may not be used for any purpose other than to identify prospective properties consumers may be interested in purchasing. All information is deemed reliable but not guaranteed and should be independently reviewed and verified. Property locations as displayed on any map are best approximations only and exact locations should be independently verified. All properties are subject to prior sale, change or withdrawal, and may or may not be listed by the office/agent presenting the information. Neither listing broker(s) nor Premier Horse Property shall be responsible for any typographical errors, misinformation, misprints and shall be held totally harmless. 

©2026 State Listings, Inc. All rights reserved.

Powered by Luxury Presence