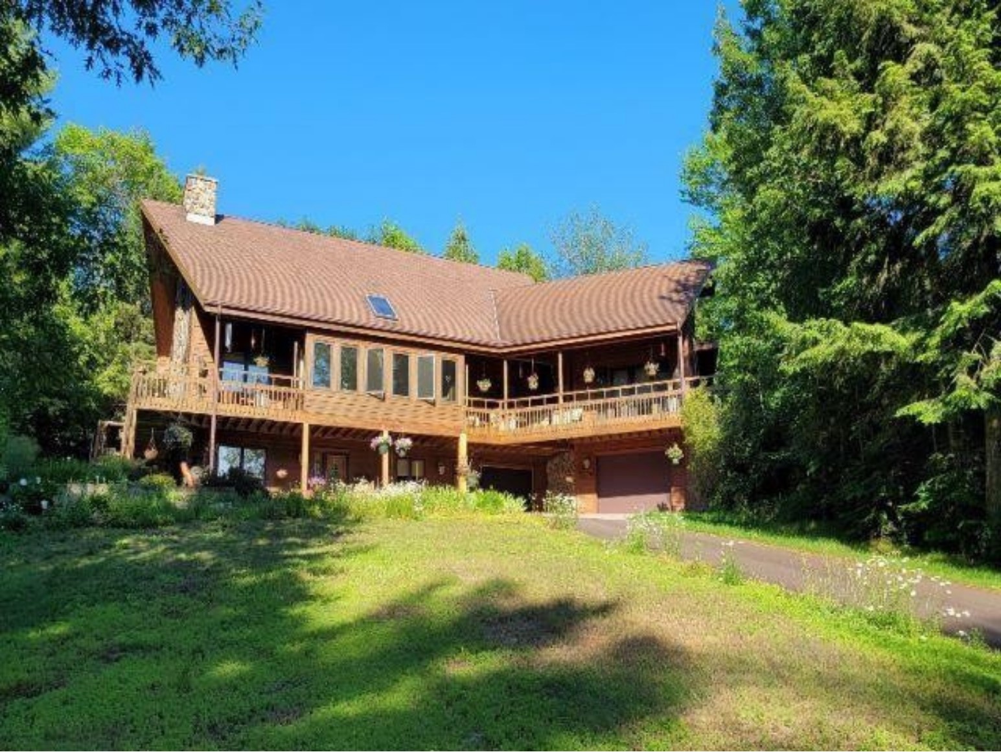
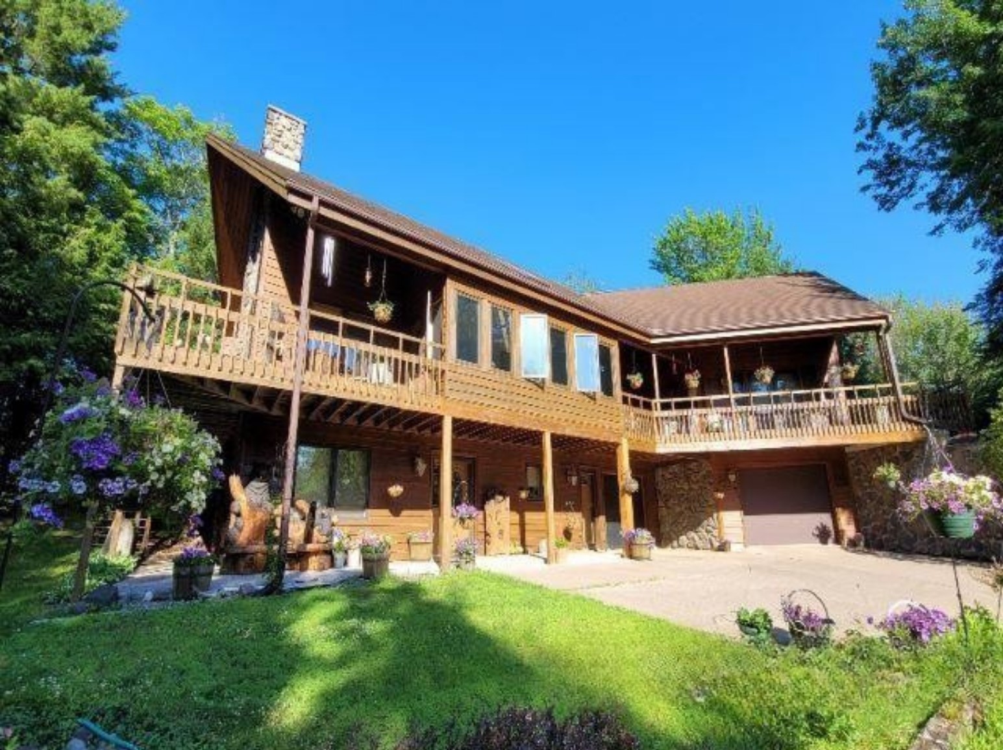
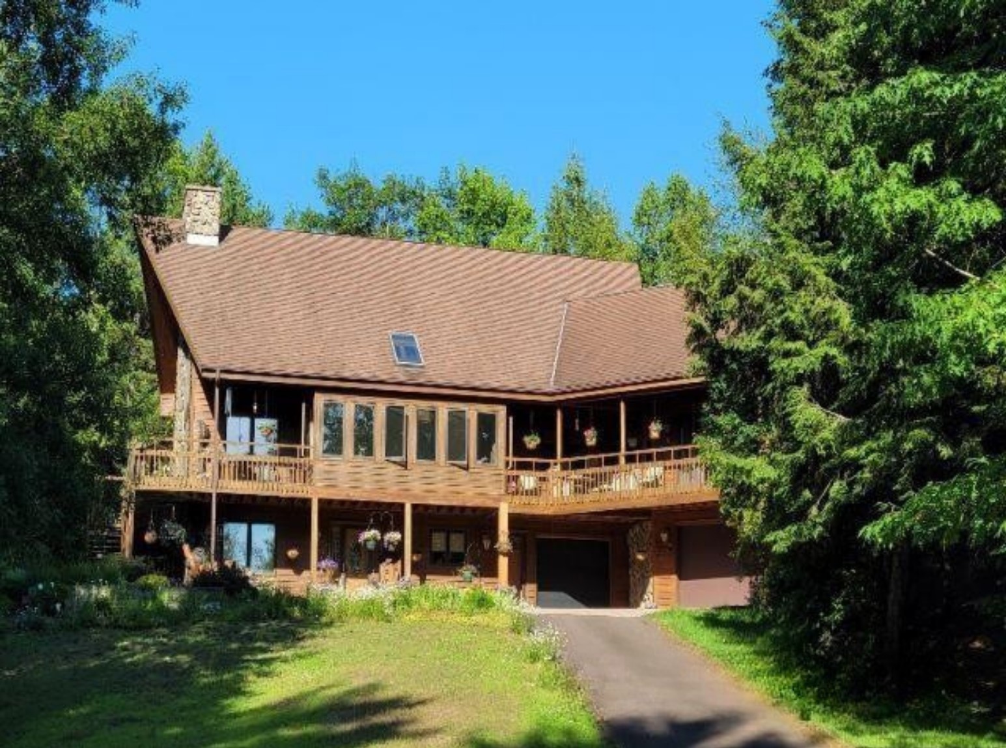
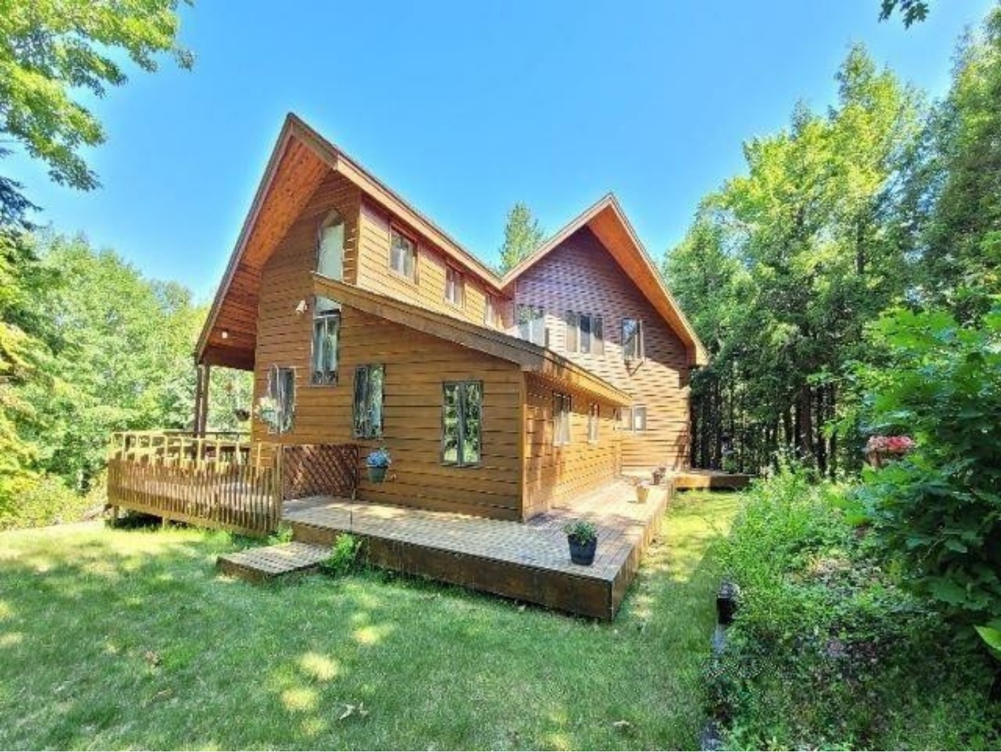
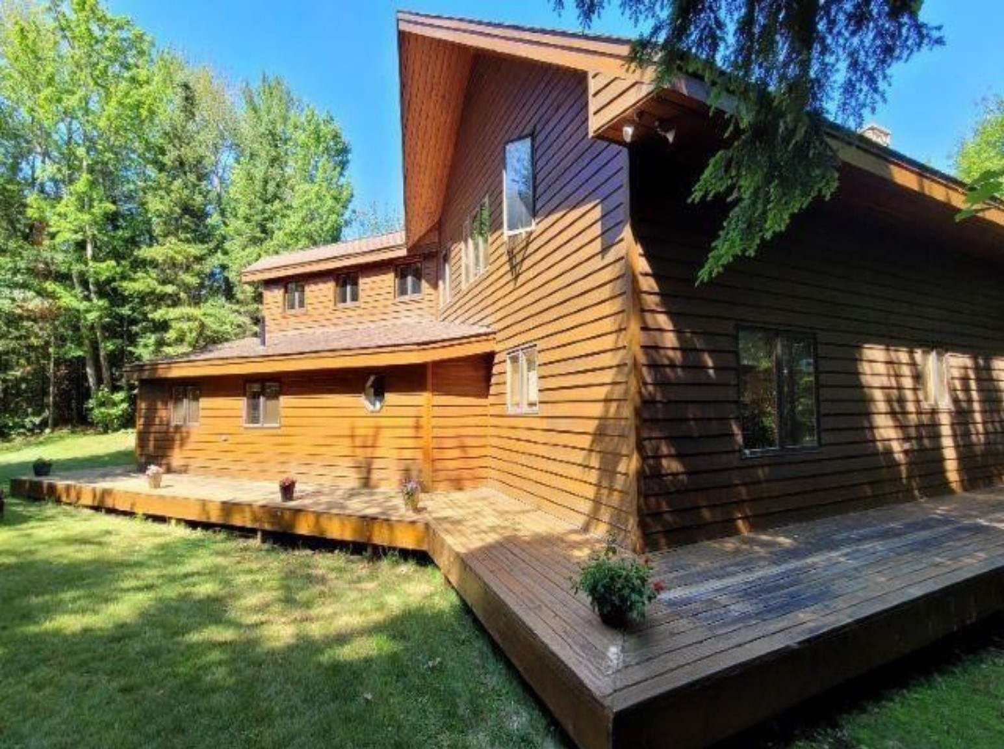
MOTIVATED SELLERS - SUPERIOR SOLITUDE - ONE OF A KIND - LAKE SUPERIOR and FLINTSTEEL RIVER RESIDENTIAL PROPERTY FOR SALE!This 212-Acre Property has 785+/- Feet of Sandy Lake Superior Frontage AND 4,000+/- Feet of frontage on the Flintsteel River. This privately owned location is considered one of Michigan's Sand Dune Complexes! This property is located in Ontonagon Township, in north central Ontonagon County in the Upper Peninsula of Michigan. The Lake Superior westward facing frontage is on the largest fresh water lake in the world. The crystal clear waters are great for swimming, wading, and launching your canoe or kayak. The sandy beach here is excellent for beach combing for driftwood and agates, and strolling for miles! The view of the Porcupine Mountains from here is superb - Nature and Sunset photo opportunities are extraordinary! At the mouth of the Flintsteel River, this parcel has over 4,000-Feet of river frontage for more swimming, boating and fishing opportunities. This river is about 28 miles long and along with the ""Big Lake"", it holds a variety of trout and salmon species, including steelhead, lake trout, brown trout, Chinook salmon, Walleye and Coho salmon. A full service marina is within 15 minutes away. The forested acreage contains old growth stands of White pine, Maple and Hemlock. Smaller stands have been selectively managed for Oak and White Pine regeneration. This late stage successional forest is diverse, well managed and supports ruffed grouse populations. There are miles of trails through the wooded areas for Hiking, and ATV riding in the Summer, and for Cross-Country Skiing in the Winter time. The wooded area and long private driveway provide lots of privacy before reaching the buildings on the property. The Main Dwelling on the property is built along the river side and has a design that is all about style and convenience. The exterior is accented by western red cedar siding, along with a deep spacious ground level patio, upper level wrap-around deck, abundant window views, a cultured stone retaining wall and gabled roof line. The Main Floor has a large Living Room that opens completely to the Dining Area and Kitchen. A stunning wall of windows delivers plenty of natural light and makes this gathering space feel bright and open, while a large stone faced fireplace delivers comfort and warmth. This area feels open and is perfect for gatherings. Each room has custom wood paneling (cherry, oak, maple, ash), all harvested from the Western U.P.. A central Hallway is flanked by a Full Bath, and a spacious Guest Bedroom, and leads to the Main Bedroom Wing. This Wing includes a Home Office/Craft Room, a Bedroom Suite featuring windows that reach to the high peaked ceiling, allowing it to function equally well as a home office or sleeping zone. A Hot Tub/Spa Room, private Bath and a large walk-in closet, are included in the thoughtful details of this Wing. It also has two points of entry (one from the Interior Hallway and the other, double Glass doors that open to the Upper Level Deck). This raised Deck wraps around the entire Main Level, and there is a screened-in area for relaxation. The Upper Level is reached by an open Stairway along one side of the Living Room, and has a Sitting Area which overlooks the area below, and a huge area designated for crafting, and sleeping. Under-eave storage space runs along both sides of this room. A Half Bath is also located on this level. For visiting relatives or an older child, this level can become a spacious suite. The Lower Level has direct access from the outside. You enter a large Den that features a cultured stone hearth with free-standing stove for warmth and ambience. A deep closet runs along one end of this room, providing lots of storage. There is an open Stairway up to the Main level above and a central Hallway that leads to a Full Bath along one side, and a large Laundry/Summer Kitchen Room along the other side. The Hallway provides direct access to two Garages, a small Office, Mechanical Room, and Storage Areas. Outside is a beautiful woodland yard with perennials, shrubs, and a paved driveway. The property is serviced by a 30x54 Pole Barn, and a 30x80 Pole Barn. The Second Dwelling on the property is located on the sandy shoreline. This 22x26 Cabin has an open Sitting, Dining and Kitchen Area. A Bedroom and Bathroom are also on the main floor, and a Loft Bedroom is on the upper level. If you are seeking a Perfect Get-A-Way Home and Cabin, plan your trip to see this Gem! MLS# 50144210