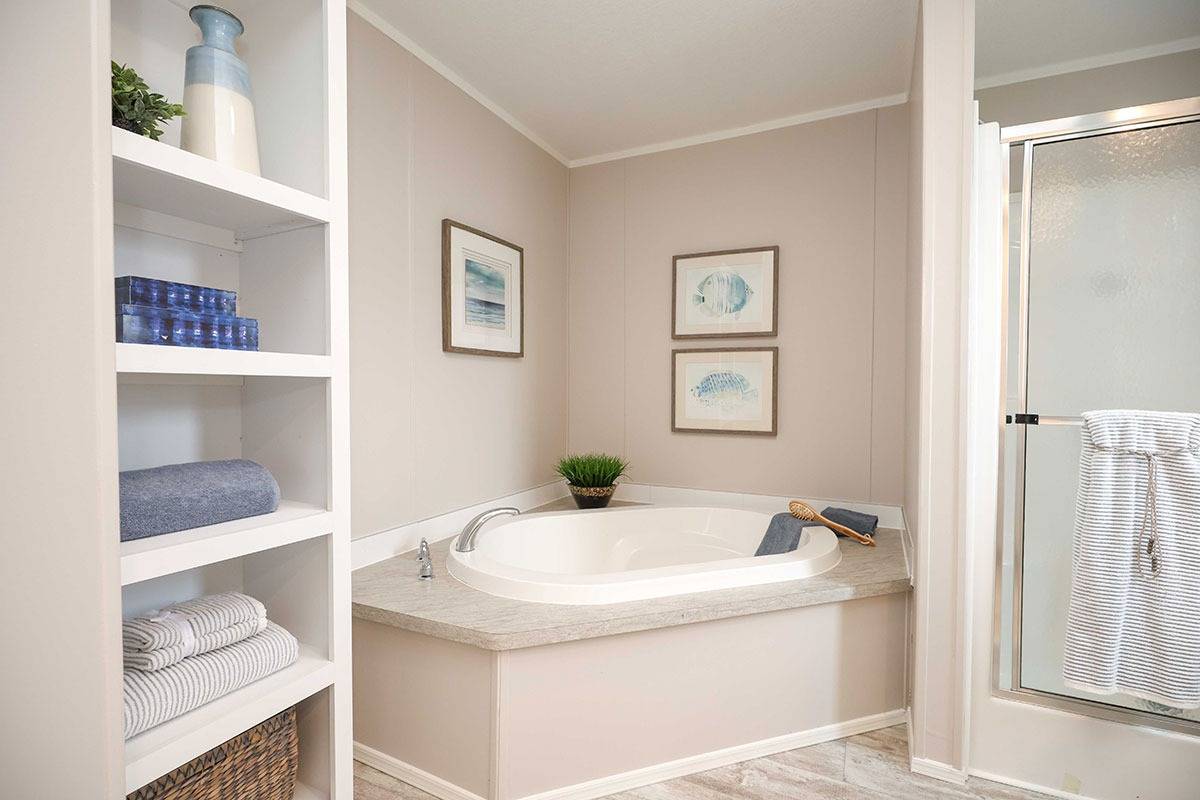
Property photo 1
Property photo 2
Property photo 3
Property photo 4
Property photo 5
4 Beds
2 Baths
1,500 sqft

$169,900

1266 SW 114th Way, #10/13-MODEL, Davie FL, 33325

Price per sqft$113.27
Built in2026
Property size1,500 sqft
Property typeManufactured

Overview

Active

Updated 6 days ago

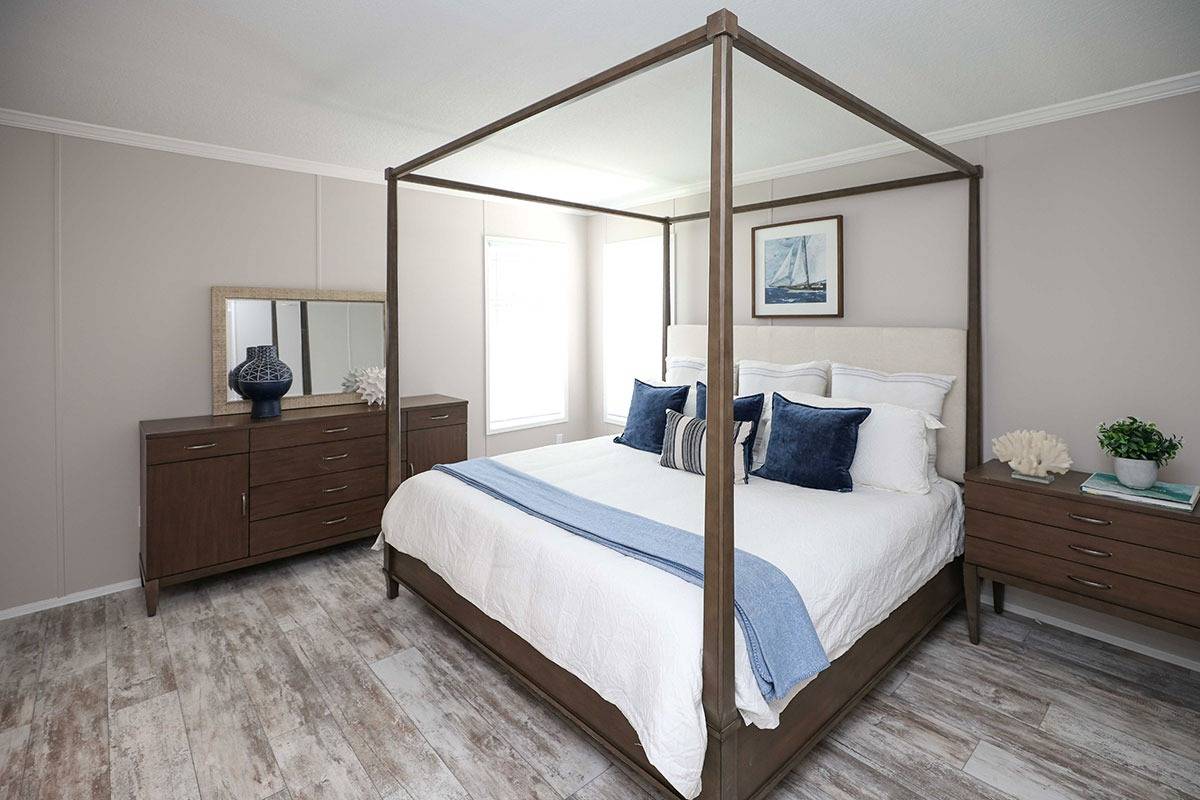
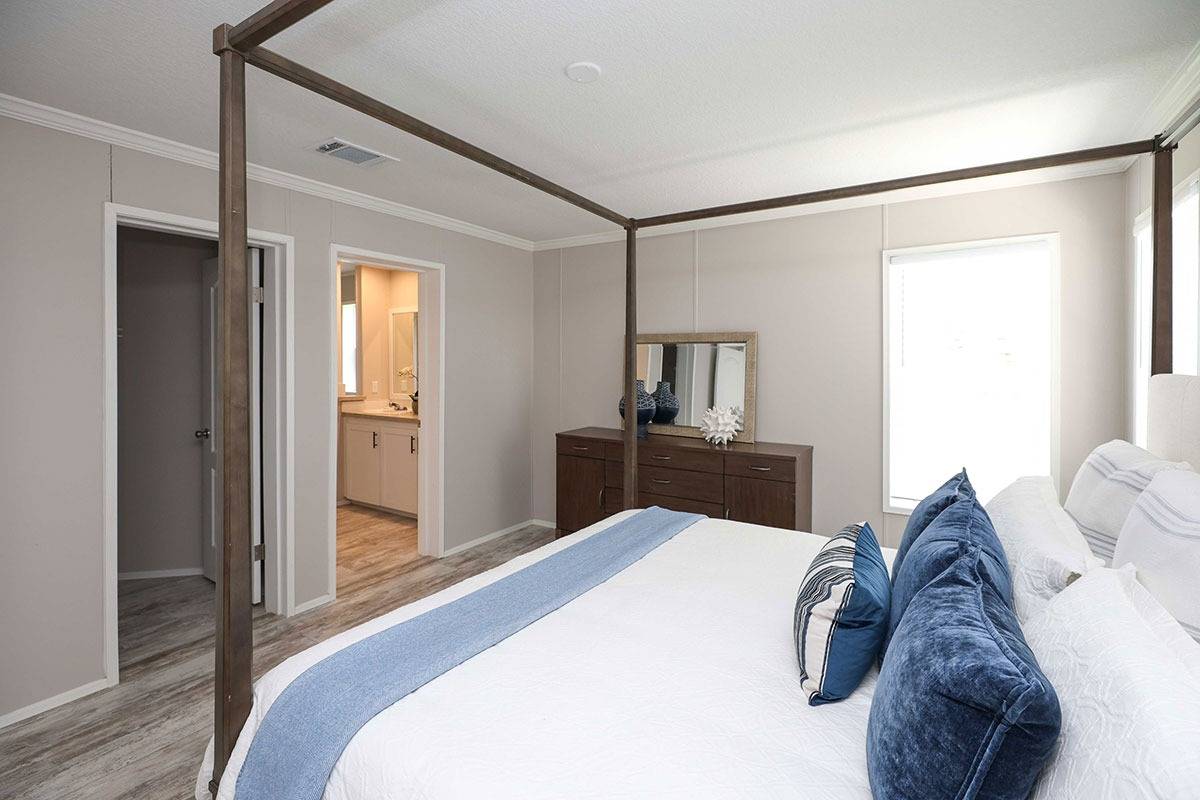
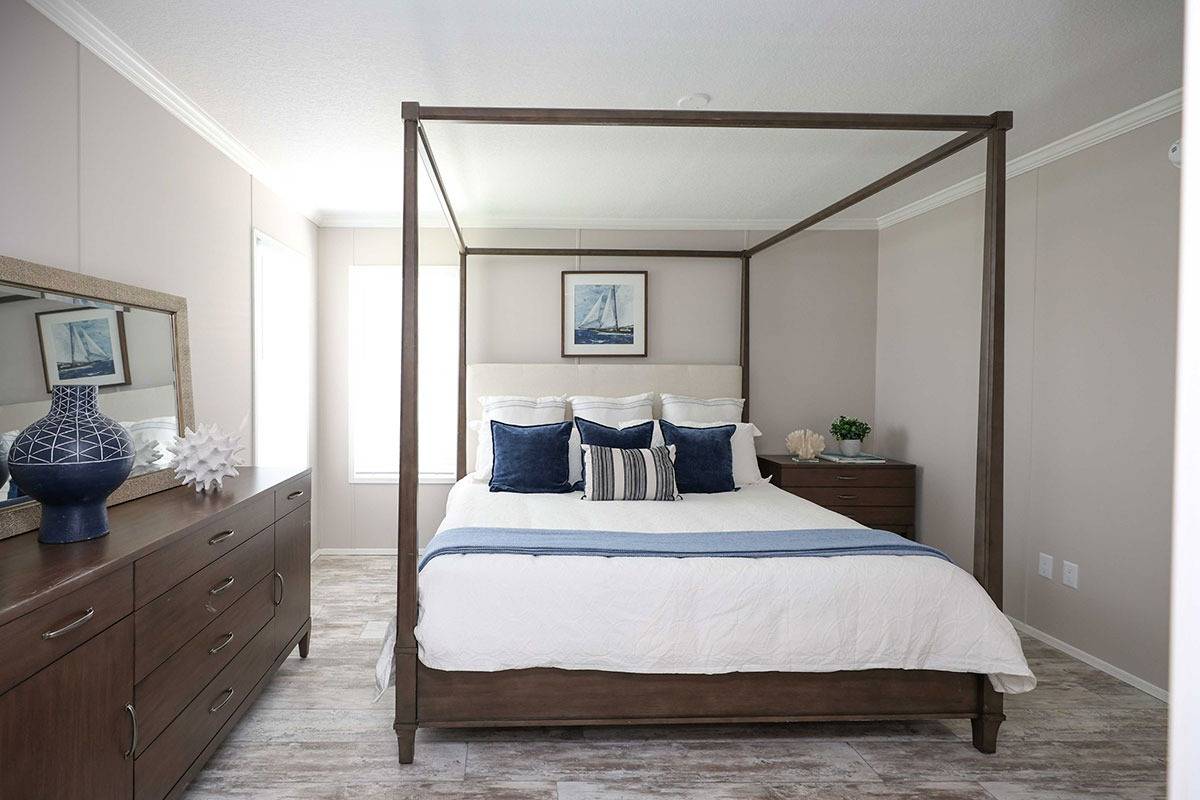
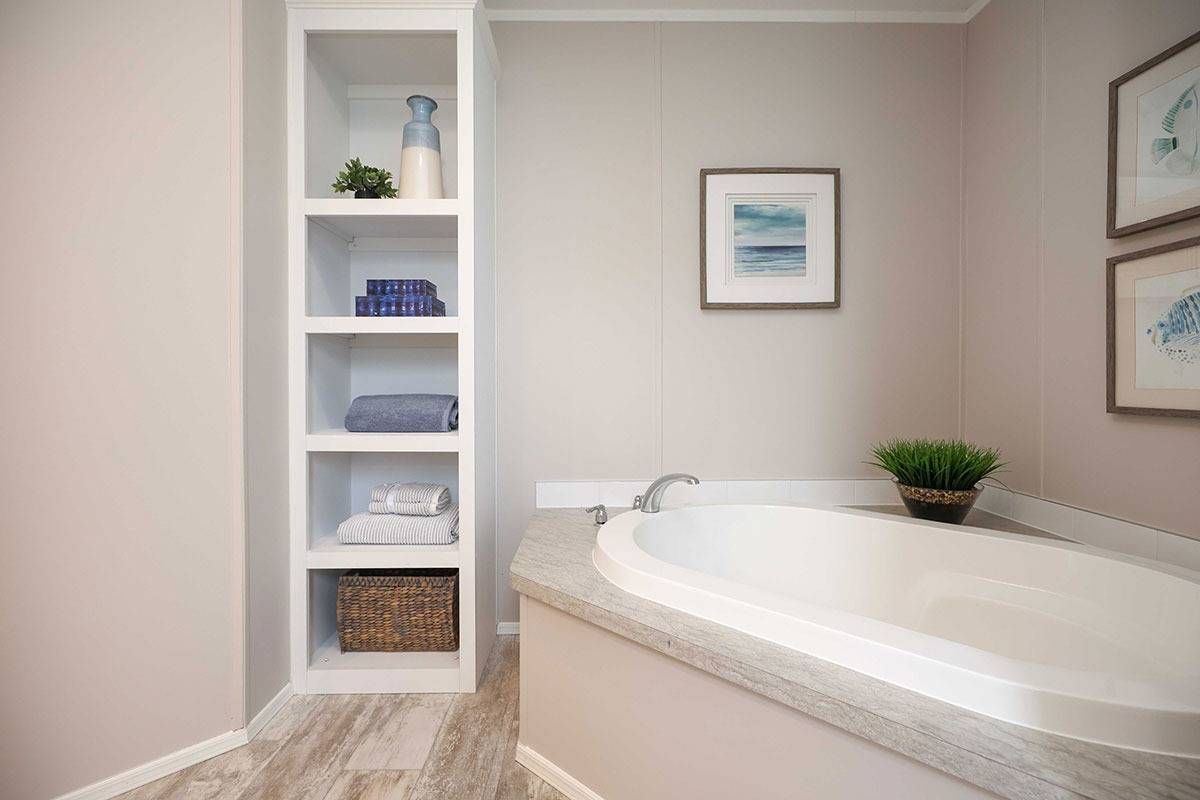
Welcome to 'Sandstone Manor', a beautifully staged, brand-new 4-bedroom, 2-bath home where generous living space, sophisticated finishes, and easy Florida living come together beautifully. Step inside to a bright, expansive open-concept living, dining, and kitchen area featuring tape-and-textured walls, elegant crown molding, durable vinyl plank flooring, and energy-efficient Thermopane windows that invite abundant natural light. The spacious living room flows effortlessly into a generous dining area and a fabulous contemporary kitchen designed for both entertaining and everyday life, with crisp white cabinetry, abundant counter and storage space, a large center island with comfortable seating, and a sleek stainless steel appliance package including a French-door refrigerator with bottom freezer, smooth-top range, built-in microwave, and dishwasher. With four true bedrooms, this thoughtfully designed floor plan offers tremendous flexibility for overnight guests, a home office, hobby or craft room, fitness space, or whatever suits your lifestyle, while the privately situated primary suite provides a comfortable retreat with its own bath. Outside, Sandstone Manor's warm beige exterior, welcoming covered front porch, attractive landscaping, and covered off-street parking create wonderful curb appeal. Best of all, this is a brand-new home complete with a builder warranty, giving you the pleasure of a beautifully finished new home along with added peace of mind. Finally, like all homes in this desirable lakeside community, you will enjoy access to Rexmere Village's fabulous recreational amenities including the fitness center, tennis, basketball, putting green, clubhouse, sauna, enormous newly renovated pool complex, lake recreation, and more.

$1,130/mo

Est. mortgage payment based on a $169,900 home price.

All estimates are provided by Luxury Presence for informational purposes only. Actual amounts may vary.

Additional information

MLS® ID
12014614
Available since
October 5, 2026

Interior Features

Bedrooms
4
Bathrooms
2
Heating
Yes
Basement
No

Exterior Features

Lot Size
0.1 Acres

Other Property Details

Taxes
$998
Tax Frequency
Annually
View
Yes
Pool
Yes

Courtesy of Rexmere Village Sales with ,
Listing Contact:  

Based on information from State Listings, Inc. IDX information is provided exclusively for consumers' personal, non-commercial use, it may not be used for any purpose other than to identify prospective properties consumers may be interested in purchasing. All information is deemed reliable but not guaranteed and should be independently reviewed and verified. Property locations as displayed on any map are best approximations only and exact locations should be independently verified. All properties are subject to prior sale, change or withdrawal, and may or may not be listed by the office/agent presenting the information. Neither listing broker(s) nor Premier Horse Property shall be responsible for any typographical errors, misinformation, misprints and shall be held totally harmless. 

©2026 State Listings, Inc. All rights reserved.

Powered by Luxury Presence