Property photo 1
Property photo 2
Property photo 3
Property photo 4
Property photo 5
5 Beds
4 Baths
4,420 sqft

$1,799,000

4501 Livingston Avenue, Bronx NY, 10471

Price per sqft$407.01
Property size4,420 sqft
Property typeResidential

Overview

Active

Updated 11 days ago

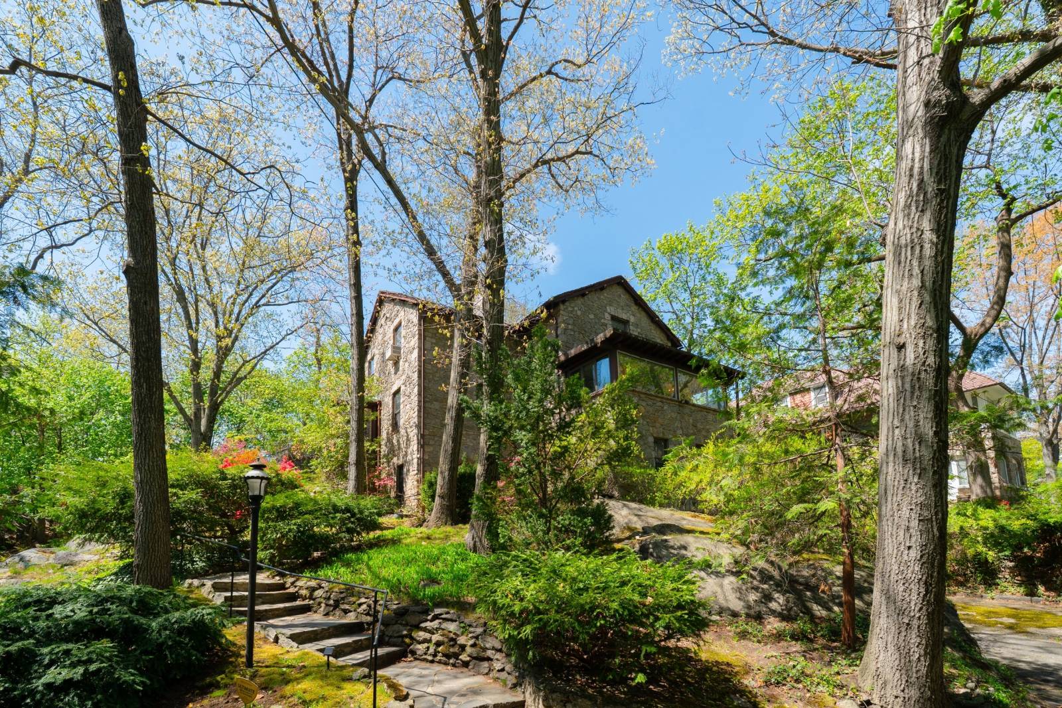
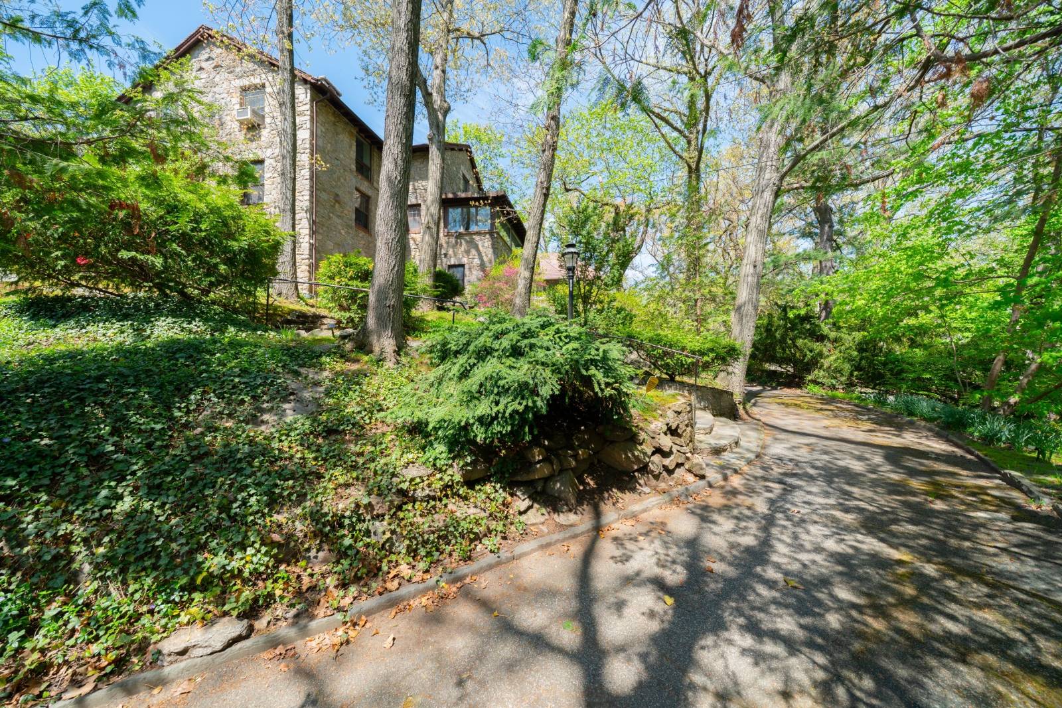
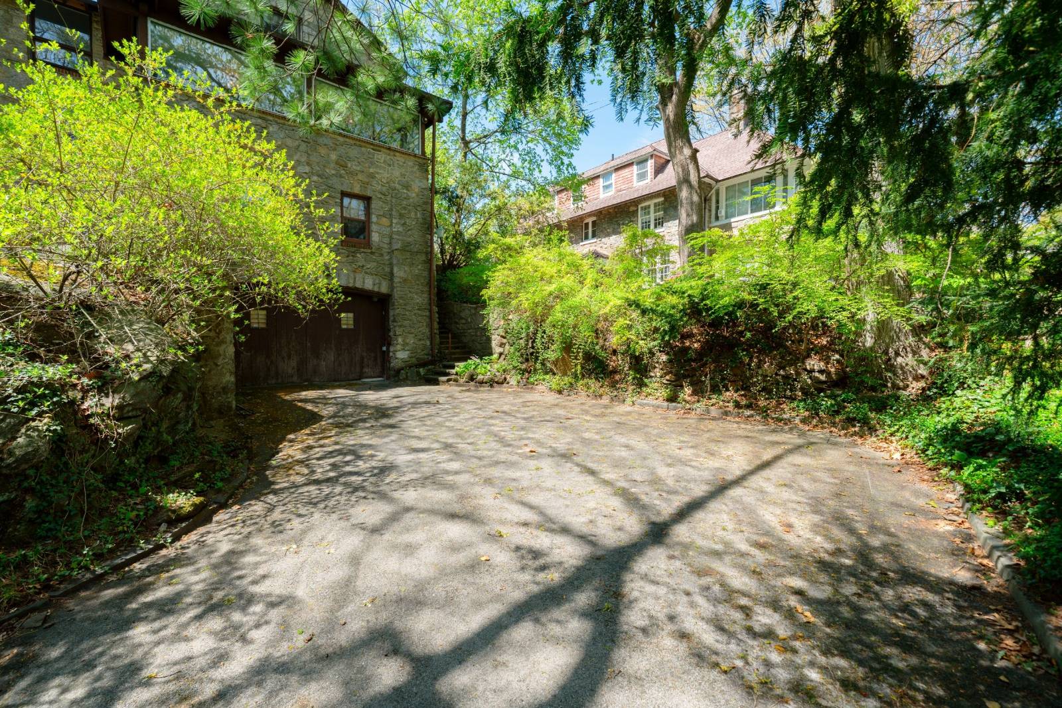
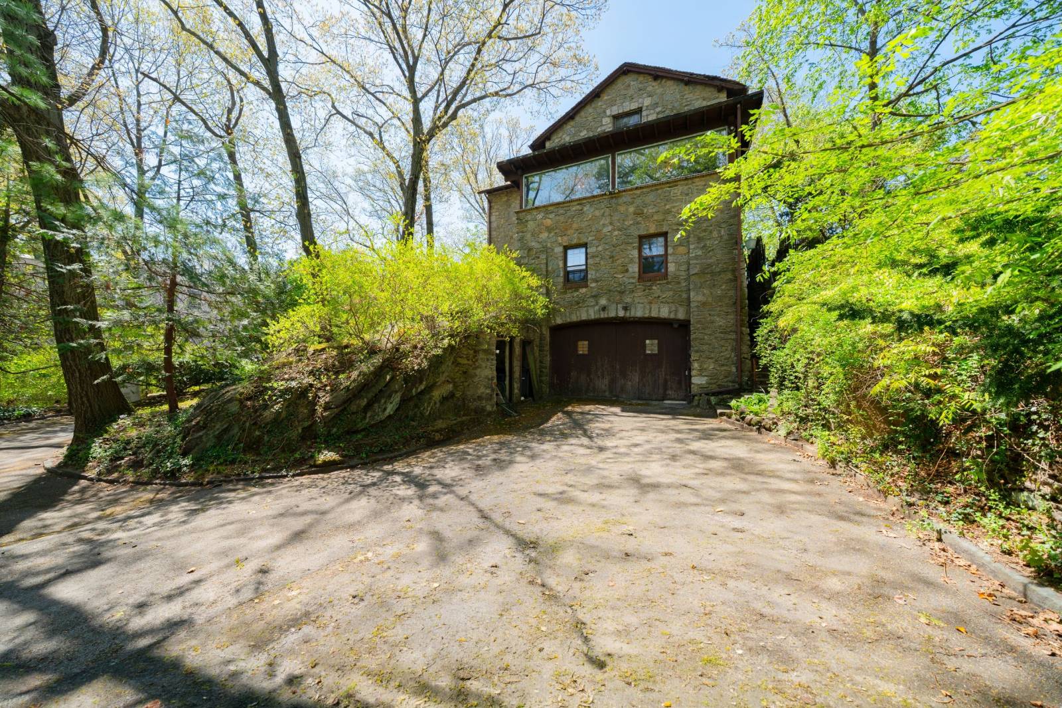
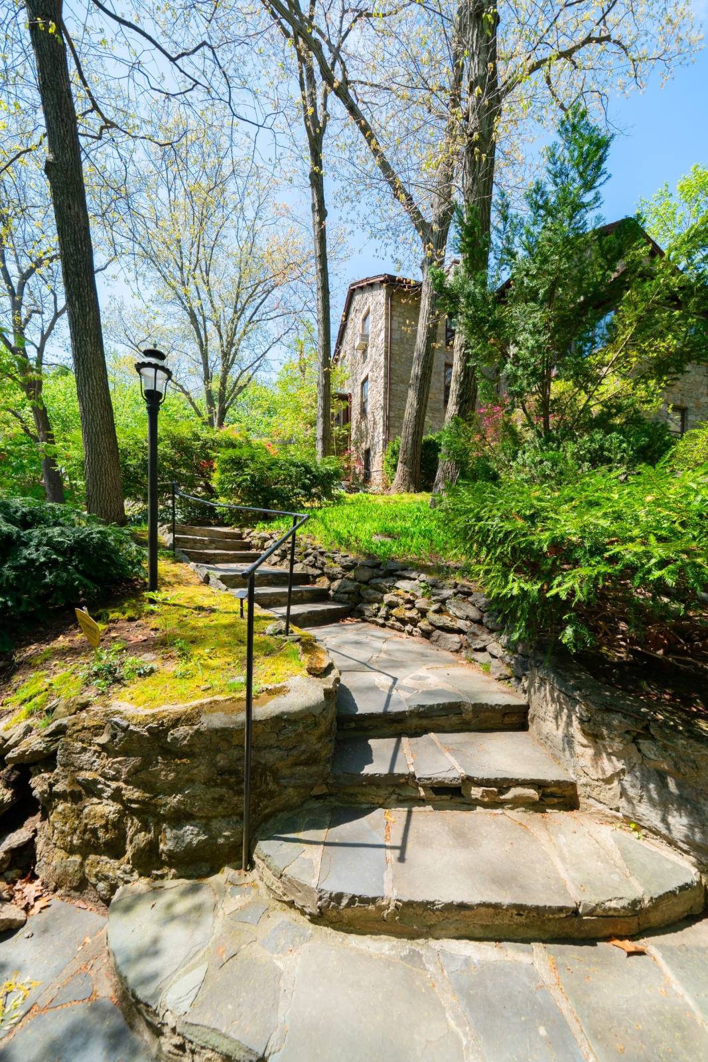
This 4,420 square foot house was designed by master architect Julius Gregory in 1926. It sits on a 0.22 acre lot in a landmark district. Because of its architecture, this house is a truly unique gem. Though currently (and always) owner occupied and attentively and properly maintained, the house needs to be refurbished and revitalized. It is priced with this fact in mind. After a complete overhaul, this will be the most spectacular, showstopper entry-level house in Fieldston, bar none. The house has the best location in Fieldston, as it is situated on its southern flank, closest walking to distance to Weiss & Willig. It is also nestled on the extremely private West 245th Street cul-de-sac between Fieldston Road and Livingston Avenue (the home's alternate address is 405 West 245 Street). Because the house is built into a hill, all levels of living are ABOVE GRADE with enchanting views from almost every window. It has 5 bedrooms and 3.5 bathrooms in total, but they are split over 2 of the 3 floors. Floor 1: The first level has 2 bedrooms, a Jack-and-Jill full bathroom and a common living area with kitchenette. The bedrooms will probably not be suitable for children younger than grade school. On the other hand, they would be perfect for tweens, teens, young adults, guests or live-in help. They would also be perfect to serve as a mother-in- law suite, home office or as a substitute for a basement play area (the actual basement is very small and only accommodates a laundry room). The kitchenette can easily be removed to create a closet or more living space or you can keep it and forego the tithing to Lasko Getaways. Floor 2: The second floor houses the living room with fireplace flanked by built-in bookcases and French doors that lead to a south-facing sun room, formal dining room, eat-in kitchen with glass doors leading to a second. east-facing sun room and a powder room. Floor 3: The third floor houses a very large master bedroom with fireplace and en-suite, full bathroom and 2 additional bedrooms and full bathroom. There are also front and back patios, a private multi-car driveway and an attached garage. Living in Fieldston is like living INSIDE Central Park. It is no wonder that the neighborhood was designed by architect Frederick Law Olmsted who is most well-known for his work on Central Park. He planned Fieldston with wide, winding roads, ample green spaces and grand homes, creating a suburban oasis within the city. Fieldston is a historical landmark district. The streets are privately owned by the HOA which ensures minimal traffic, congestion and noise. The neighborhood is extremely safe and supported by 24/7 private security. The annual real estate taxes are $21,823 and the HOA fees are $4,800. Fieldston is home to some of the most prestigious and storied private schools in the country: SAR, Riverdale Country Day, Horace Mann and Ethical Culture Fieldston School. It's also flanked by Manhattan College (a top-tier liberal arts school) and Van Cortlandt Park, one of the largest parks in NYC, featuring miles of wooded trails, recreational facilities, sporting fields, and even a golf course and equestrian center.

$11,969/mo

Est. mortgage payment based on a $1,799,000 home price.

All estimates are provided by Luxury Presence for informational purposes only. Actual amounts may vary.

Additional information

MLS® ID
11798682
Available since
June 2, 2026

Interior Features

Bedrooms
5
Bathrooms
4
Basement
No

Exterior Features

Lot Size
0.22 Acres

Other Property Details

Taxes
$21,816
Tax Frequency
Annually

Courtesy of Joshua Vitow LLC with ,
Listing Contact:  

Based on information from State Listings, Inc. IDX information is provided exclusively for consumers' personal, non-commercial use, it may not be used for any purpose other than to identify prospective properties consumers may be interested in purchasing. All information is deemed reliable but not guaranteed and should be independently reviewed and verified. Property locations as displayed on any map are best approximations only and exact locations should be independently verified. All properties are subject to prior sale, change or withdrawal, and may or may not be listed by the office/agent presenting the information. Neither listing broker(s) nor Premier Horse Property shall be responsible for any typographical errors, misinformation, misprints and shall be held totally harmless. 

©2026 State Listings, Inc. All rights reserved.

Powered by Luxury Presence