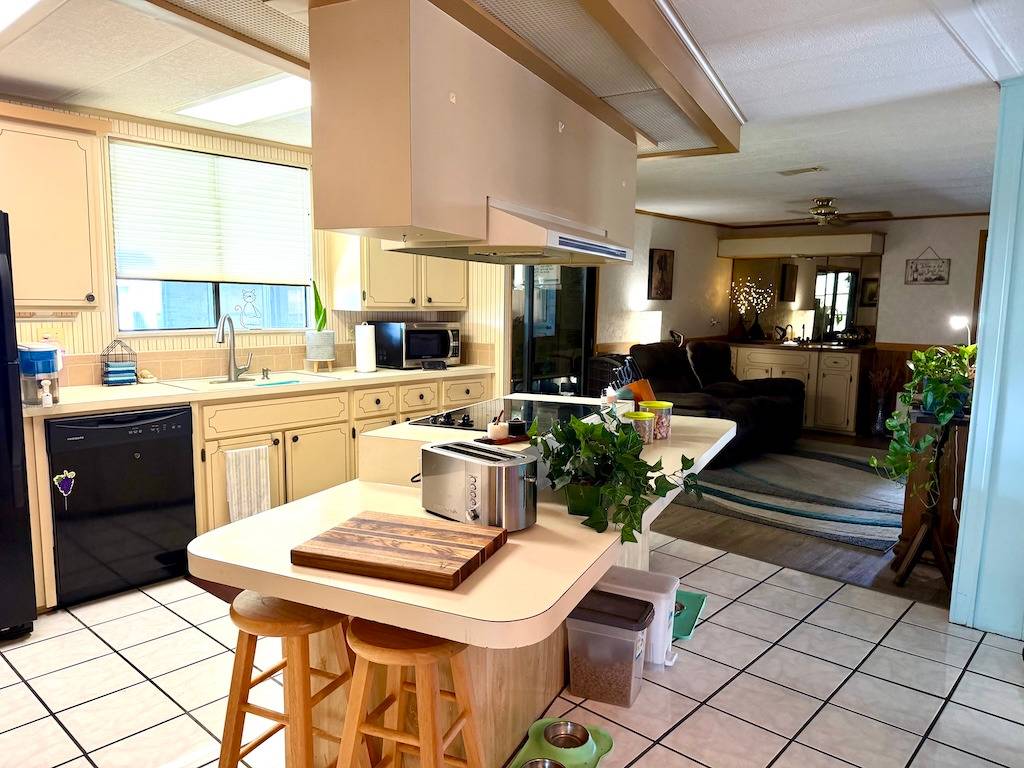
Property photo 1
Property photo 2
Property photo 3
Property photo 4
Property photo 5
2 Beds
2 Baths
1,392 sqft

$75,000

3137 Junction Cir., Lakeland FL, 33805

Price per sqft$53.88
Built in1984
Property size1,392 sqft
Property typeManufactured

Overview

Active

Updated 8 days ago

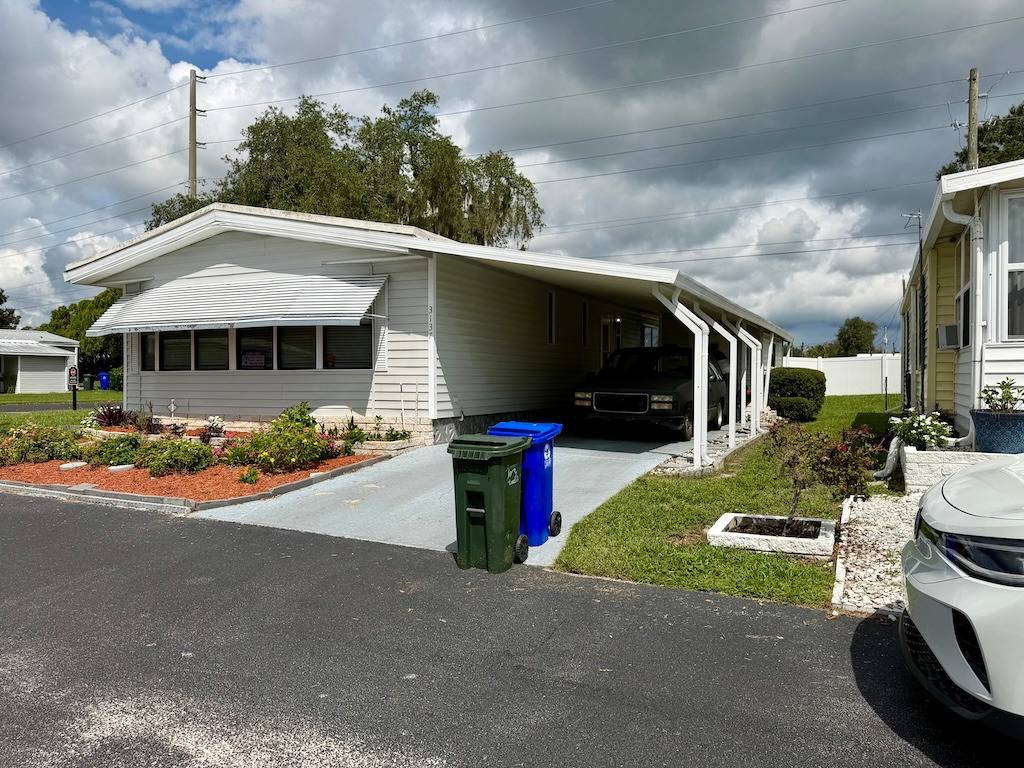
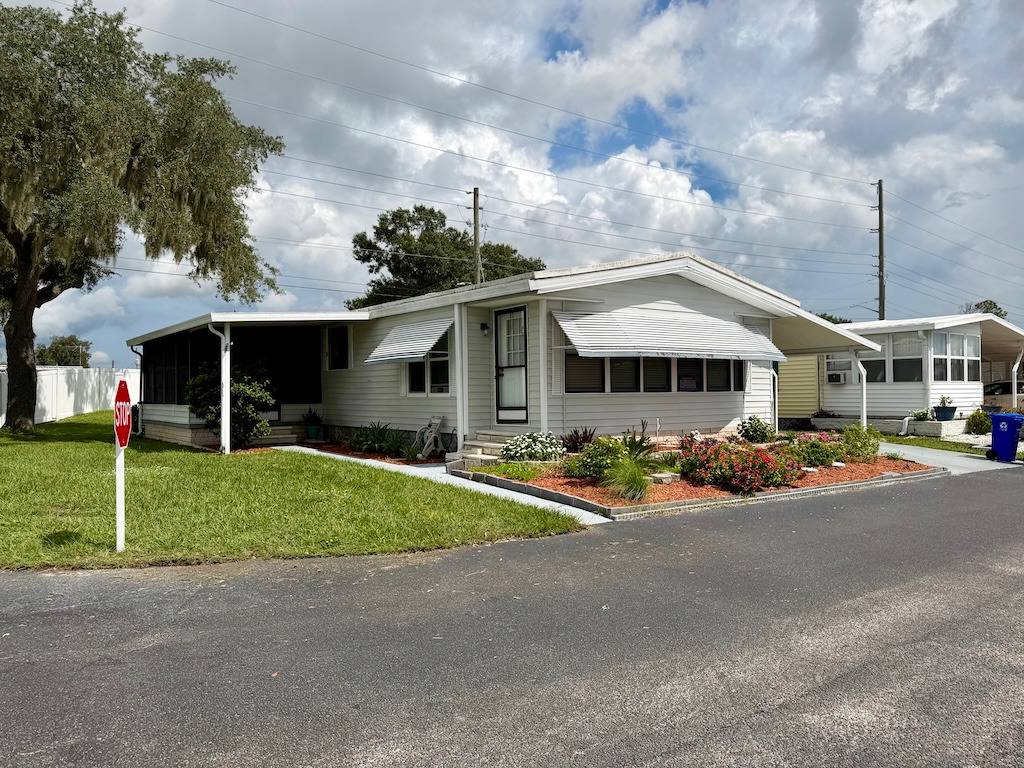
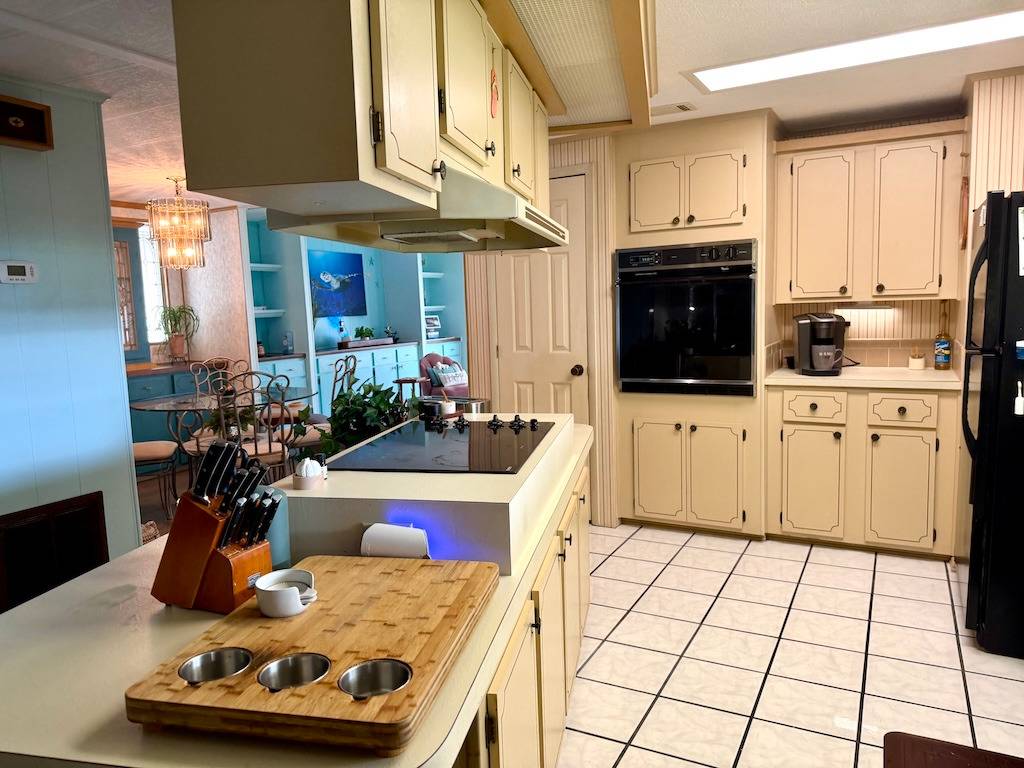
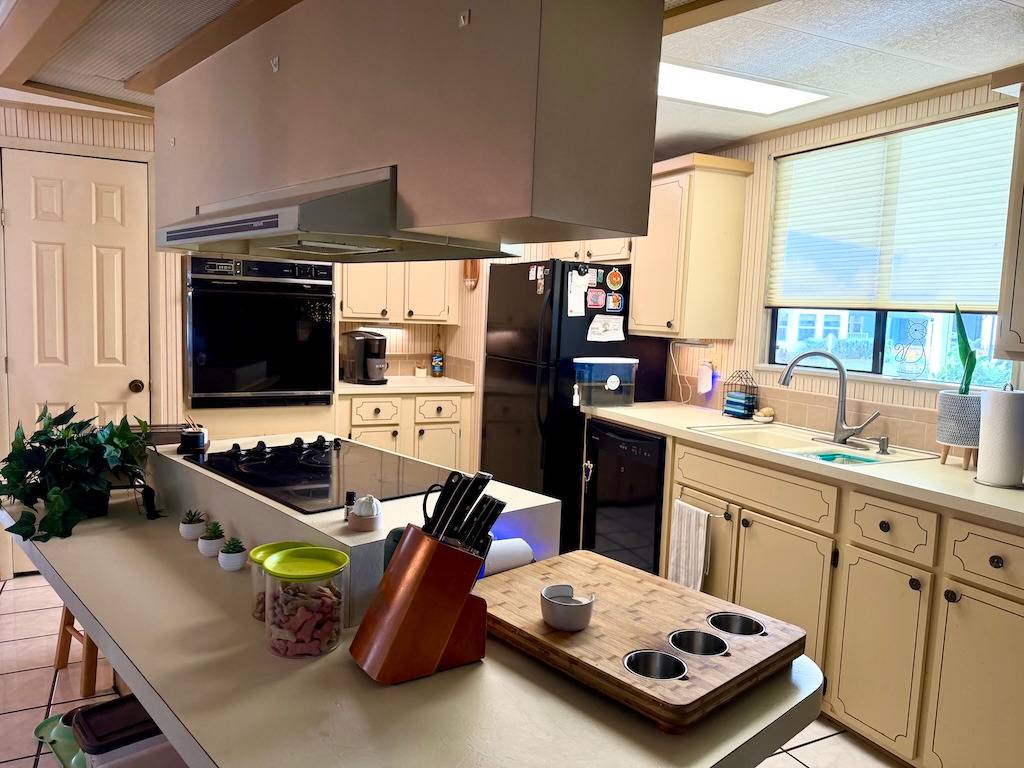
IF YOU'RE LOOKING FOR A HOME THAT HAS BEEN EXCEPTIONALLY WELL CARED FOR AND IS READY TO ENJOY, THIS 2-BEDROOM, 2-BATHROOM HOME IS WORTH A LOOK! With over 1,300 square feet, there's plenty of room to spread out, and the open main living area gives you a great space for relaxing or entertaining family and friends. The home features updated flooring and paint, with carpet only in the bedrooms for added comfort. You'll also appreciate the convenience of indoor laundry, and the roof is approximately 6 years old. The home is partially furnished, so some of the work of getting settled is already done for you. Well maintained, spacious, and inviting, this home has a comfortable feel from the moment you walk in. Come take a look and see if this could be the next place you call home! **Home is being sold partially furnished, as is.** Lakeland Junction is an active 55+ community in Lakeland, FL. 80/20 rule - 18+. Community Pool and Hot Tub. Pets welcome under 30 pounds and under 16" tall. Motorcycles allowed. RV storage in park. No subleasing. Nearby restaurants, shopping, and entertainment. Lot Rent $815 incl. lawn maintenance. Measurements are L x W KITCHEN: 14 x 13 • Ceramic Tile Flooring • Window Coverings • Standard Lighting • Refrigerator - Maytag • Range - Whirlpool • Dishwasher - Frigidaire • Microwave - Emerson • Wood Cabinets • Island with 2 Chairs • Pantry - 1 LIVING ROOM: 13 x 23 • Vinyl Plank Flooring • Window Coverings • Ceiling Fan with Light • Love Seat • Recliner(s) - 2 • Chair • End Table(s) - 2 • Entertainment Center • Built-in Cabinets & Shelving DINING ROOM: 9 x 9 • Vinyl Plank Flooring • Window Coverings • Chandelier • Table with 4 Chairs • Built-in Hutch FAMILY ROOM: 15 x 11 • Vinyl Plank Flooring • Ceiling Fan • Located Off: Kitchen MAIN BATH: 5 x 7 • Ceramic Tile Flooring • Window Coverings • Single Sink • Tub-Shower PRIMARY BEDROOM: 13 x 11 • Carpet Flooring • Window Coverings • Ceiling Fan • Closet: Walk-In: 6 x 3 PRIMARY BATHROOM: 11 x 11 • Carpet & Tile Flooring • Single Sink • Walk-In Shower • Garden Tub • Medicine Cabinet • Comfort Height Toilet SECOND BEDROOM: 12 x 11 • Carpet Flooring • Window Coverings • Ceiling Fan with Light • Queen Size Bed • Bedside Table(s) - 1 • Dresser - 1 LAUNDRY: 5 x 9 • Washer & Dryer - Samsung • Ceramic Tile Flooring • Cabinets • Linen Storage - 2 • Located: Inside Kitchen SHED: 14 x 6 • Concrete Flooring • Workbench • Shelving EXTERIOR: • Vinyl Siding • Double Pane Windows • Gutters • Single Carport • Roof Type: Roof-Over • AC: Trane COMMUNITY: • Clubhouse • Community Room • Swimming Pool • Hot Tub • Shuffleboard Courts • Boat/RV Storage The above information is not guaranteed. It is the buyer's responsibility to confirm all measurements, fees, rules and regulations associated with this particular park. This mobile home is sold "As Is" as described in the description above. There are no warranties or guarantees on this mobile home.

$499/mo

Est. mortgage payment based on a $75,000 home price.

All estimates are provided by Luxury Presence for informational purposes only. Actual amounts may vary.

Additional information

MLS® ID
12005892

Interior Features

Bedrooms
2
Bathrooms
2
Basement
No

Courtesy of Pelican's Nest Mobile Home Sales, LLC. with ,
Listing Contact:  

Based on information from State Listings, Inc. IDX information is provided exclusively for consumers' personal, non-commercial use, it may not be used for any purpose other than to identify prospective properties consumers may be interested in purchasing. All information is deemed reliable but not guaranteed and should be independently reviewed and verified. Property locations as displayed on any map are best approximations only and exact locations should be independently verified. All properties are subject to prior sale, change or withdrawal, and may or may not be listed by the office/agent presenting the information. Neither listing broker(s) nor Premier Horse Property shall be responsible for any typographical errors, misinformation, misprints and shall be held totally harmless. 

©2026 State Listings, Inc. All rights reserved.

Powered by Luxury Presence