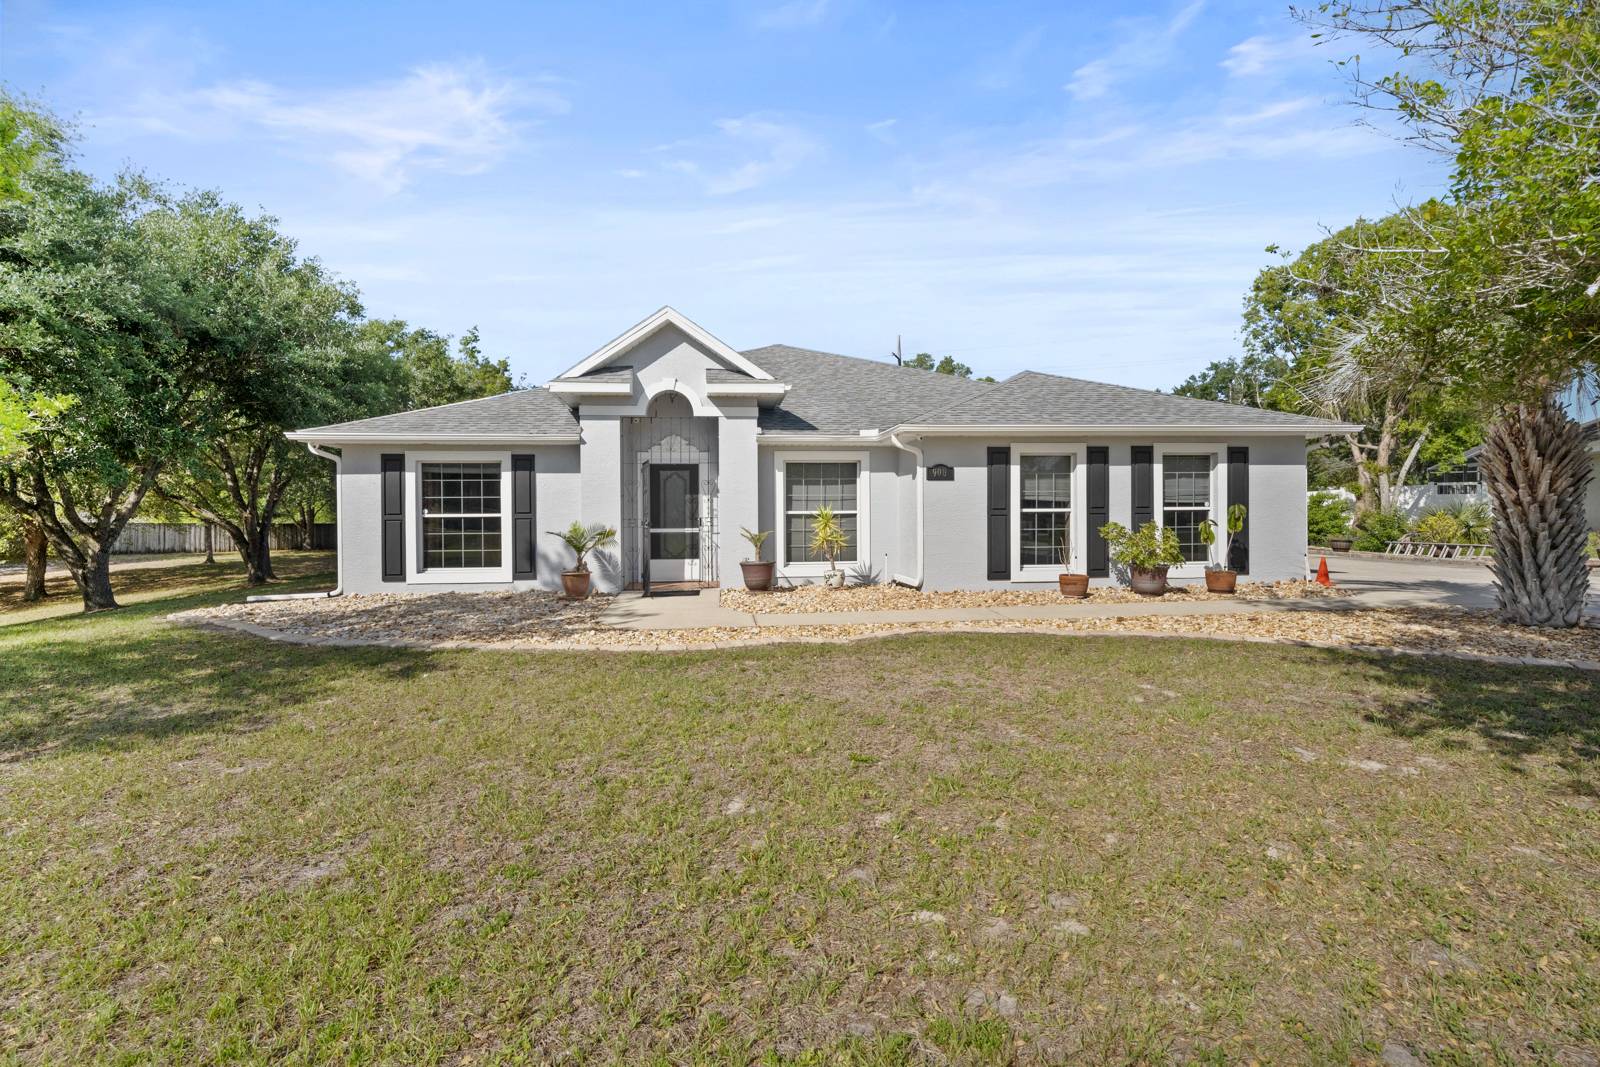
Property photo 1
Property photo 2
Property photo 3
Property photo 4
Property photo 5
4 Beds
3 Baths
2,892 sqft

$589,900

900 Blaney Ct, Deltona FL, 32725

Price per sqft$203.98
Built in2003
Property size2,892 sqft
Property typeResidential

Overview

Active

Updated 11 days ago

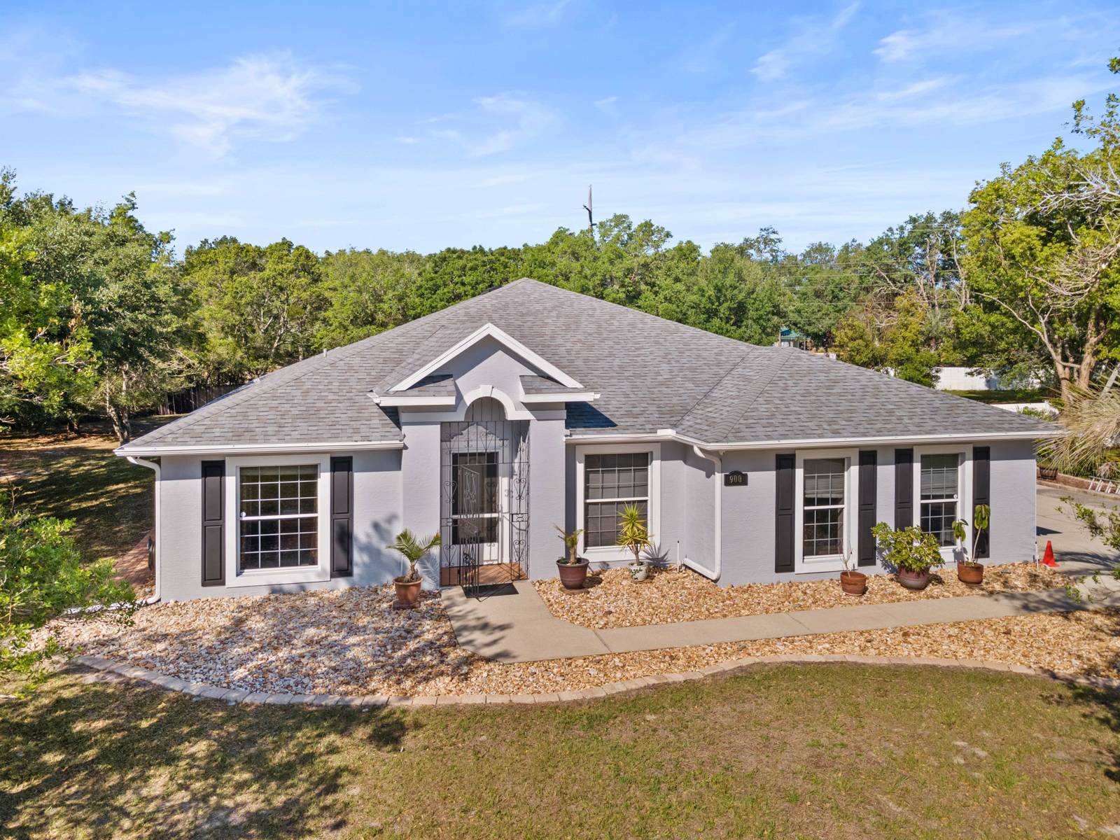
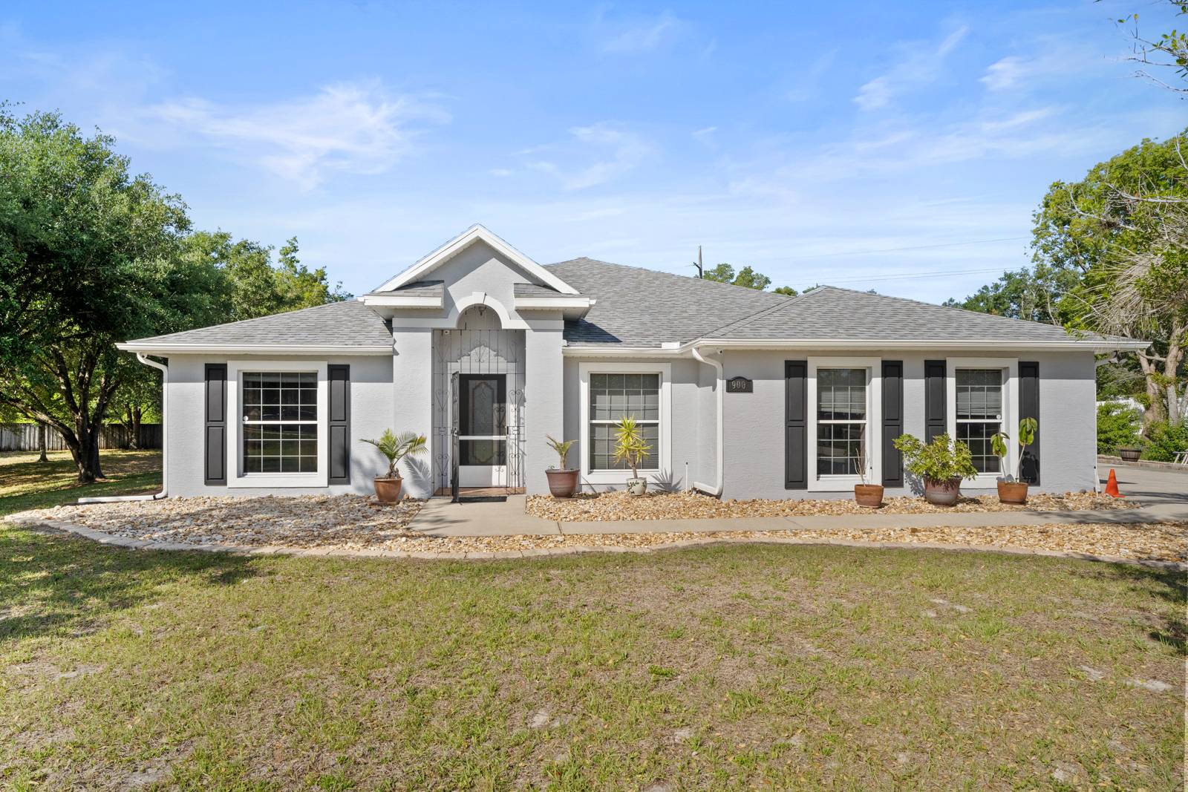
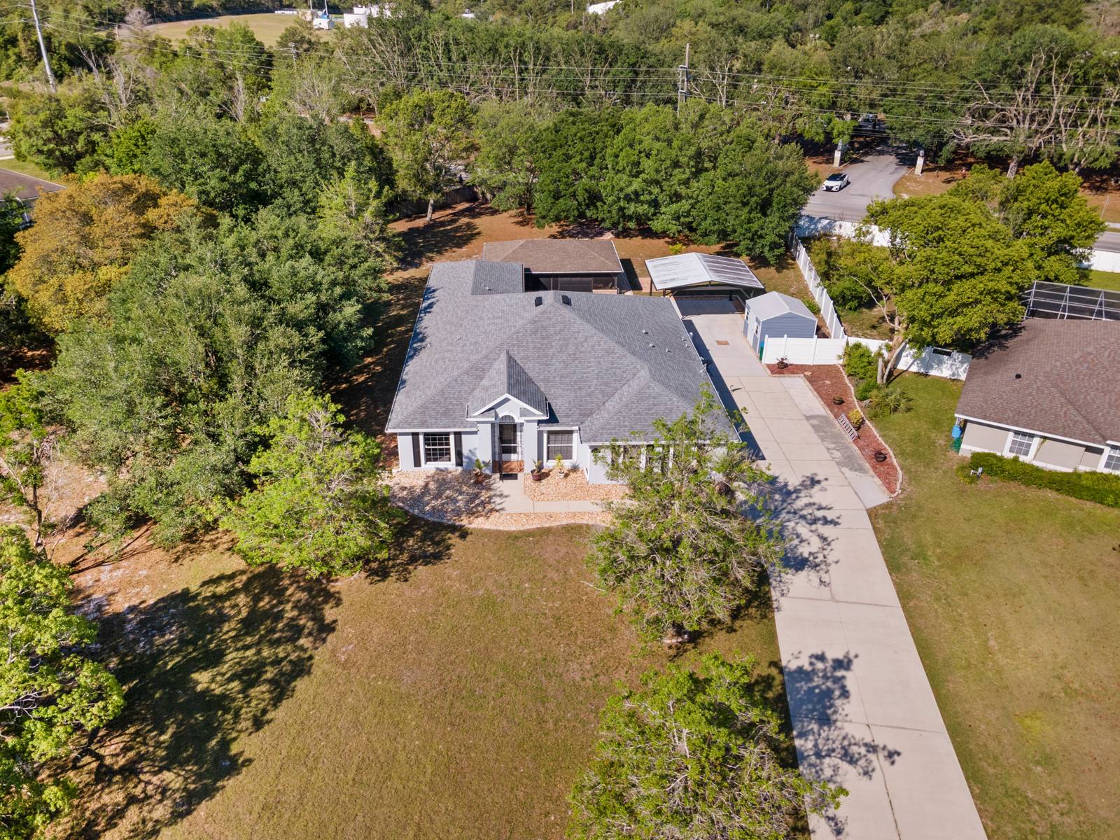
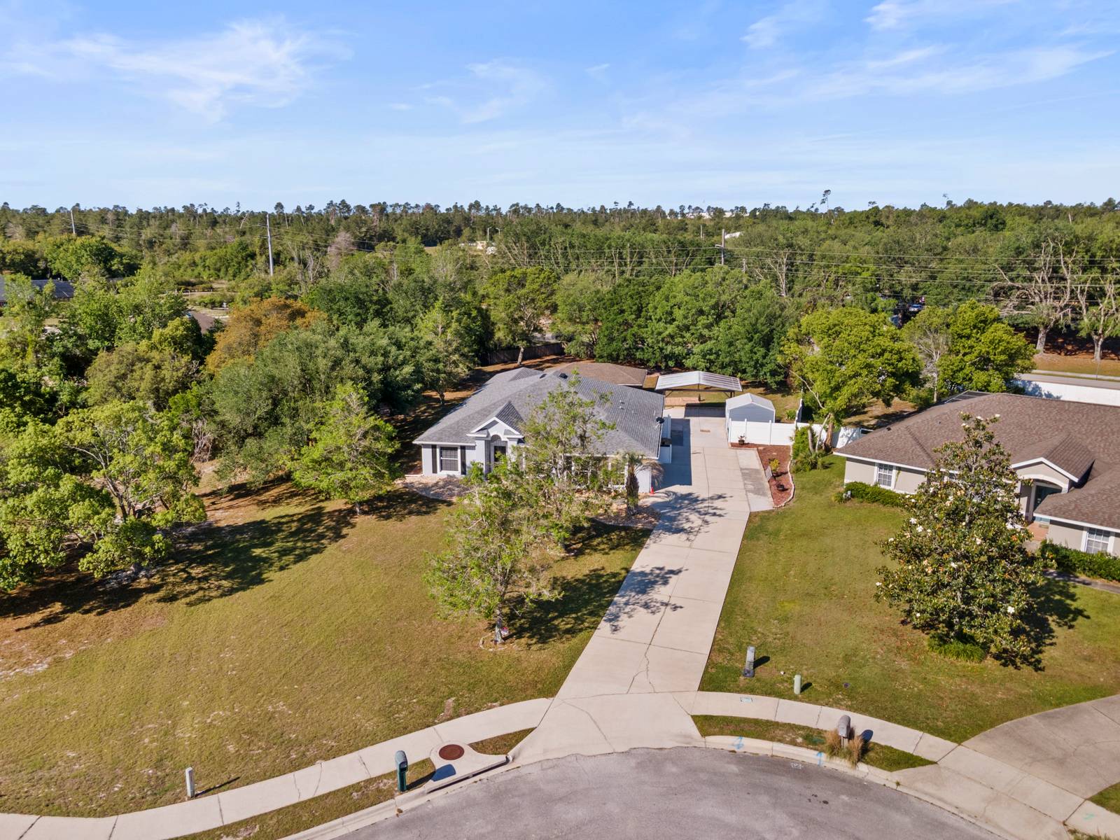
Certified Pre-Owned Home - 3 bedrooms, 2 bathrooms Plus a 450 sq ft Studio/In-law suite with 1 bedroom / 1 bathroom / kitchen with private entrance - all of this within 2,892 sq ft under air! Homebuyers - This Is A Certified Pre-Owned Home With A Satisfactory Home Inspection, Free 1-Year Limited Home Warranty, And Buyer Satisfaction Guarantee - Love This Home or We'll Buy It or Sell It For Free! * Buy This Home-Risk-Free! If you're not completely satisfied with your new home within the first 24 months, we will buy it back or sell it for free - your choice. * No Gimmicks! This is part of our VIP Buyer Satisfaction Guarantee. For full details, call or text the listing agent directly. First Responders and Military Members Ask About our Appreciation Discount! Bonus Offers for VIP Buyers: Don't Get Stuck Owning Two Homes. Buy this home and I'll Buy Yours! * If you're looking to purchase a new home but still need to sell your current one, you're not alone and we have a solution. For details on this powerful option, call or text the listing agent directly. Enjoy added peace of mind with a FREE 1-Year Limited Home Warranty. Rate buydown options available! Up to $2,000 lender credit and up to $200 appraisal credit when using one of our preferred lenders. Call today to become a VIP Buyer and take advantage of these exclusive benefits! *Conditions apply. Welcome to this spacious and versatile 3-bedroom, 2-bathroom home plus studio/in-law suite (1 bed/1 bath/kitchen) within 2,892 sq ft under air, ideally located on a quiet cul-de-sac and situated on a generous 0.77-acre lot. Designed with a split floor plan and ceramic tile flooring throughout, providing both privacy and functionality for everyday living and entertaining. This home offers a formal living room, formal dining room, and a comfortable family room that flows seamlessly from the beautifully remodeled kitchen featuring quartz countertops, a large center island with waterfall edge quartz countertops, stainless steel appliances, a farmhouse-style apron-front sink, and plenty of cabinet space. The large primary bedroom includes a fully remodeled ensuite bathroom with a walk-in shower and updated finishes, while the second and third bedrooms are generously sized. A standout feature of this home is the private 450 sq ft studio or in-law suite (1 bedroom / 1 bathroom / kitchen) with both interior and exterior access, perfect for multi-generational living or for hosting guests. Enjoy additional living space in the enclosed Florida room, currently set up as a game room and wet bar area, ideal for entertaining year-round. Step outside to a backyard designed for enjoyment, featuring a detached 24x33 screened-in pavilion with a custom outdoor kitchen and wet bar, a 7x14 patio, and plenty of backyard space to relax or host gatherings. The property also includes a 2-car garage, a 20x20 2-car carport, and a 12x12 storage shed, providing ample parking and storage options. With its flexible layout, upgraded interiors, and unique outdoor features, this home offers a rare combination of space, comfort, and lifestyle.

$3,925/mo

Est. mortgage payment based on a $589,900 home price.

All estimates are provided by Luxury Presence for informational purposes only. Actual amounts may vary.

Additional information

MLS® ID
11738253
Available since
May 1, 2026

Interior Features

Bedrooms
4
Bathrooms
3
Heating
Yes
Basement
No

Exterior Features

Lot Size
0.77 Acres

Other Property Details

Taxes
$3,090
Tax Frequency
Annually
Garage
Yes

Courtesy of YOUR HOME SOLD GUARANTEED REALTY LLC with ,
Listing Contact:  

Based on information from State Listings, Inc. IDX information is provided exclusively for consumers' personal, non-commercial use, it may not be used for any purpose other than to identify prospective properties consumers may be interested in purchasing. All information is deemed reliable but not guaranteed and should be independently reviewed and verified. Property locations as displayed on any map are best approximations only and exact locations should be independently verified. All properties are subject to prior sale, change or withdrawal, and may or may not be listed by the office/agent presenting the information. Neither listing broker(s) nor Premier Horse Property shall be responsible for any typographical errors, misinformation, misprints and shall be held totally harmless. 

©2026 State Listings, Inc. All rights reserved.

Powered by Luxury Presence