Property photo 1
Property photo 2
Property photo 3
Property photo 4
Property photo 5
2 Beds
2 Baths
728 sqft

$58,000

717 Margaret Dr, Kerrville TX, 78028

Price per sqft$79.67
Built in1985
Property size728 sqft
Property typeManufactured

Overview

Active

Updated 6 days ago

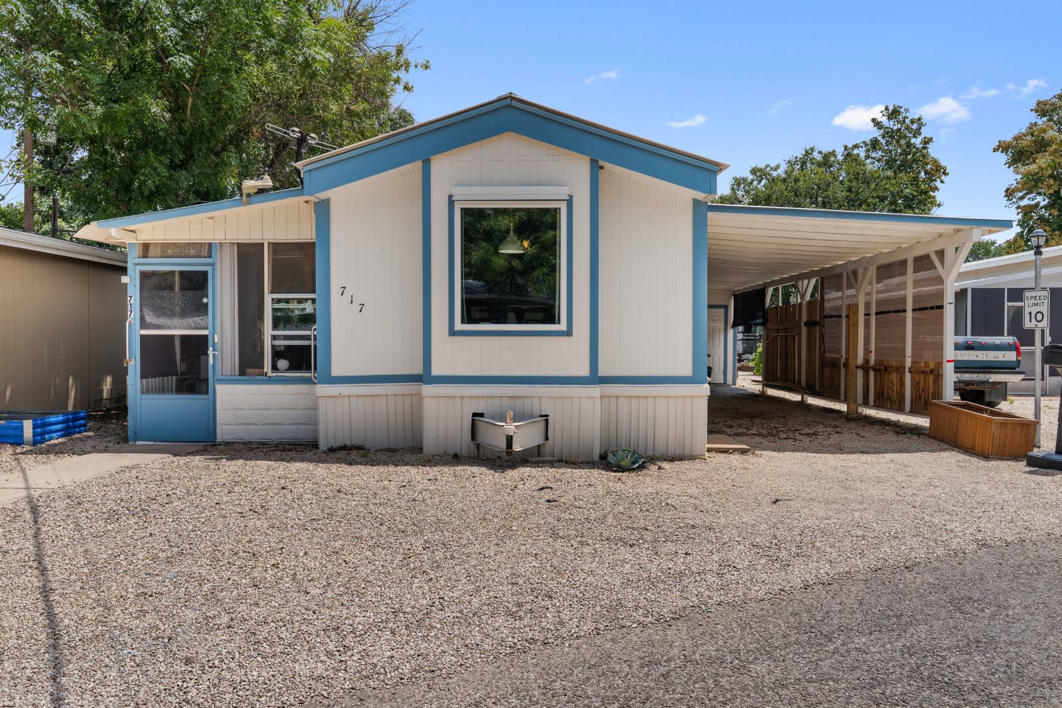
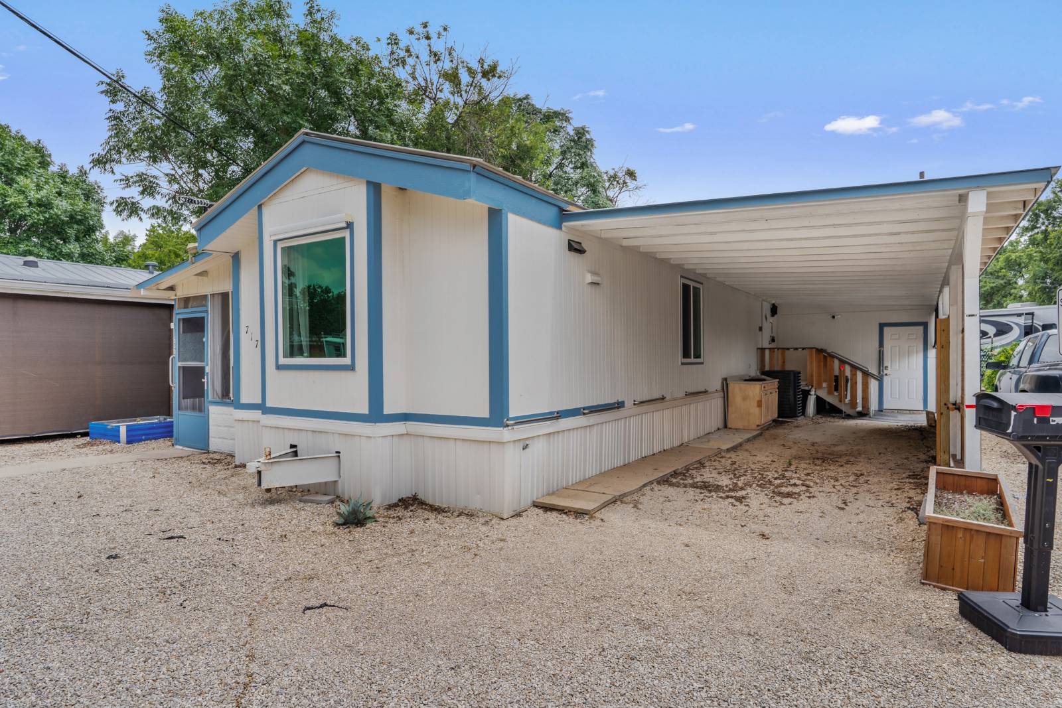
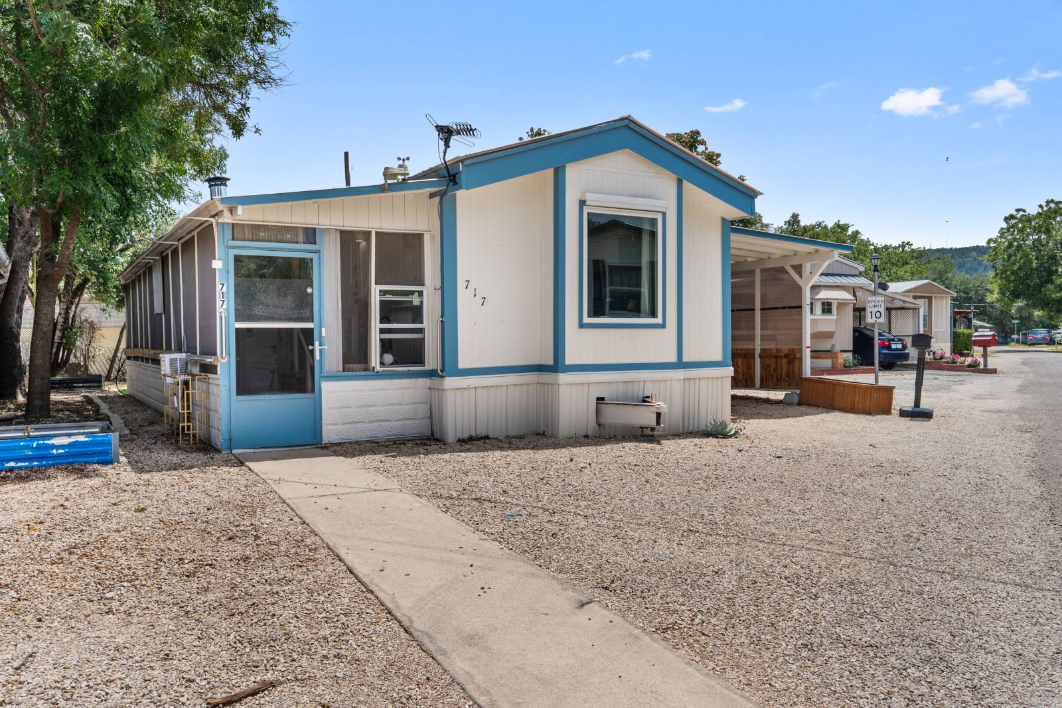
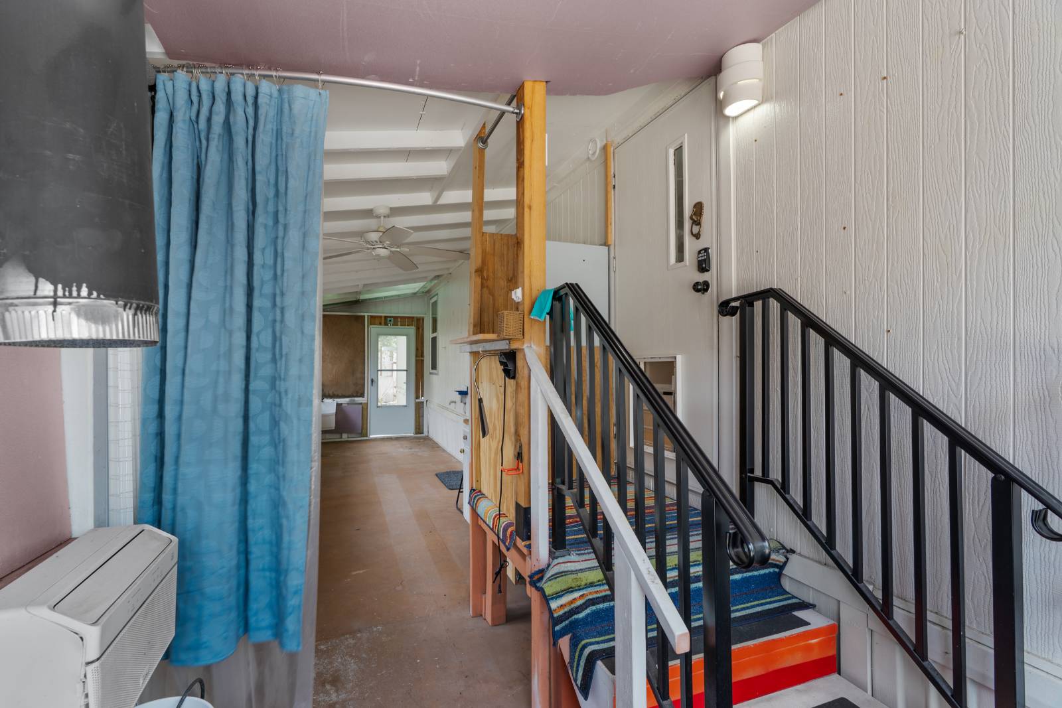
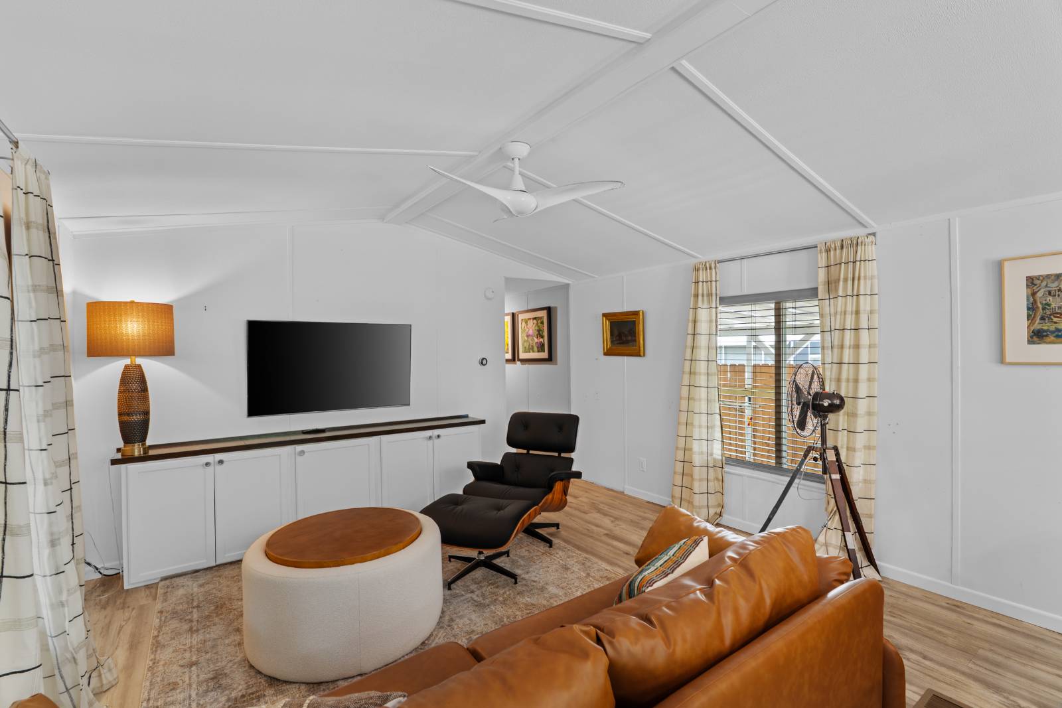
Originally built in 1985, this beautifully updated 2-bedroom, 1-bath home ( plummed for additional bathroom in studio)with a studio addition in the desirable Take It Easy 55+ Community offers a rare combination of modern upgrades and flexible living space. The main home has been thoughtfully renovated with an open-concept floor plan featuring luxury vinyl plank flooring, fresh interior paint, updated lighting, modern ceiling fans, and contemporary finishes throughout. The remodeled kitchen is the heart of the home with white cabinetry, butcher block countertops, a large island with bar seating, tile backsplash, stainless steel appliances, and a built-in beverage refrigerator-perfect for everyday living and entertaining. The beautifully updated bathroom features a spacious walk-in tiled shower, modern vanity, updated fixtures, comfort-height bidet toilet, and accessibility features for added convenience. A standout feature of this property is the attached studio addition, offering endless possibilities. Whether you need a guest suite, art or craft studio, home office, workout room, media room, or hobby space, this versatile bonus area provides the flexibility to fit your lifestyle. Additional improvements include updated windows and doors, upgraded electrical fixtures, mini-split air conditioning units, a stacked washer and dryer, abundant storage, and stylish finishes throughout. Located in the peaceful Take It Easy 55+ Community, this move-in-ready home is truly one of a kind, combining modern updates, flexible living space, and the easy lifestyle you've been looking for.

$386/mo

Est. mortgage payment based on a $58,000 home price.

All estimates are provided by Luxury Presence for informational purposes only. Actual amounts may vary.

Additional information

MLS® ID
11905508

Interior Features

Bedrooms
2
Bathrooms
2
Heating
Yes
Basement
No

Other Property Details

Taxes
$290
Tax Frequency
Annually

Courtesy of Home in The Hills Realty with ,
Listing Contact:  

Based on information from State Listings, Inc. IDX information is provided exclusively for consumers' personal, non-commercial use, it may not be used for any purpose other than to identify prospective properties consumers may be interested in purchasing. All information is deemed reliable but not guaranteed and should be independently reviewed and verified. Property locations as displayed on any map are best approximations only and exact locations should be independently verified. All properties are subject to prior sale, change or withdrawal, and may or may not be listed by the office/agent presenting the information. Neither listing broker(s) nor Premier Horse Property shall be responsible for any typographical errors, misinformation, misprints and shall be held totally harmless. 

©2026 State Listings, Inc. All rights reserved.

Powered by Luxury Presence