Property photo 1
Property photo 2
Property photo 3
Property photo 4
Property photo 5
6 Beds
8 Baths
4,500 sqft

$175,000/month

21 Simms Street, Southampton NY, 11968

Price per sqft$38.89
Built in2027
Property size4,500 sqft
Property typeResidential

Overview

Active

Updated 1 min ago

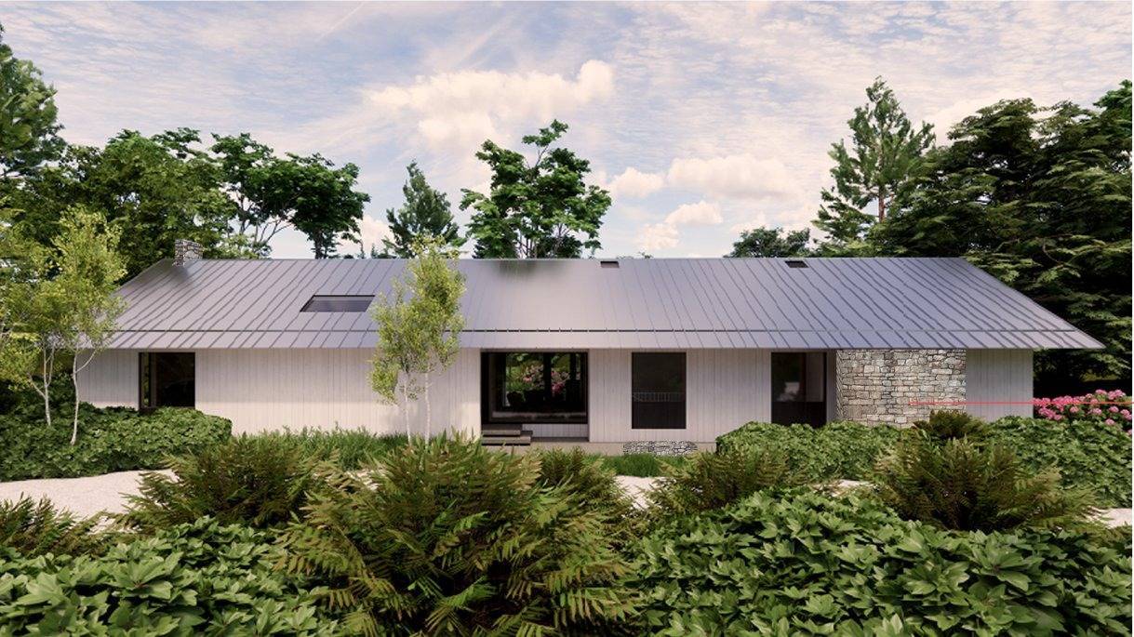
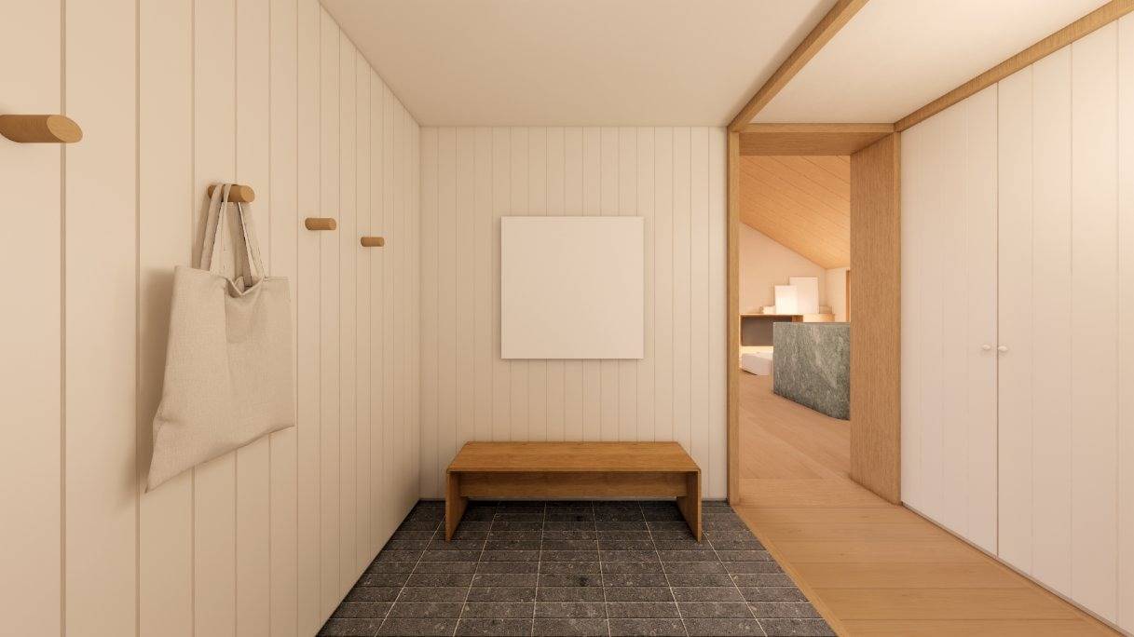
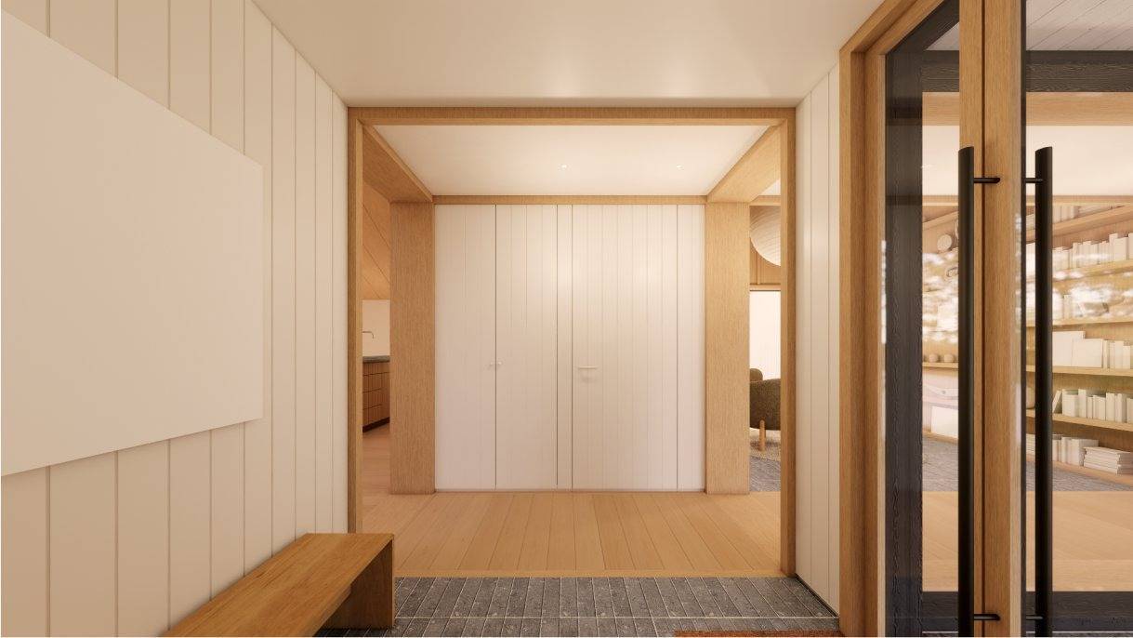
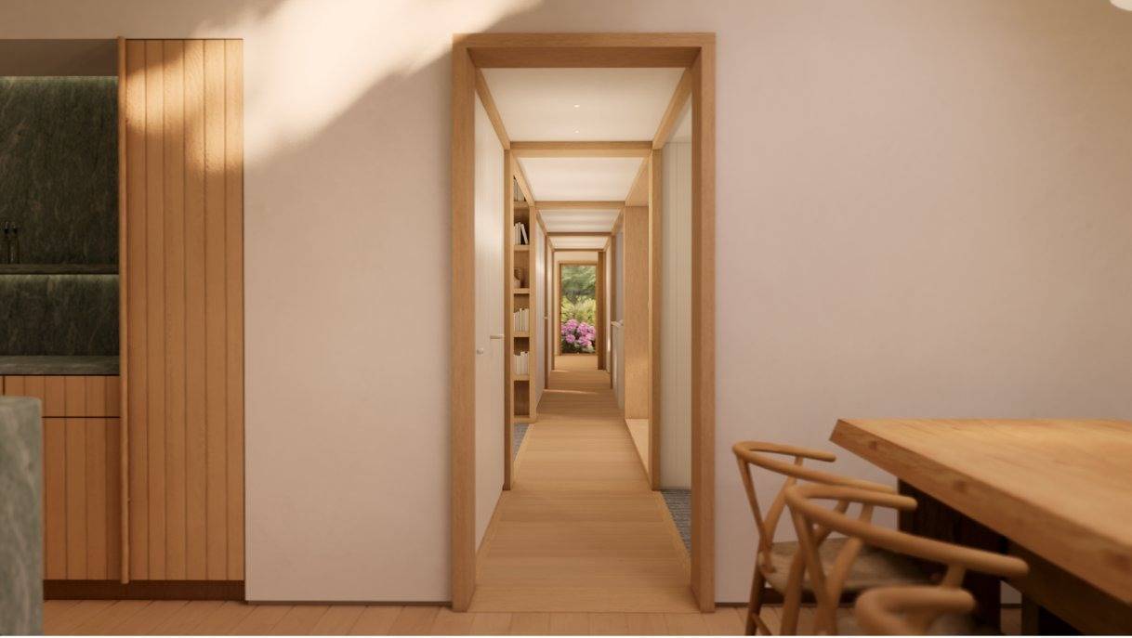
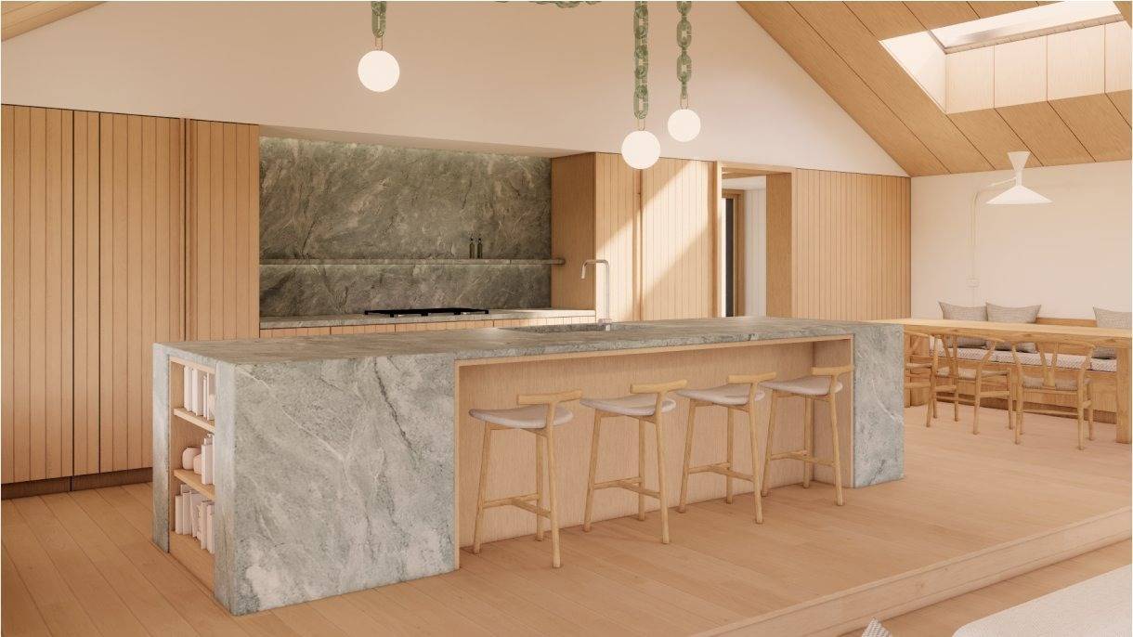
Designed for ultimate summer living, this brand-new estate blends elevated architectural sophistication with complete functional ease. Set to make its grand debut for the 2027 season, the newly constructed residence spans a meticulously planned main house and a dynamic pool house, offering six complete en-suite bedrooms in the main quarters along with flexible additional sleeping accommodations in the Pool House. Thoughtfully scaled for effortless hosting, the home delivers seven full bathrooms, a powder room, and dedicated laundry facilities across every single floor, creating a seamless rhythm for multi-generational living or seasonal entertaining. The main level welcomes guests with a light-filled, open-concept floor plan anchoring the living room, dining space, and a high-performance kitchen. Framed by a gas fireplace, the central living area opens naturally to the state-of-the-art kitchen equipped with a Sub-Zero refrigerator, induction cooking, and a primary dishwasher. An adjoining walk-in pantry provides a secondary prep station with its own dishwasher, sink, and beverage cooling, keeping the main counters clear during gatherings. For quieter moments, a separate library features a wood-burning stove, while a graceful wraparound porch frames the exterior. The primary suite is situated on the ground floor, showcasing a marble soaking tub directly in the bedroom, a private terrace with direct outdoor access, and an en-suite bath complete with a steam shower, double vanity, and private water closet. Two additional guest suites with king beds and sky-lit en-suite baths overlook the pool and grounds. The lower level serves as a retreat unto itself, anchored by a coffee bar with a beverage refrigerator and three full en-suite bedrooms, including a queen suite, a full suite, and a custom bunk room featuring two full-over-full bunk beds. Dedicated to recreation and wellness, this floor includes a home gym area including a sauna and cold plunge, dedicated laundry facilities and direct exterior access through a bilco door. Outdoor living takes center stage around the resort-style heated pool and separate spa, both equipped with effortless automatic safety covers. A dedicated pool house expands your living space with a king-size sleeping area, a full bathroom, its own laundry, a large beverage refrigerator, and an expansive covered outdoor living room with a gas fireplace. An outdoor shower discreetly links the grounds back to the primary suite terrace, establishing a refined sanctuary tailored to every facet of a classic summer getaway.

Additional information

MLS® ID
12009093

Interior Features

Bedrooms
6
Bathrooms
8
Fireplace
Yes
Heating
Yes
Basement
Yes

Exterior Features

Lot Size
0.5 Acres

Other Property Details

View
Yes
Pets Allowed
Yes

Courtesy of Compass with ,
Listing Contact:  

Based on information from State Listings, Inc. IDX information is provided exclusively for consumers' personal, non-commercial use, it may not be used for any purpose other than to identify prospective properties consumers may be interested in purchasing. All information is deemed reliable but not guaranteed and should be independently reviewed and verified. Property locations as displayed on any map are best approximations only and exact locations should be independently verified. All properties are subject to prior sale, change or withdrawal, and may or may not be listed by the office/agent presenting the information. Neither listing broker(s) nor Premier Horse Property shall be responsible for any typographical errors, misinformation, misprints and shall be held totally harmless. 

©2026 State Listings, Inc. All rights reserved.

Powered by Luxury Presence