
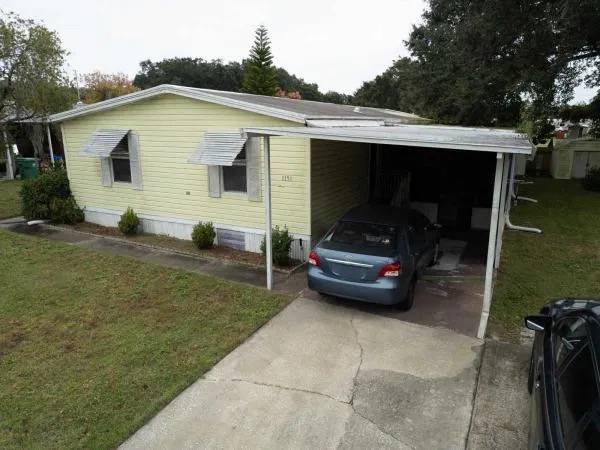
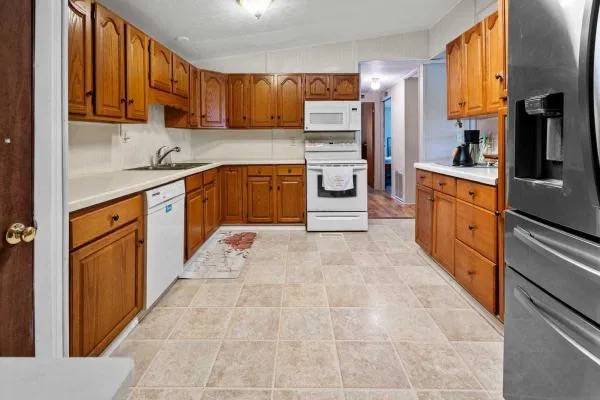
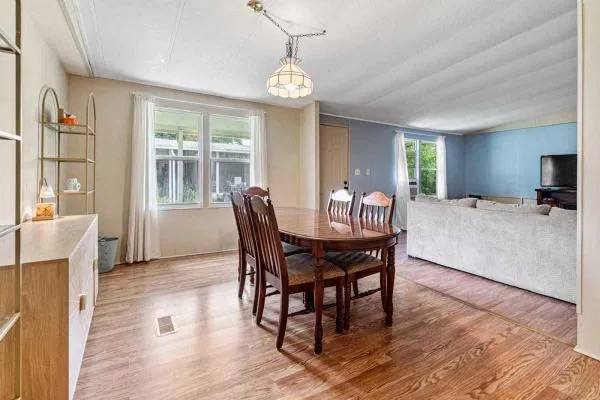
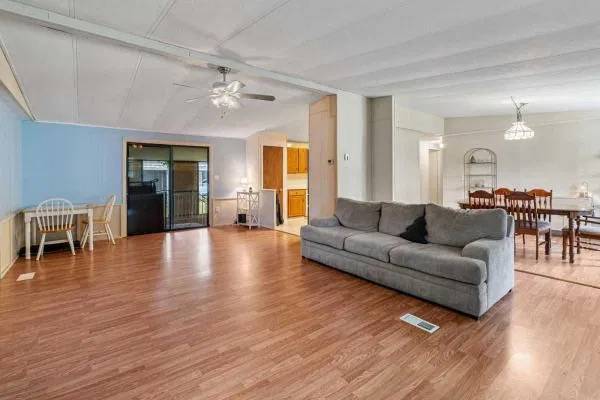
Property photo 1
Property photo 2
Property photo 3
Property photo 4
Property photo 5
3 Beds
2 Baths
1,680 sqft

$94,990

1191 Meadow Finch Drive, Winter Garden FL, 34787

Price per sqft$56.54
Built in1985
Property size1,680 sqft
Property typeManufactured

Overview

Active

Updated 8 days ago

Discover this 3-bedroom, 2-bathroom manufactured home nestled within a welcoming all-age community in the heart of Winter Garden. . The thoughtful floor plan places bedrooms on opposite sides of the property, providing exceptional privacy for homeowners and guests alike - ideal for families, roommates, or anyone who values their own personal retreat. Recent upgrades ensure peace of mind for years to come. A new compressor was installed in 2024, complementing the 2018 HVAC system, while a 2023 water heater keeps things running efficiently. The roof-over design provides an extra layer of protection, making this home move-in ready and worry-free. Step outside and enjoy the perks of this intimate, small community featuring a refreshing pool - perfect for cooling off on warm Florida afternoons. A newly installed fence along the rear of the property provides added privacy and a clean boundary between neighboring communities. Location is where this home truly shines. Grocery stores sit less than a mile away, while public transit is easily accessible at the nearby W Colonial Dr bus stop. Recreation abounds with Encore Winter Garden close by, and world-famous attractions like Walt Disney World Resort and Universal Studios Florida are a short drive away. With a monthly lot lease of just $740, this is incredible value in one of Central Florida's most desirable corridors. Schedule your showing today! VISIT THE LISTING AGENT'S WEBSITE TO EXPLORE THE VIRTUAL TOUR, THEN ARRANGE A PRIVATE SHOWING IN PERSON. OUT OF TOWN! NO WORRIES, WE CAN DO VIRTUAL SHOWINGS AND WE ARE ABLE TO DO PAPERWORK REMOTELY. FEEL FREE TO CALL, TEXT, OR EMAIL ME. I LOOK FORWARD TO BEING YOUR RAY OF SUNSHINE AND HELPING YOU CALL YOUR NEW HOUSE A HOME! All listing information is deemed reliable but not guaranteed and should be independently verified through personal inspection by appropriate professionals. Our company does not and cannot guarantee or warrant the accuracy of this information or the condition of this property. Measurements are approximate. The buyer assumes full responsibility for obtaining all current rates of lot rent, fees, and pass-on costs. Additionally, the buyer is responsible for obtaining all rules, regulations, pet policies, etc., associated with the community, park, or home from the community/park manager. Our company is not responsible for quoting said fees or policies. Financing is available through 3rd party lenders. The sales price does not include tax, dealer fees, or administrative fees. Please contact the sales agent for additional information.

$632/mo

Est. mortgage payment based on a $94,990 home price.

All estimates are provided by Luxury Presence for informational purposes only. Actual amounts may vary.

Additional information

MLS® ID
12011513

Interior Features

Bedrooms
3
Bathrooms
2
Basement
No

Courtesy of with ,
Listing Contact:  

Based on information from State Listings, Inc. IDX information is provided exclusively for consumers' personal, non-commercial use, it may not be used for any purpose other than to identify prospective properties consumers may be interested in purchasing. All information is deemed reliable but not guaranteed and should be independently reviewed and verified. Property locations as displayed on any map are best approximations only and exact locations should be independently verified. All properties are subject to prior sale, change or withdrawal, and may or may not be listed by the office/agent presenting the information. Neither listing broker(s) nor Premier Horse Property shall be responsible for any typographical errors, misinformation, misprints and shall be held totally harmless. 

©2026 State Listings, Inc. All rights reserved.

Powered by Luxury Presence