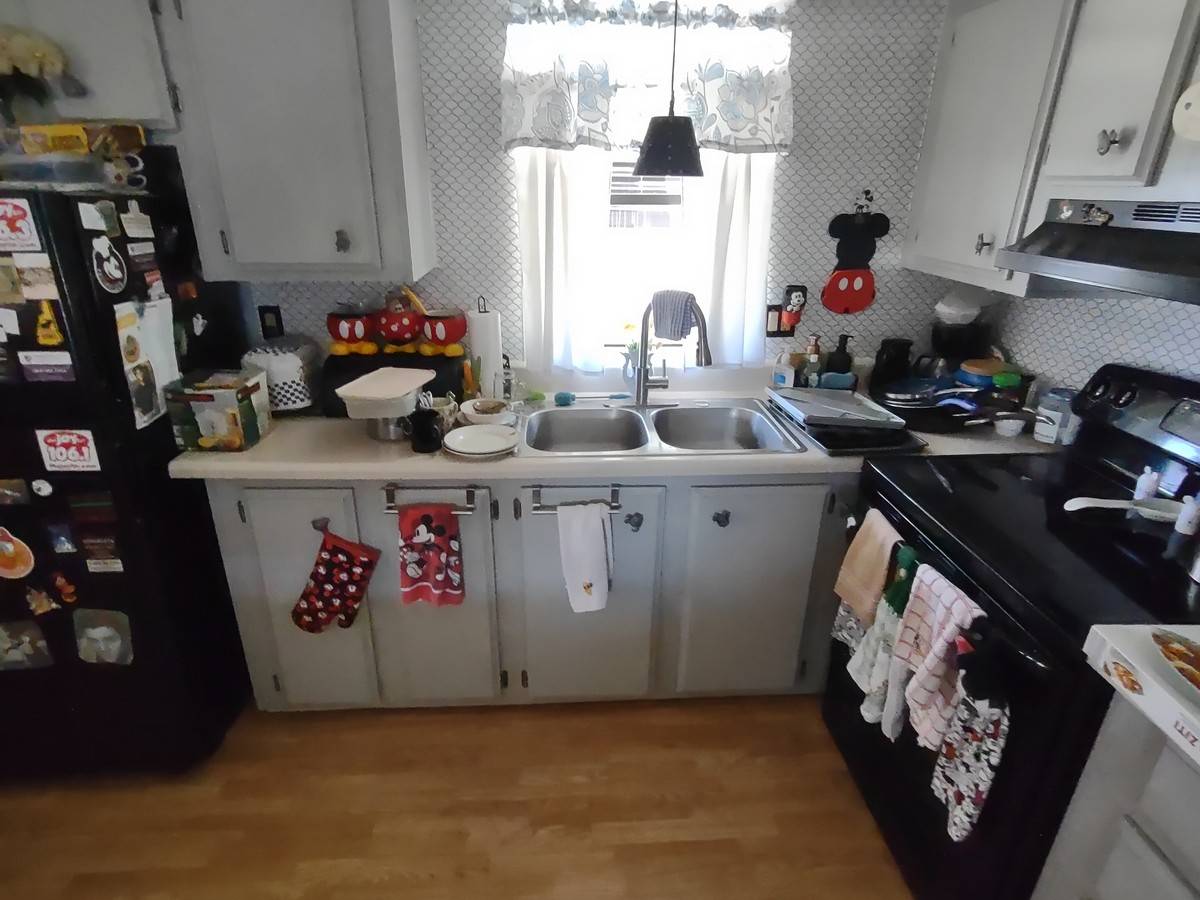
Property photo 1
Property photo 2
Property photo 3
Property photo 4
Property photo 5
2 Beds
1 Bath
728 sqft

$17,000

1343 Ember Drive, Lakeland FL, 33803

Price per sqft$23.35
Built in1984
Property size728 sqft
Property typeManufactured

Overview

Active

Updated 10 days ago

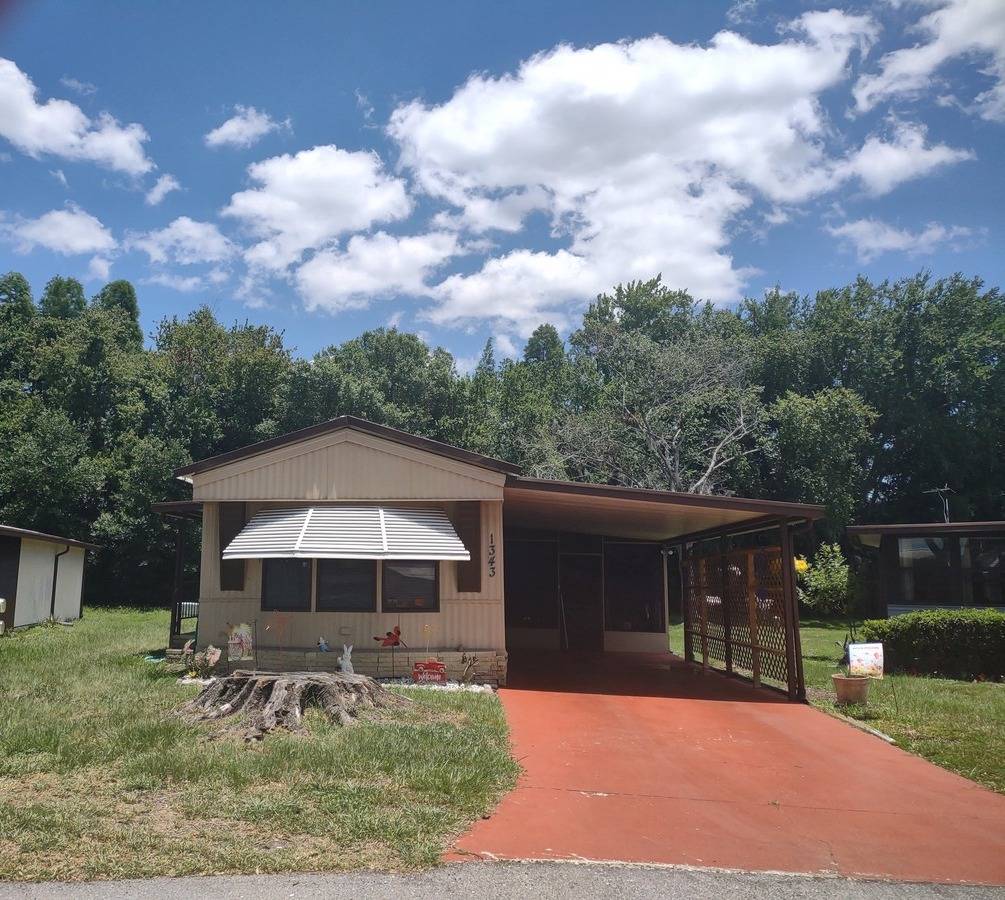
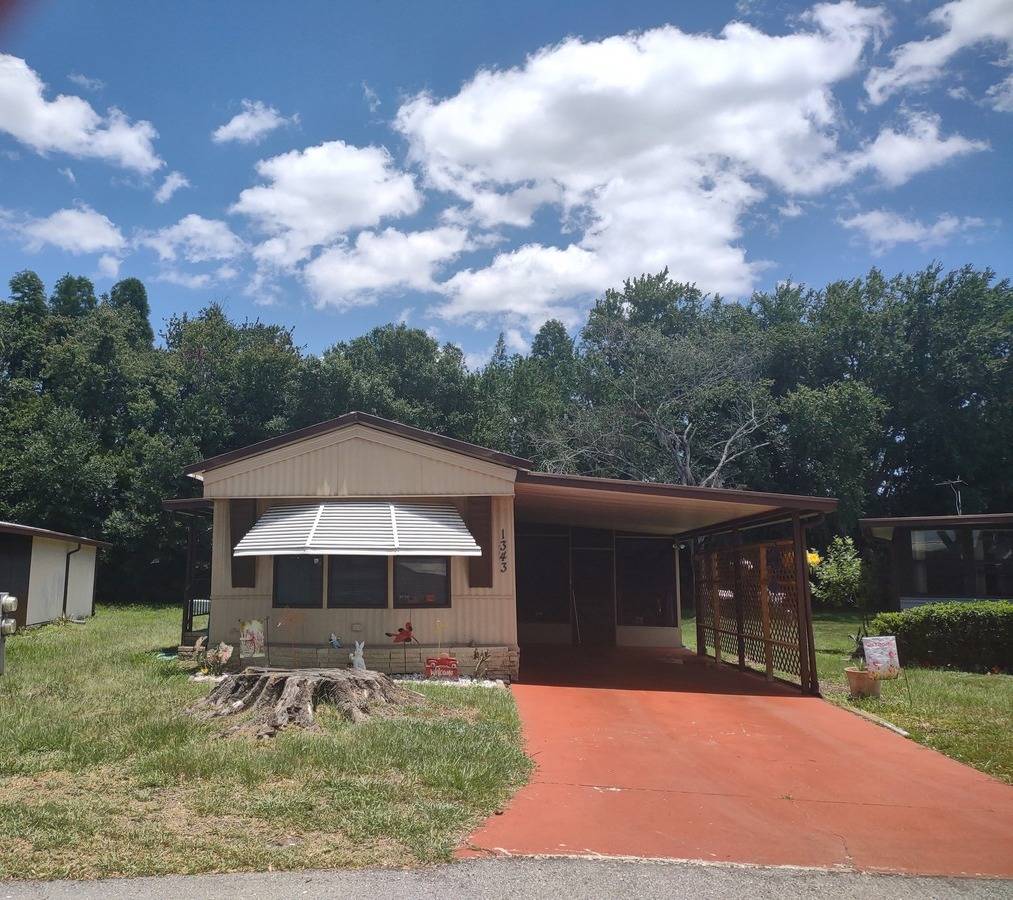
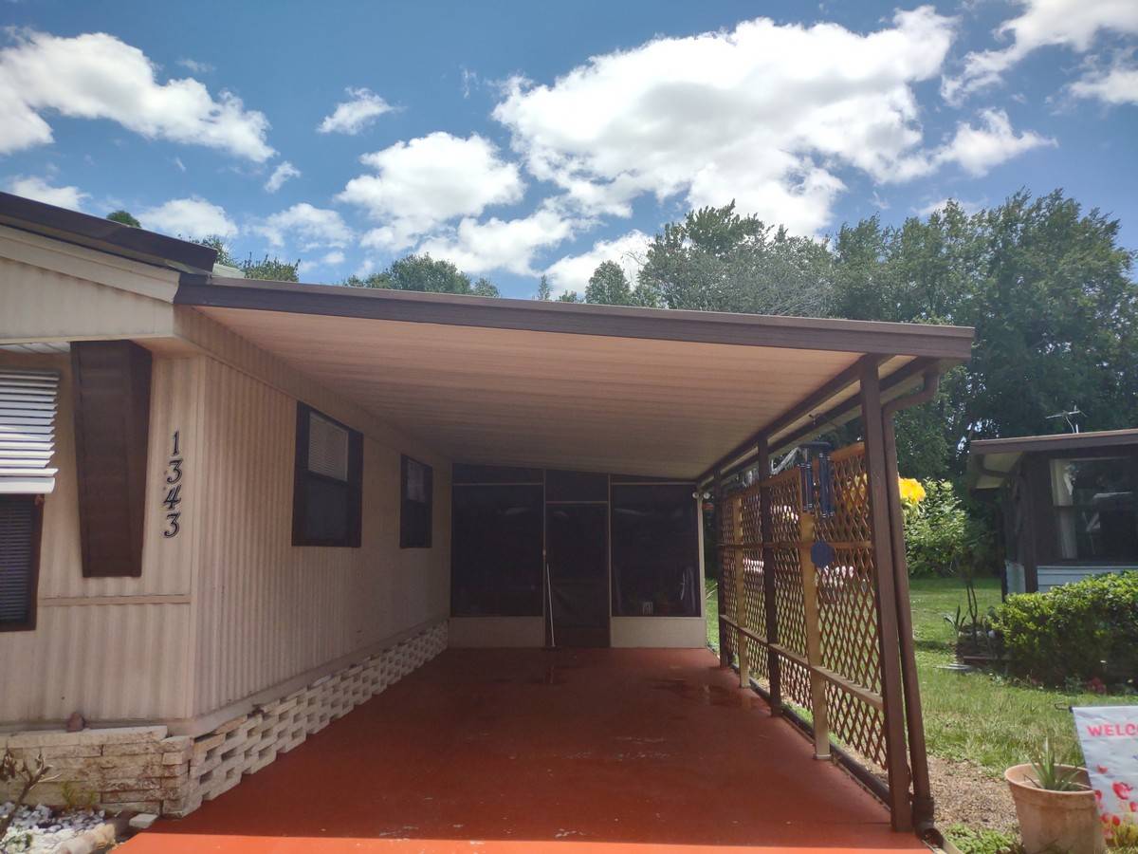
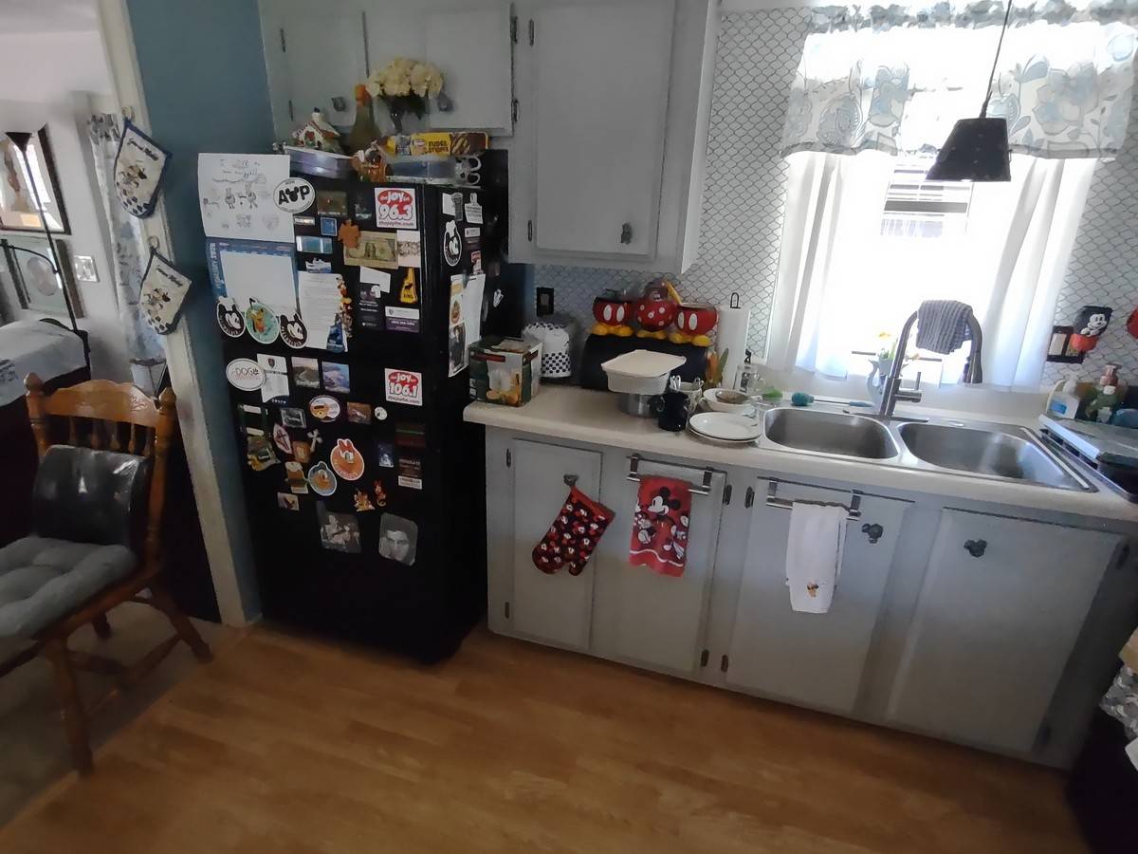
Charming 2 bedroom single in one of Lakeland's nicest and friendliest communities, Heatherwood Village. This gem features a large, open eat in kitchen and living area. There are upgraded appliances in the kitchen and a double stainless steel sink. in the hallway, close to the bedrooms is a labor saving and step saving indoor laundry. The kitchen and hallway have easy care laminate flooring, the living room has wall to wall carpeting and the bathroom has vinyl flooring. The exterior features a carport and a Florida room with access to the home, the storage shed and a convenient door to the rear yard. Heating and cooling is provided by a central unit and the system was designed to keep the occupants comfortable year round. The roofing system is comprised of a metal over roof and should provide the owner with years of stress free living with minimal maintenance. Heatherwood Village has many fine amenities which include a heated swimming pool; whirlpool hot tub; covered shuffle board area; 2 fishing ponds; clubhouse with meeting hall; food prep room; library and billiard room; exercise room and a sauna. The community is also pet friendly with plenty of room to exercise your pet and yourself. This home is available to those seniors who pass a standard credit and criminal background check and are within the community's age guidelines. Call for your personal tour of this home and the well maintained community today! All listing information is deemed reliable but is not guaranteed and should be independently verified through personal inspection by appropriate professionals. USA Mobile & Manufactured Home Sales makes no representations or warranties regarding the accuracy of the information provided, including measurements or the condition of any property. All measurements are approximate.

$113/mo

Est. mortgage payment based on a $17,000 home price.

All estimates are provided by Luxury Presence for informational purposes only. Actual amounts may vary.

Additional information

MLS® ID
11803085

Interior Features

Bedrooms
2
Bathrooms
1
Heating
Yes
Basement
No

Courtesy of with ,
Listing Contact:  

Based on information from State Listings, Inc. IDX information is provided exclusively for consumers' personal, non-commercial use, it may not be used for any purpose other than to identify prospective properties consumers may be interested in purchasing. All information is deemed reliable but not guaranteed and should be independently reviewed and verified. Property locations as displayed on any map are best approximations only and exact locations should be independently verified. All properties are subject to prior sale, change or withdrawal, and may or may not be listed by the office/agent presenting the information. Neither listing broker(s) nor Premier Horse Property shall be responsible for any typographical errors, misinformation, misprints and shall be held totally harmless. 

©2026 State Listings, Inc. All rights reserved.

Powered by Luxury Presence