Property photo 1
Property photo 2
Property photo 3
Property photo 4
Property photo 5
4 Beds
3 Baths
2,153 sqft

$399,900

6029 Bella Charca Parkway, Nolanville TX, 76559

Price per sqft$185.74
Built in2017
Property size2,153 sqft
Property typeResidential

Overview

Active

Updated 3 days ago

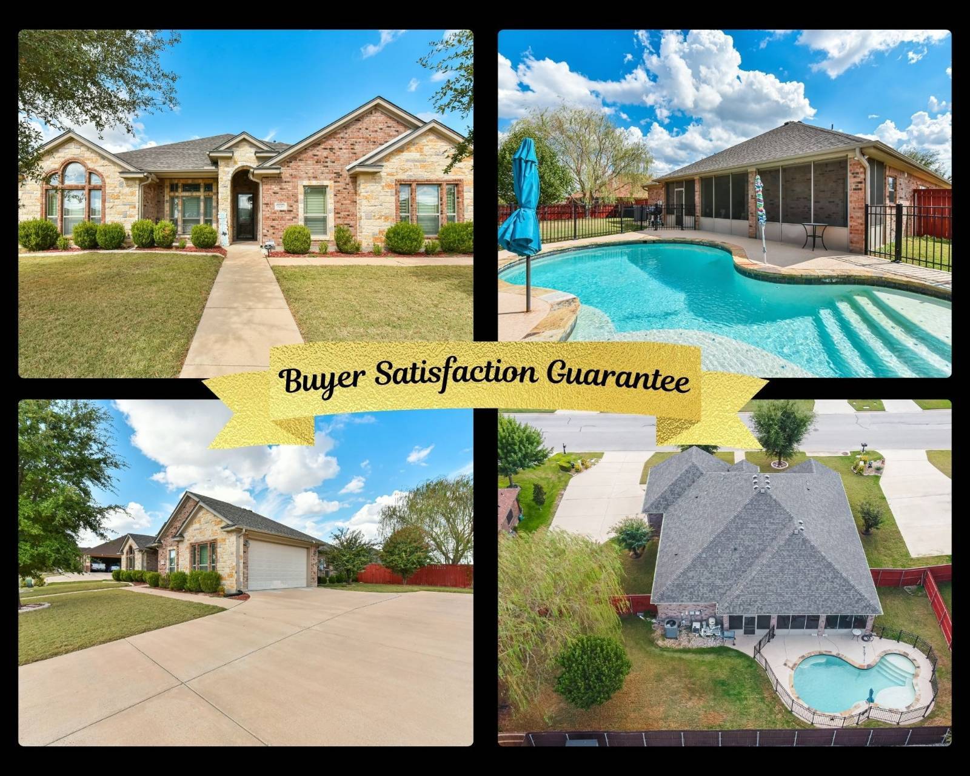
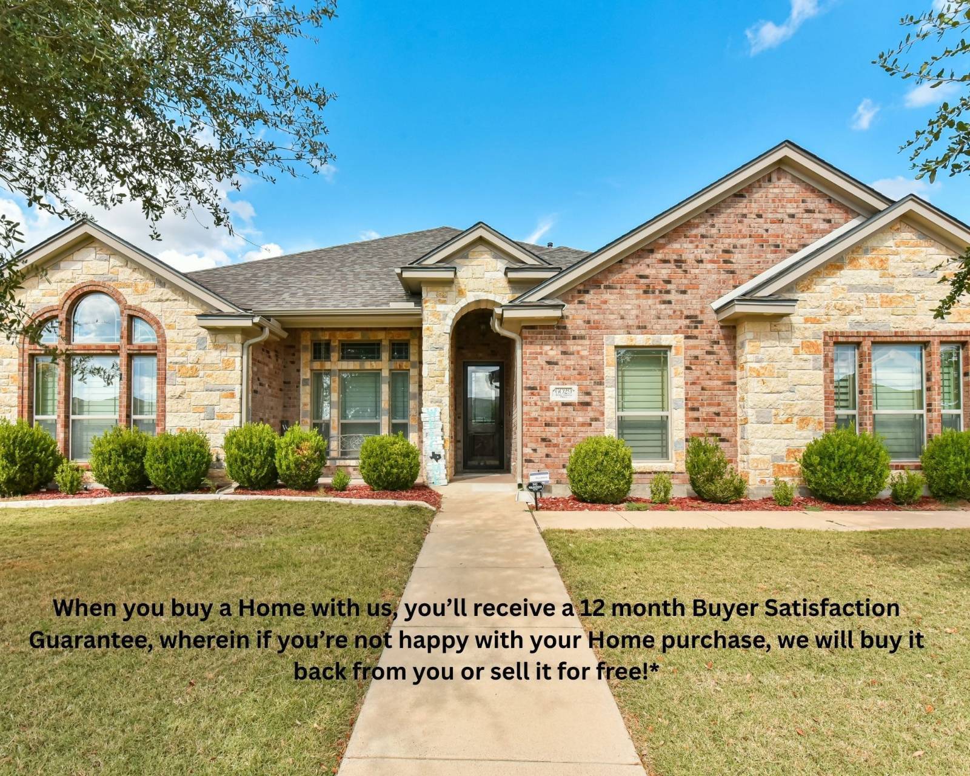
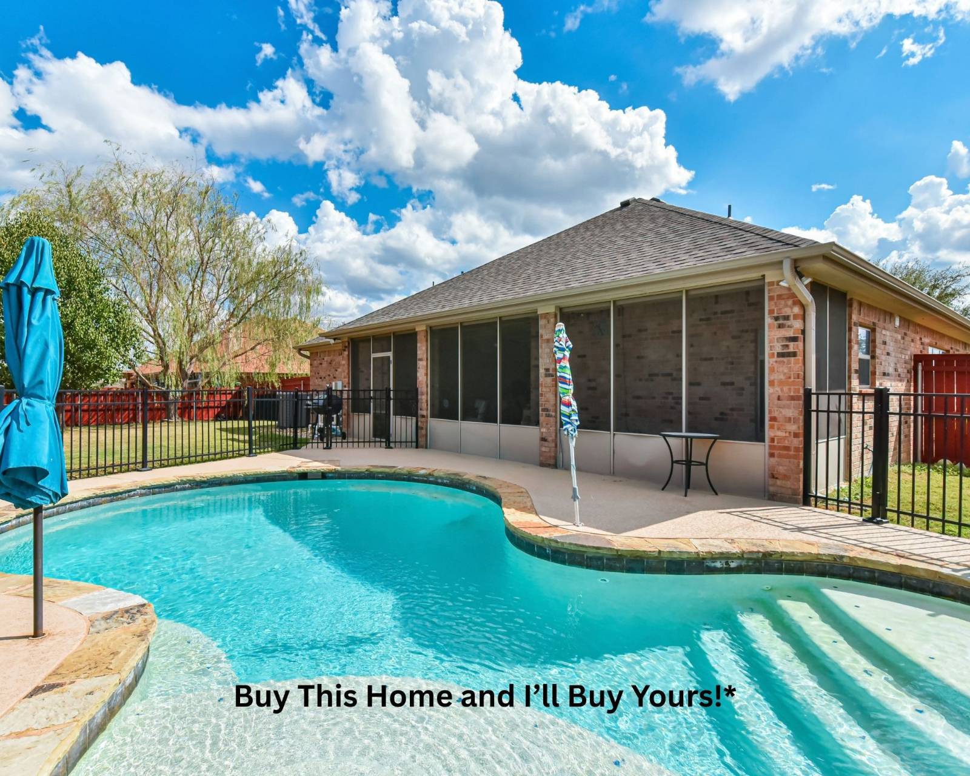
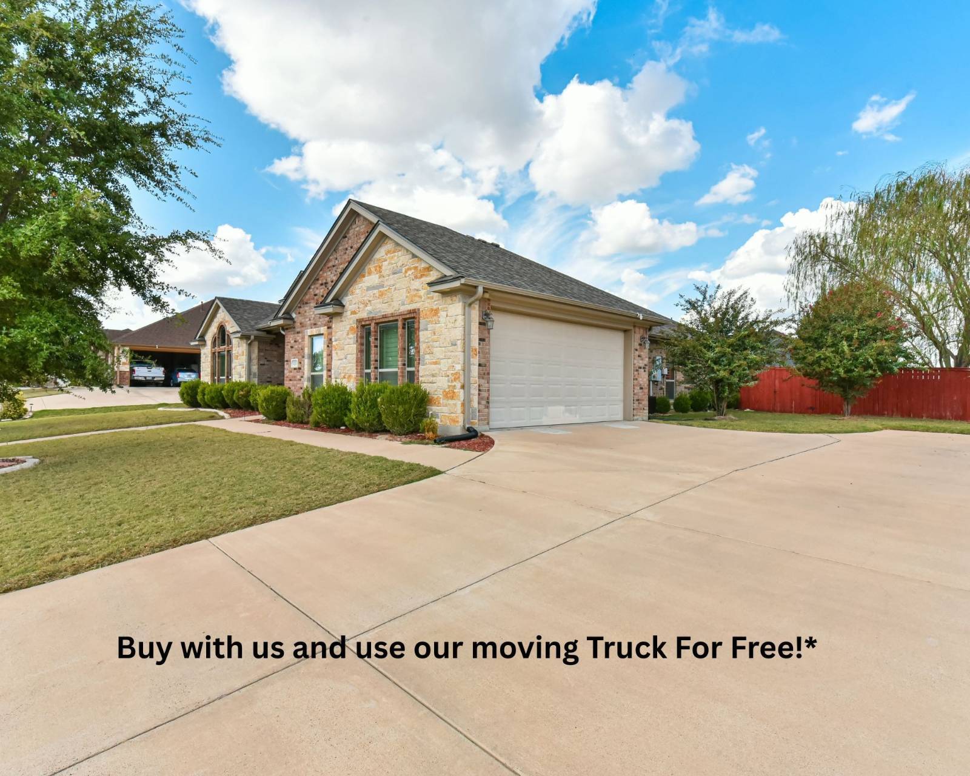
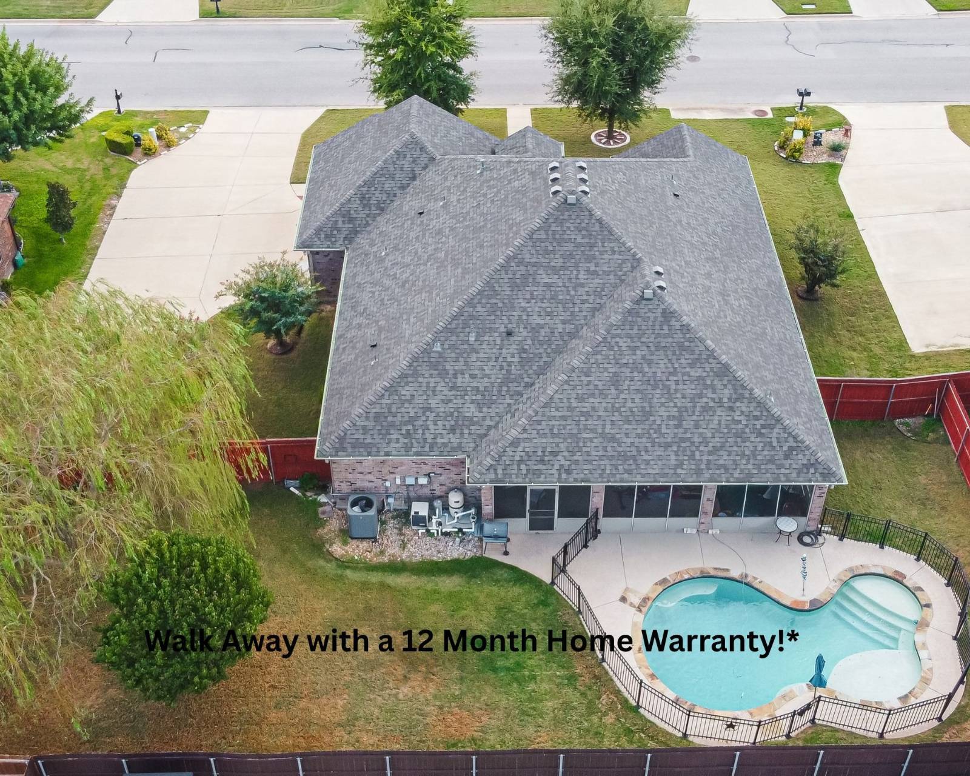
Four bedrooms, 2,153 square feet, an open main living area, and a well-equipped kitchen give this Nolanville home plenty to appreciate from the start. With two full bathrooms, one half bath, a fireplace, and a two-car garage, the home offers space for both everyday living and time spent together. The kitchen opens to the dining and family areas, keeping everyone connected while meals are being prepared. Granite countertops, custom cabinetry, a center island, walk-in pantry, breakfast area, and eat-in space provide plenty of room for cooking, serving, and gathering. A gas cooktop, built-in microwave, dishwasher, refrigerator, and single oven are also included. Crown molding and recessed lighting add detail throughout the interior, while ceiling fans and walk-in closets bring practical touches to the living spaces. The home also features a double vanity along with tile, vinyl, and LVT plank flooring. Outside, a covered porch and covered patio provide inviting places to enjoy the outdoors, while privacy fencing adds separation around the yard. The approximately 0.30-acre property gives you additional room outside. Located in Bella Charca Phase V with controlled community access, this home features an assumable VA loan and accepts Cash, Conventional, FHA, and VA financing. Our 24-month Buyer Satisfaction Guarantee provides added confidence with your purchase. If you have a home to sell and are concerned about owning two homes at once, ask how our Guaranteed Sale Program may help you plan your move. Schedule a private showing and experience the home for yourself.

$2,661/mo

Est. mortgage payment based on a $399,900 home price.

All estimates are provided by Luxury Presence for informational purposes only. Actual amounts may vary.

Additional information

MLS® ID
12011489
Available since
October 2, 2026

Interior Features

Bedrooms
4
Bathrooms
3
Fireplace
Yes
Heating
Yes
Basement
No

Exterior Features

Lot Size
0.05 Acres

Other Property Details

Taxes
$9,216
Tax Frequency
Annually
Garage
Yes
View
Yes

Courtesy of Your Home SOLD Guaranteed Realty Shelly Salas with ,
Listing Contact:  

Based on information from State Listings, Inc. IDX information is provided exclusively for consumers' personal, non-commercial use, it may not be used for any purpose other than to identify prospective properties consumers may be interested in purchasing. All information is deemed reliable but not guaranteed and should be independently reviewed and verified. Property locations as displayed on any map are best approximations only and exact locations should be independently verified. All properties are subject to prior sale, change or withdrawal, and may or may not be listed by the office/agent presenting the information. Neither listing broker(s) nor Premier Horse Property shall be responsible for any typographical errors, misinformation, misprints and shall be held totally harmless. 

©2026 State Listings, Inc. All rights reserved.

Powered by Luxury Presence