Property photo 1
Property photo 2
Property photo 3
Property photo 4
Property photo 5
2 Beds
2 Baths
1,352 sqft

$99,000

911 Trevino Drive, Lady Lake FL, 32159

Price per sqft$73.22
Built in2001
Property size1,352 sqft
Property typeManufactured

Overview

Active

Updated 11 days ago

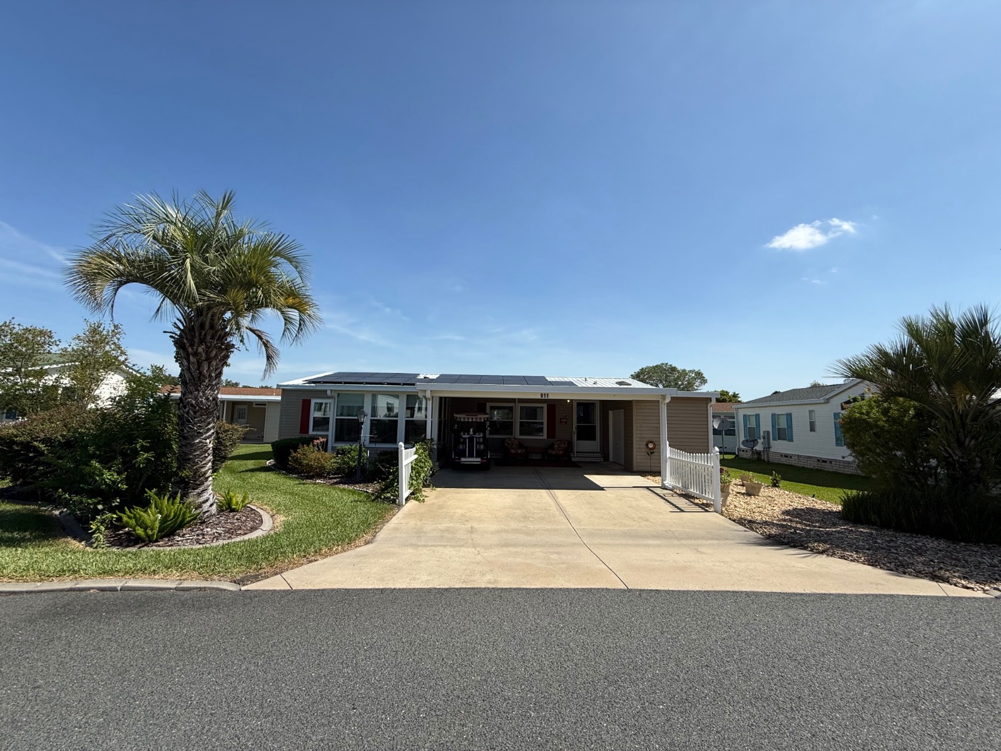
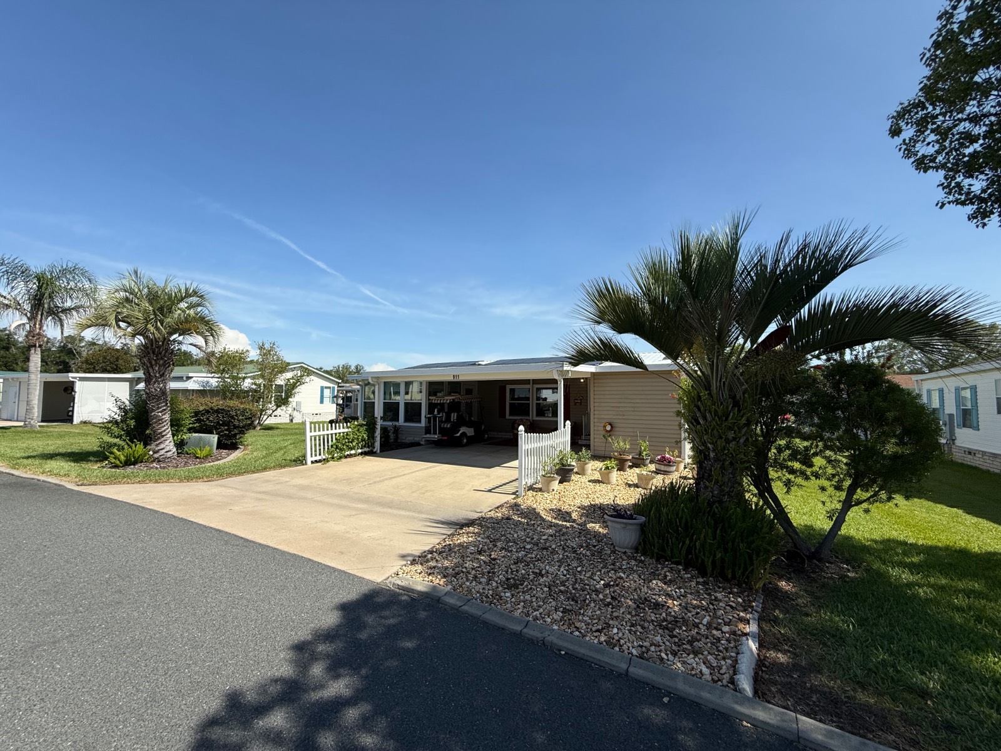
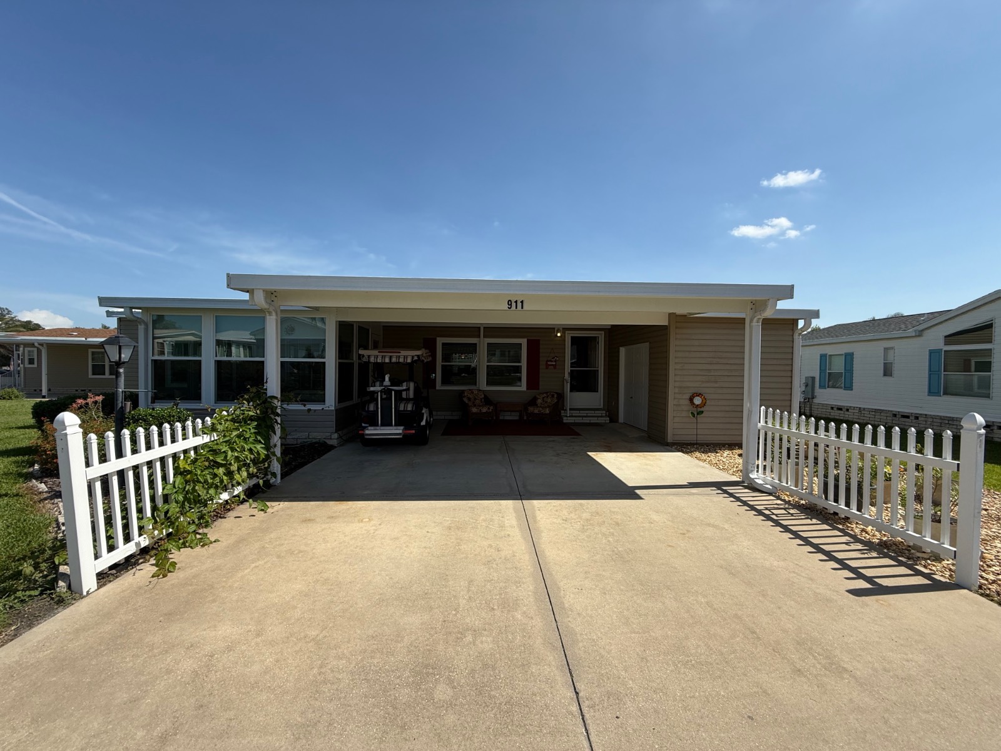
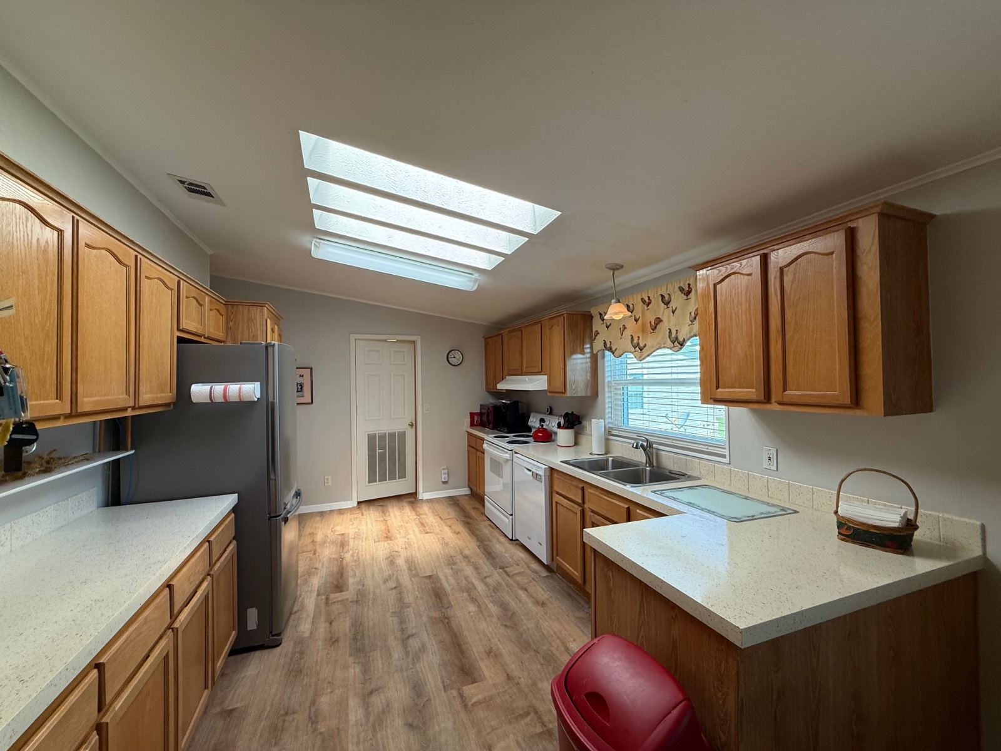
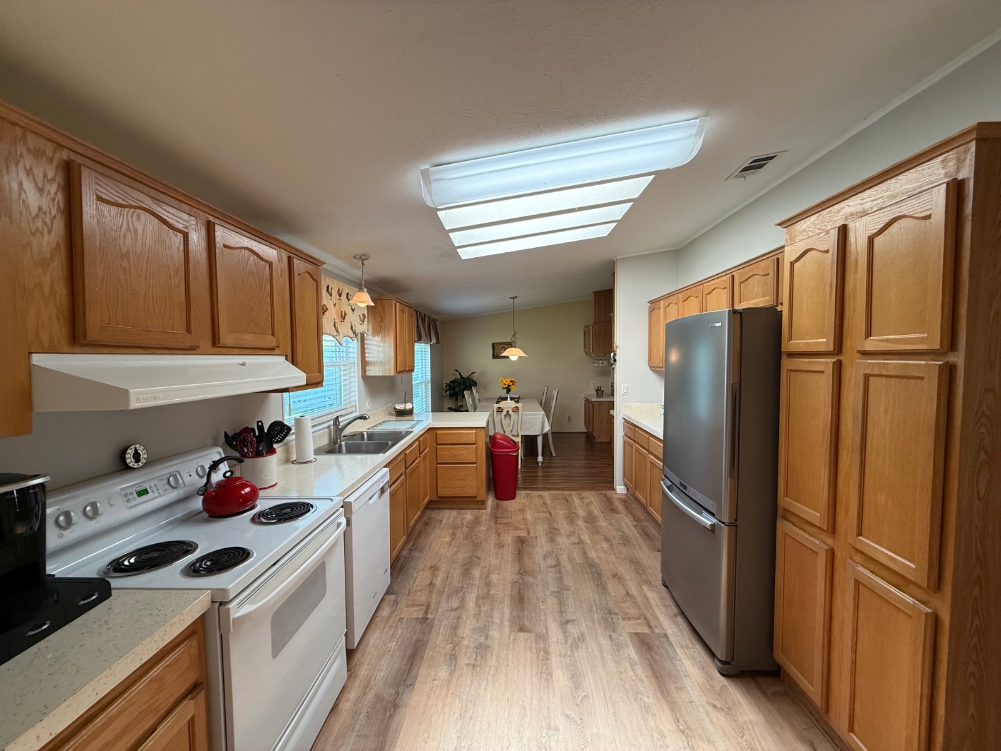
This beautifully versatile 2‑bedroom, 2‑bath home with a full bonus room offers an exceptional blend of comfort, flexibility, and lifestyle appeal-exactly what today's buyers are searching for. The expansive bonus room is a true multi‑purpose haven, easily transforming into a family room, third bedroom, home office, craft studio, or any creative space your life demands. A charming front Florida room overlooks the neighborhood, offering the perfect place to enjoy morning coffee, unwind in the evenings, and take in the warm, welcoming atmosphere of this friendly community. Inside, the home features an indoor laundry and utility room, along with a thoughtfully designed galley kitchen boasting abundant cabinetry, generous counter space, and an eat‑in area large enough to accommodate a full‑size dining table. The spacious living room sits at the heart of the home, anchoring the layout and dividing the split floor plan to ensure privacy for both you and your guests. The primary suite is impressively oversized, complete with a walk‑in closet, excellent storage, and a large bathroom with a comfortable shower layout. Your guests will enjoy their own private retreat with ample closet space and a luxury walk-in jetted tub-a standout feature rarely found at this price point. Outside, the home sits on a beautifully maintained lot with attractive landscaping, a double driveway, carport, covered patio area, and a huge storage shed perfect for tools, hobbies, and seasonal items. The location is unbeatable-just minutes from The Villages, where you'll find endless shopping, dining, entertainment, medical facilities, and more-yet you may never want to leave because this active community offers golf, tennis, swimming, fitness, arts and crafts, clubs of every kind, and a clubhouse that truly must be seen. This home checks every box and delivers the lifestyle buyers crave. Solar panels are included and will need to be paid off at closing; several flexible options are available-just ask for details. Come see for yourself and let your trusted agent guide you through your new home and neighborhood. GOLF CART IS YOURS TOO!! (stay tuned for more pictures)

$659/mo

Est. mortgage payment based on a $99,000 home price.

All estimates are provided by Luxury Presence for informational purposes only. Actual amounts may vary.

Additional information

MLS® ID
11855730
Available since
June 26, 2026

Interior Features

Bedrooms
2
Bathrooms
2
Heating
Yes
Basement
No

Courtesy of Down Home Realty with ,
Listing Contact:  

Based on information from State Listings, Inc. IDX information is provided exclusively for consumers' personal, non-commercial use, it may not be used for any purpose other than to identify prospective properties consumers may be interested in purchasing. All information is deemed reliable but not guaranteed and should be independently reviewed and verified. Property locations as displayed on any map are best approximations only and exact locations should be independently verified. All properties are subject to prior sale, change or withdrawal, and may or may not be listed by the office/agent presenting the information. Neither listing broker(s) nor Premier Horse Property shall be responsible for any typographical errors, misinformation, misprints and shall be held totally harmless. 

©2026 State Listings, Inc. All rights reserved.

Powered by Luxury Presence