Property photo 1
Property photo 2
Property photo 3
Property photo 4
Property photo 5
4 Beds
3 Baths
2,116 sqft

$209,000

325 N Elliott St, Olney IL, 62450

Price per sqft$98.77
Built in1932
Property size2,116 sqft
Property typeResidential

Overview

Active

Updated 3 days ago

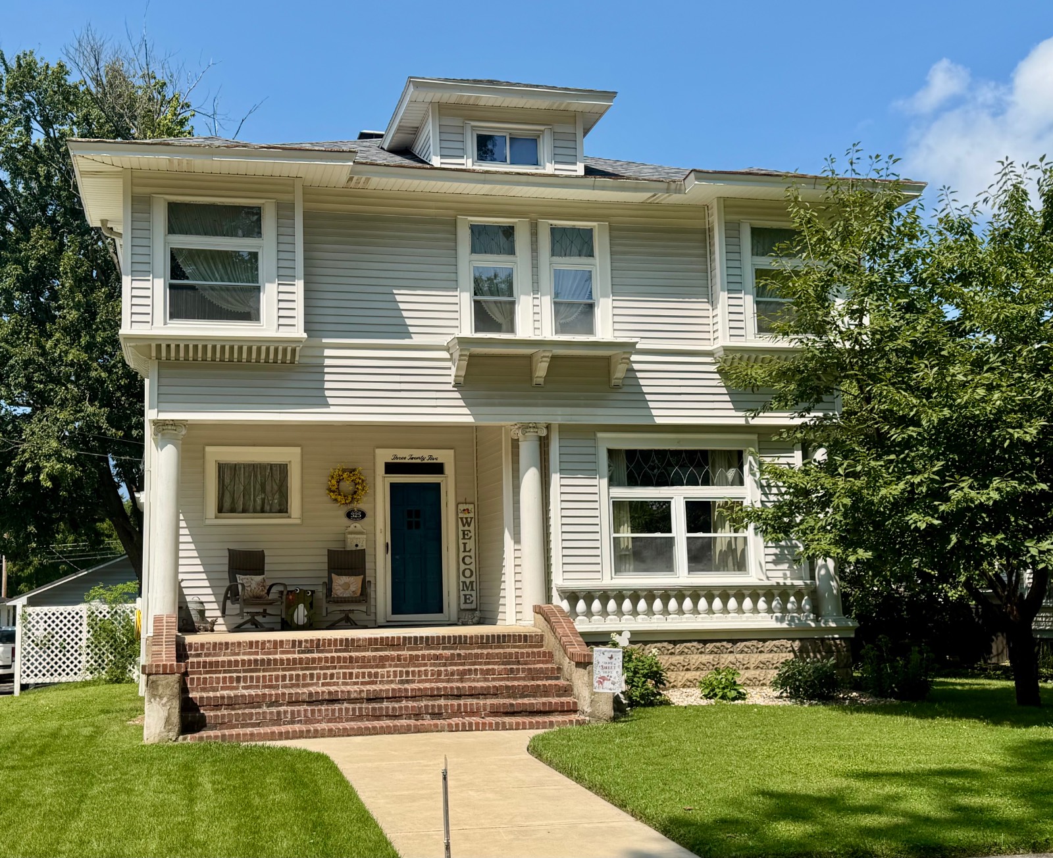
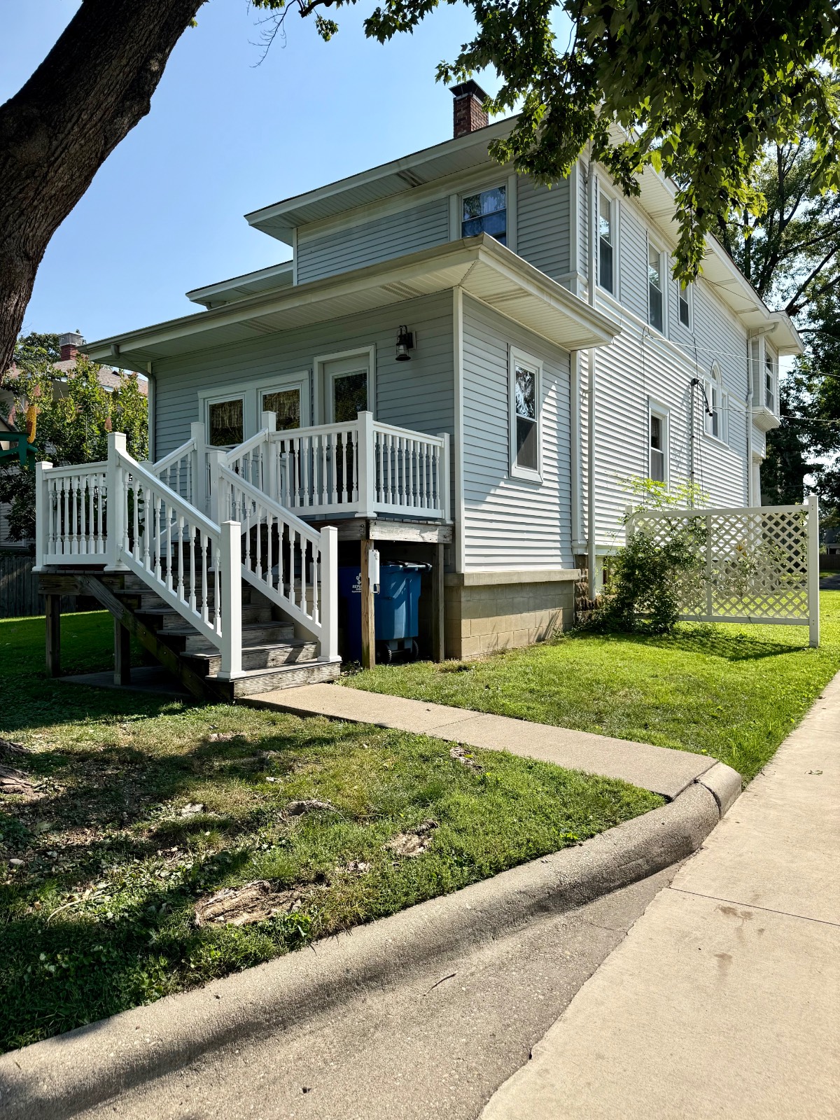
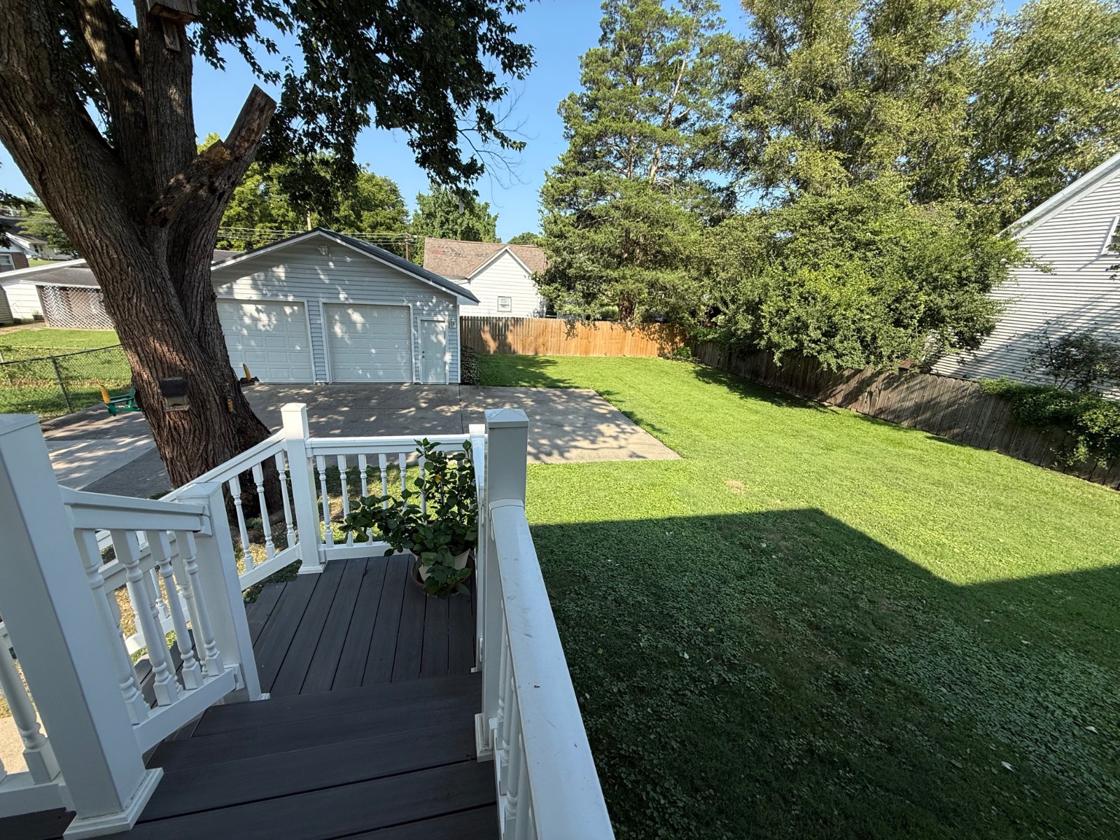
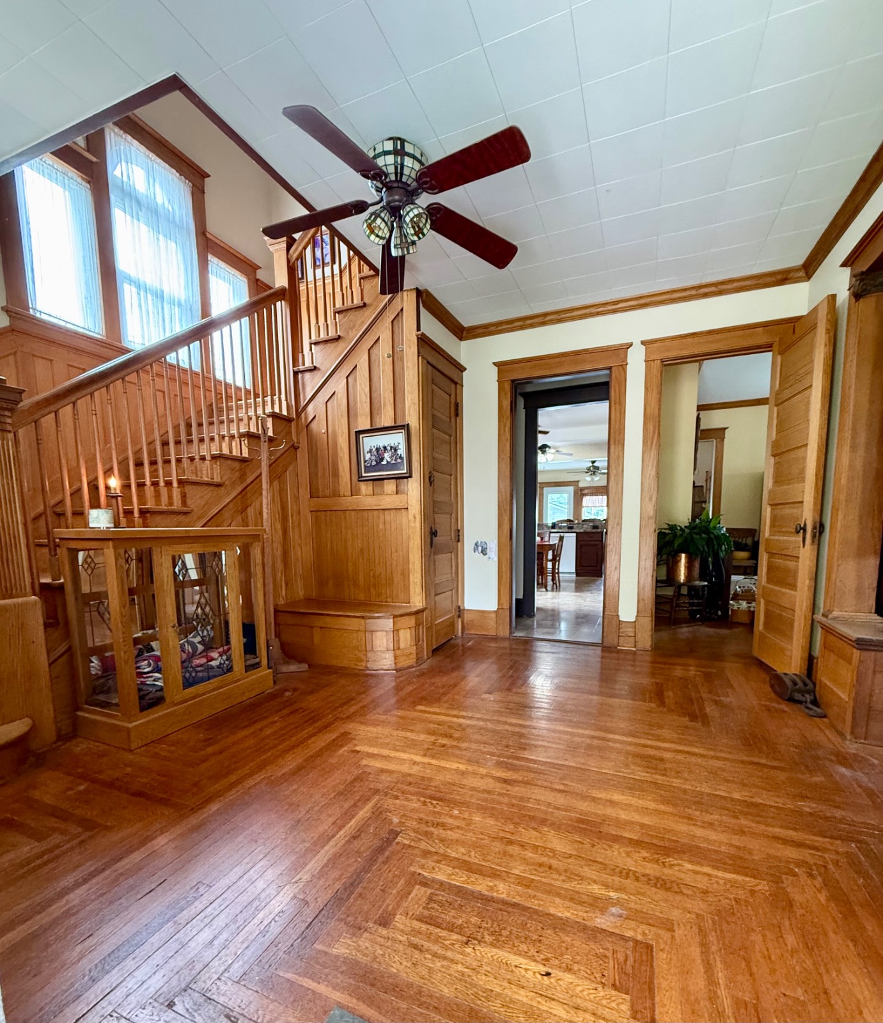
If you've been watching this property, now is the time to take another look! • 4 Bedrooms • 21/2 Baths • Beautiful Original Character Step into a home filled with the craftsmanship and character that make classic houses so special. Built in 1932, this stately four-bedroom, two-and-a-half-bath, two-story home showcases beautiful original architectural details while offering generous living spaces for everyday life and entertaining. From the moment you arrive, the home makes an impression with its welcoming covered front porch, brick steps, traditional columns, distinctive windows, and timeless two-story façade. Inside, warm hardwood floors and extensive natural woodwork immediately set the tone. The home features gorgeous original doors, substantial window and doorway trim, crown molding, built-ins, paneled details, and an impressive wood staircase. The spacious foyer is especially striking, with its beautifully preserved staircase and large windows filling the area with natural light. The main level offers multiple gathering spaces, including a comfortable living room and a spacious dining room surrounded by windows. The dining room's hardwood floors, rich wood trim, and vintage character provide a wonderful setting for family dinners and entertaining. The kitchen provides abundant cabinetry and counter space, along with an adjoining casual dining area and an open connection to additional living space. A rear entrance and deck add convenience and provide easy access to the yard. Upstairs, four bedrooms offer plenty of flexibility for family, guests, a home office, or hobby space. The bedrooms continue the home's classic character with hardwood flooring, generous windows, beautiful woodwork, and charming period details. Throughout the home, you'll find features increasingly difficult to duplicate today-from the rich hardwood floors and substantial millwork to built-in cabinetry, vintage radiators, large windows, and distinctive 1930s craftsmanship. This is a home with warmth, history, and personality-an opportunity for a new owner to enjoy its wonderful original character while making it their own. Roof replaced 2022 Bathroom remodel 2019 Central air 2023 Kitchen remodel 2014

$1,390/mo

Est. mortgage payment based on a $209,000 home price.

All estimates are provided by Luxury Presence for informational purposes only. Actual amounts may vary.

Additional information

MLS® ID
11927607
Available since
August 11, 2026

Interior Features

Bedrooms
4
Bathrooms
3
Heating
Yes
Basement
Yes

Exterior Features

Lot Size
0.24 Acres

Other Property Details

Garage
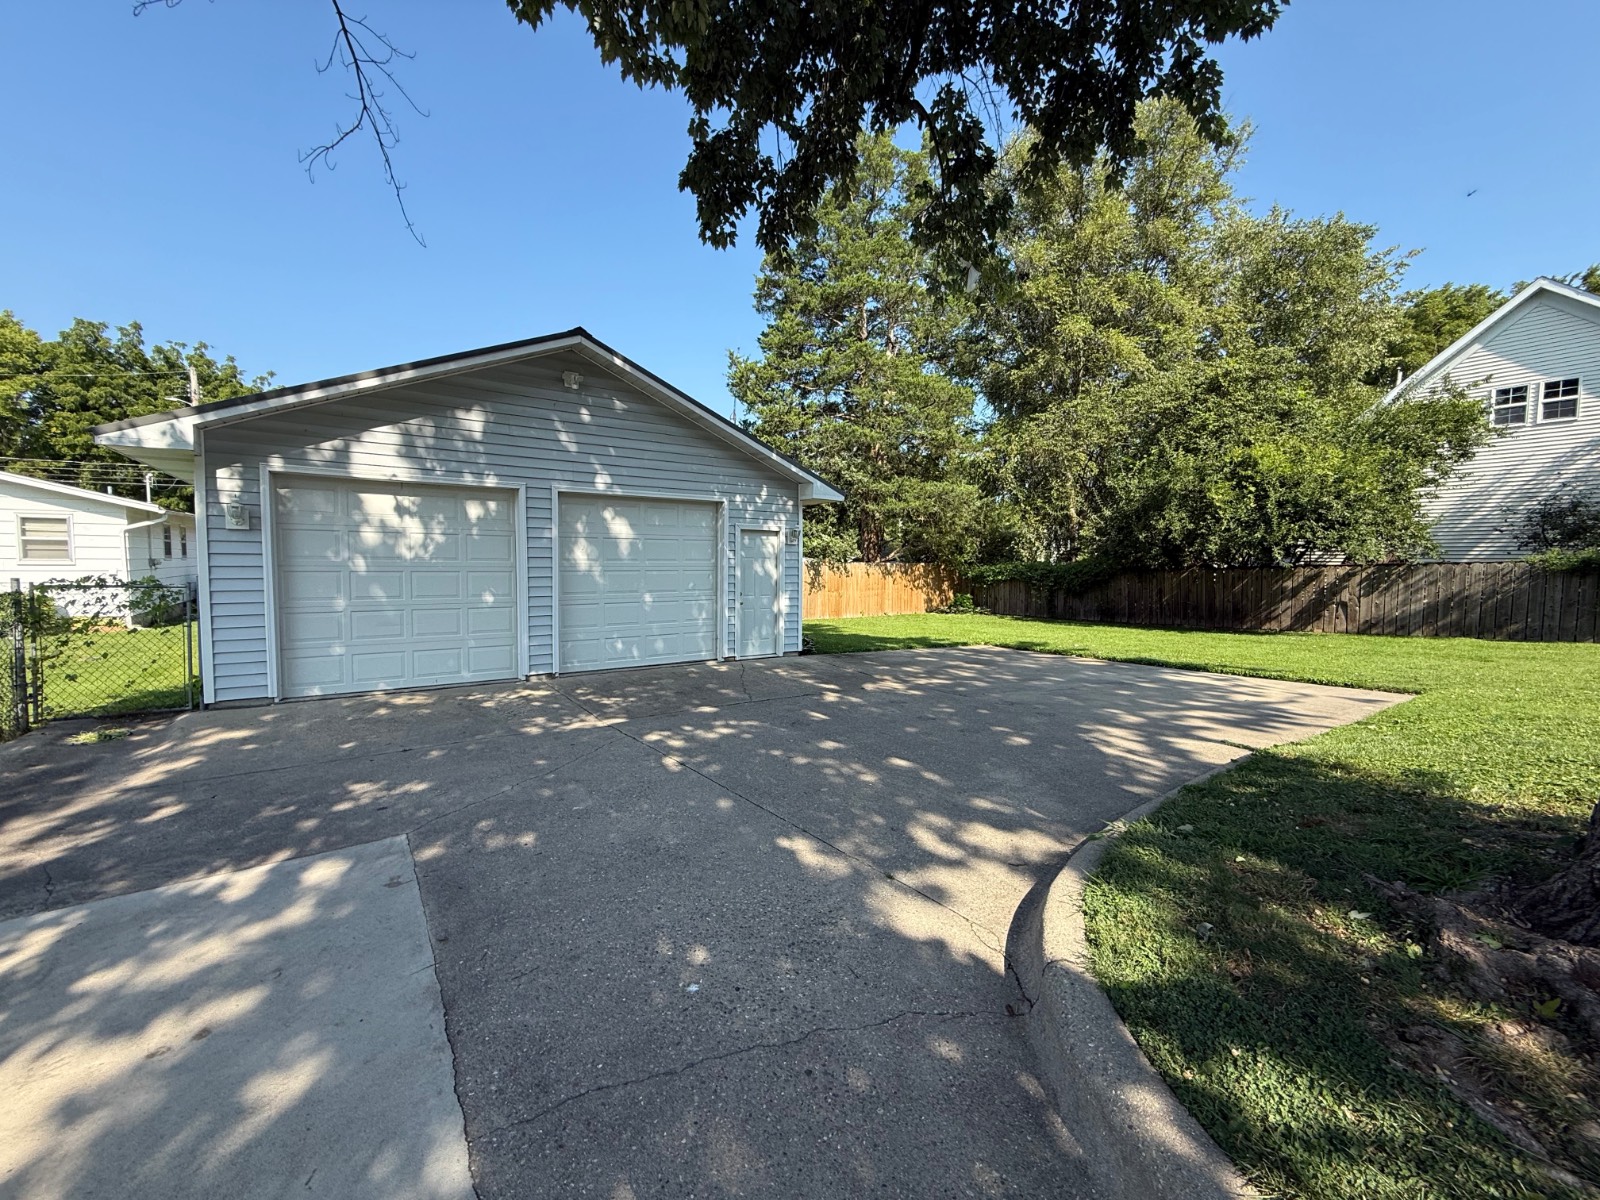
Yes

Courtesy of Racklin Realty Inc. with ,
Listing Contact:  

Based on information from State Listings, Inc. IDX information is provided exclusively for consumers' personal, non-commercial use, it may not be used for any purpose other than to identify prospective properties consumers may be interested in purchasing. All information is deemed reliable but not guaranteed and should be independently reviewed and verified. Property locations as displayed on any map are best approximations only and exact locations should be independently verified. All properties are subject to prior sale, change or withdrawal, and may or may not be listed by the office/agent presenting the information. Neither listing broker(s) nor Premier Horse Property shall be responsible for any typographical errors, misinformation, misprints and shall be held totally harmless. 

©2026 State Listings, Inc. All rights reserved.

Powered by Luxury Presence