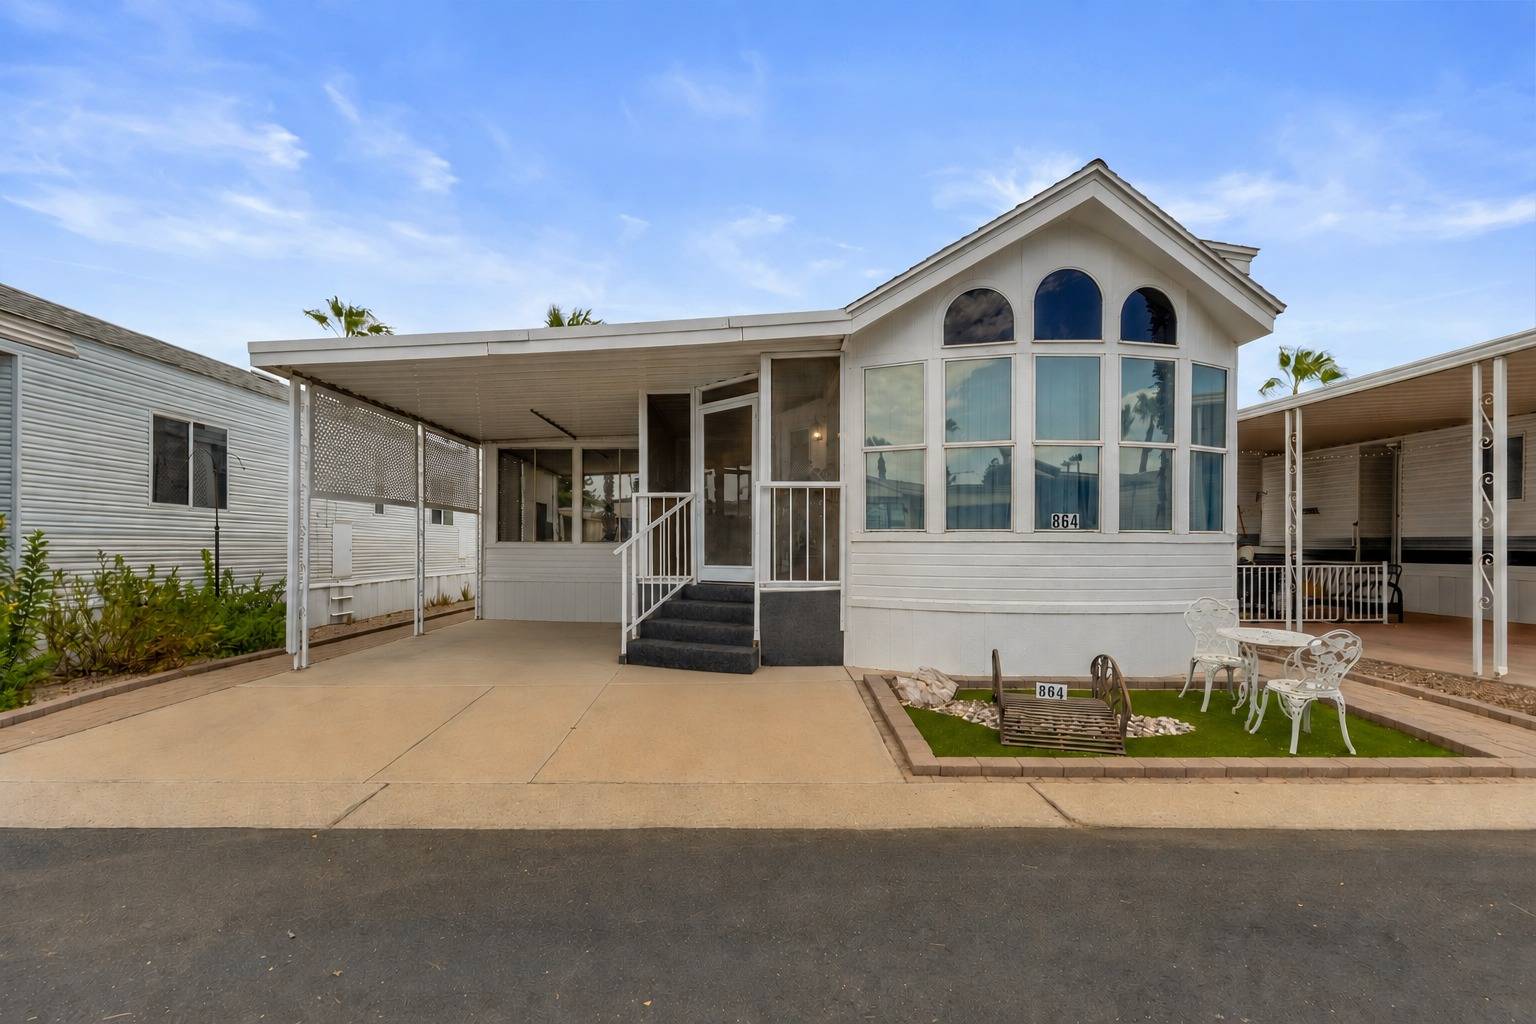
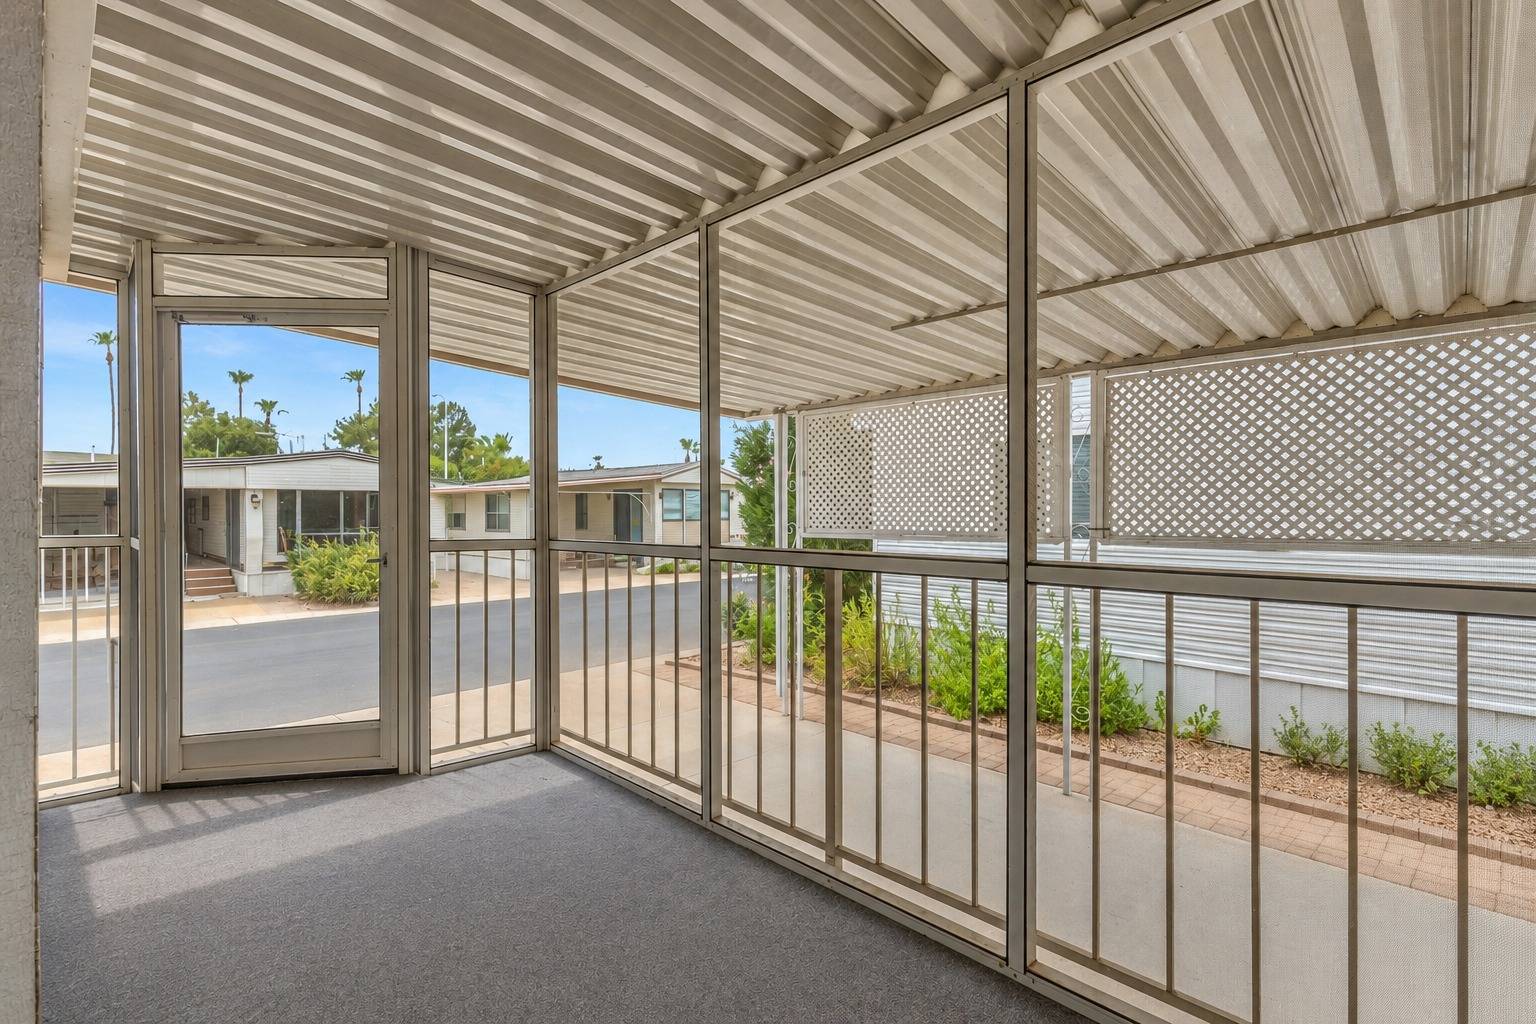
Living Life - at a reduced price! $69,900 Beautiful park model home in the 55+ Valle del Oro RV Resort in Mesa, Arizona-retirement living at its best. The exterior is as attractive as the interior, with high-gloss white paint and a tall profile that reflects the home's high ceilings. The park model has a shingle roof that was recently inspected and found to be in excellent condition. The Arizona room's flat roof was redone in November 2025. A roof-mounted antenna supports the resort's 5G Wi-Fi service. The front area is yours to decorate and maintain. Pavers along both boundaries provide stable walkways around the home. An electrical outlet is located beneath the front porch, and a water faucet is positioned to the left of the Arizona room. Three tall, deep storage drawers beneath the porch extend approximately halfway across the driveway when fully opened. The screened patio helps keep out insects, birds, and other wildlife while providing comfortable outdoor space. Outdoor carpet covers the porch and entry stairs for added traction. Two patio doors serve the porch: one opens to the front room, which can be used as a living room, dining room, or combination space; the other opens to the Arizona room. The front of the home features two sets of bay windows. The front bay includes rectangular windows with etched-glass panels above. All other windows are tinted for UV protection. A second bay window and chandelier brighten the kitchen area. The kitchen offers an extended Corian countertop for added workspace, upper cabinets with glass panels, a built-in range, a combination microwave/convection oven, a deep sink with an updated faucet, pull-out drawers, Lazy Susan cabinets, and a large countertop oven. A large refrigerator with a bottom freezer stands on the left at the entrance to the hallway. A few steps farther, the bathroom is on the right and includes a sliding door, sink, chair-height toilet, ample cabinetry, mirror, walk-in shower with a grab bar, and a large skylight. At the end of the hallway is a flexible room that can serve as a bedroom with up to a queen-size bed, an office, or another purpose. The room includes a built-in mirrored cabinet plus drawers, cupboards, and hanging rods for clothing storage. The Arizona room is accessible from the patio or through an interior doorway across from the bathroom. Depending on furniture size, it can accommodate a sofa, two recliners, bookcase, TV stand, fireplace, coffee table, end tables, and a small desk. The rear portion of the Arizona room contains a laundry area with an all-in-one washer/dryer and additional storage space. A rear wooden door opens to steps leading to ground level. Next to the laundry-area door is a workshop with its own entrance, located behind the Arizona room and laundry-room walls. On the opposite rear side of the home is an 18-SEER heating and air-conditioning unit installed in 2020. Ceiling fans with lights are located in the front room, bedroom, and Arizona room. The home also features ample electrical outlets and luxury gray marble tile throughout. Stay active and connected with the resort's wide variety of amenities and activities. During the winter season, enjoy live music, concerts featuring well-known performers, vendor markets, outdoor movies, and planned events. Classes range from cooking and technology to arts and crafts. Recreation options include tennis, pickleball, softball, bocce, a nine-hole putting course, heated pools, a lap pool, spas, hot tubs, a fitness center, and exercise classes. Additional amenities include an on-site salon and massage therapy, a radio-controlled track, wood shop, ceramics studio, lapidary studio, sewing room, ballrooms, billiards room, card room, library, grill, dog park, self-service RV wash, laundromats, mailboxes, and convenient freeway access.