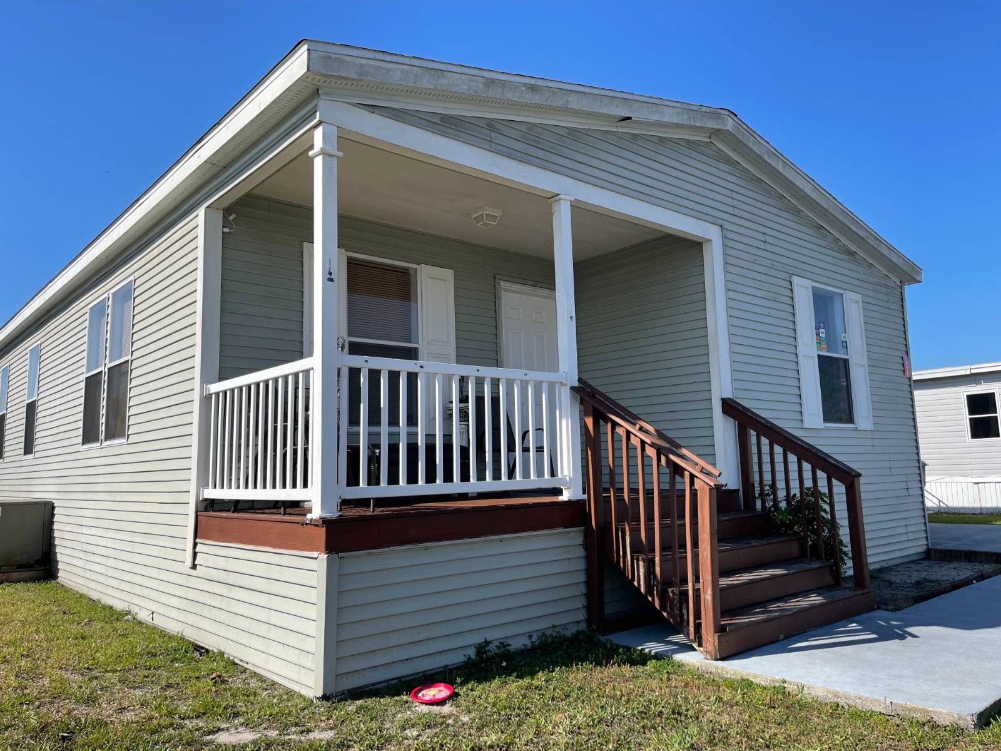
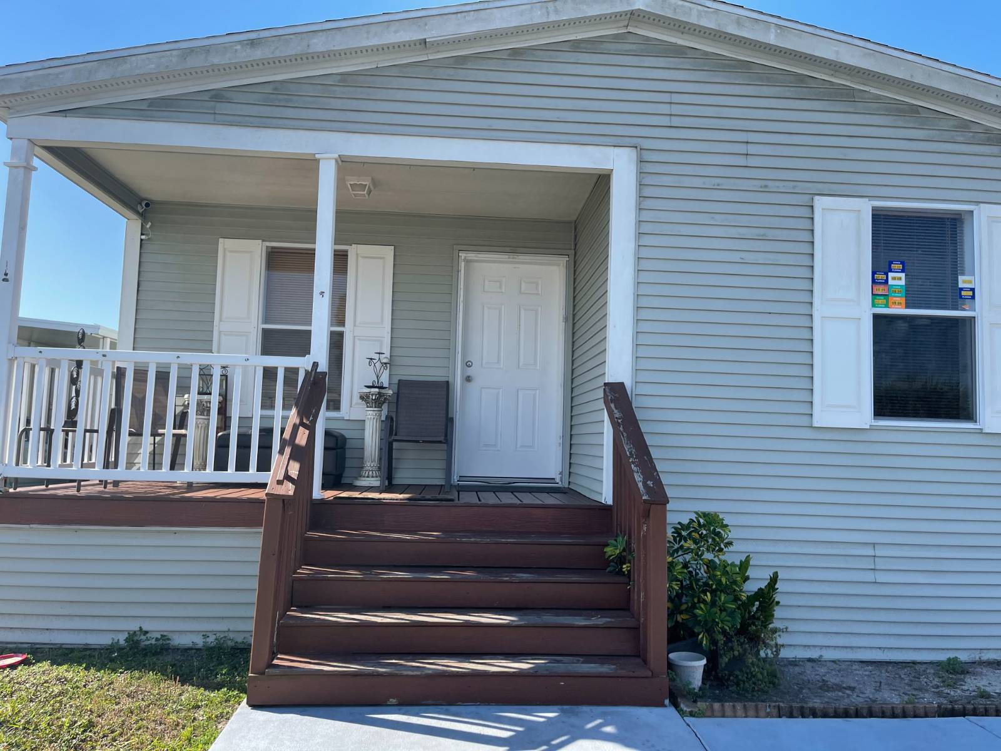
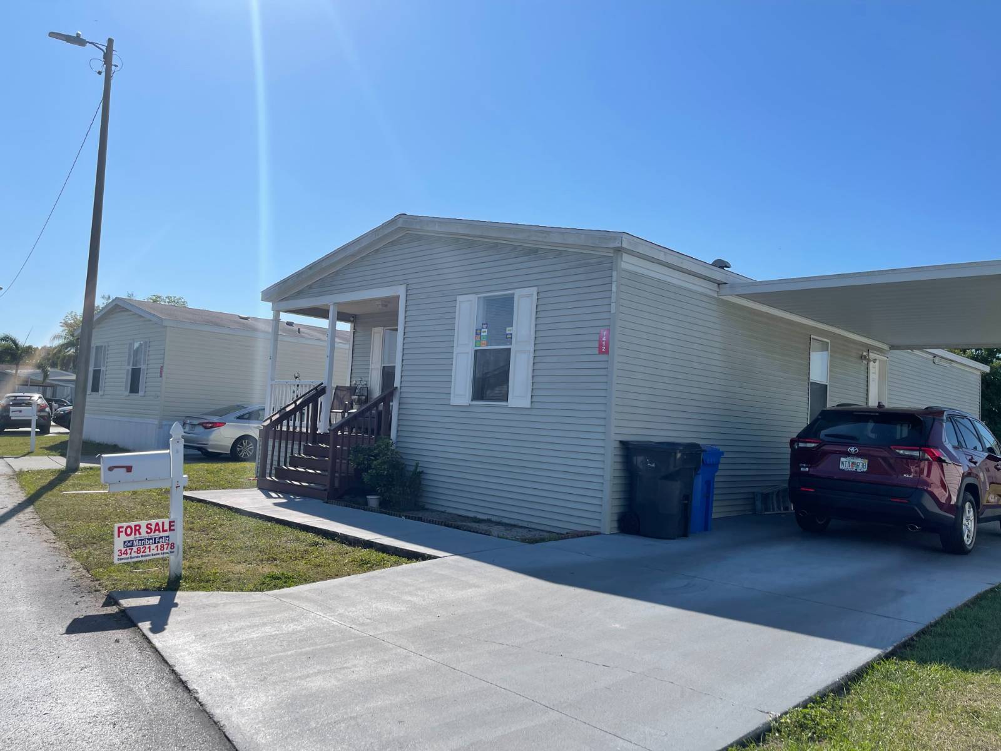
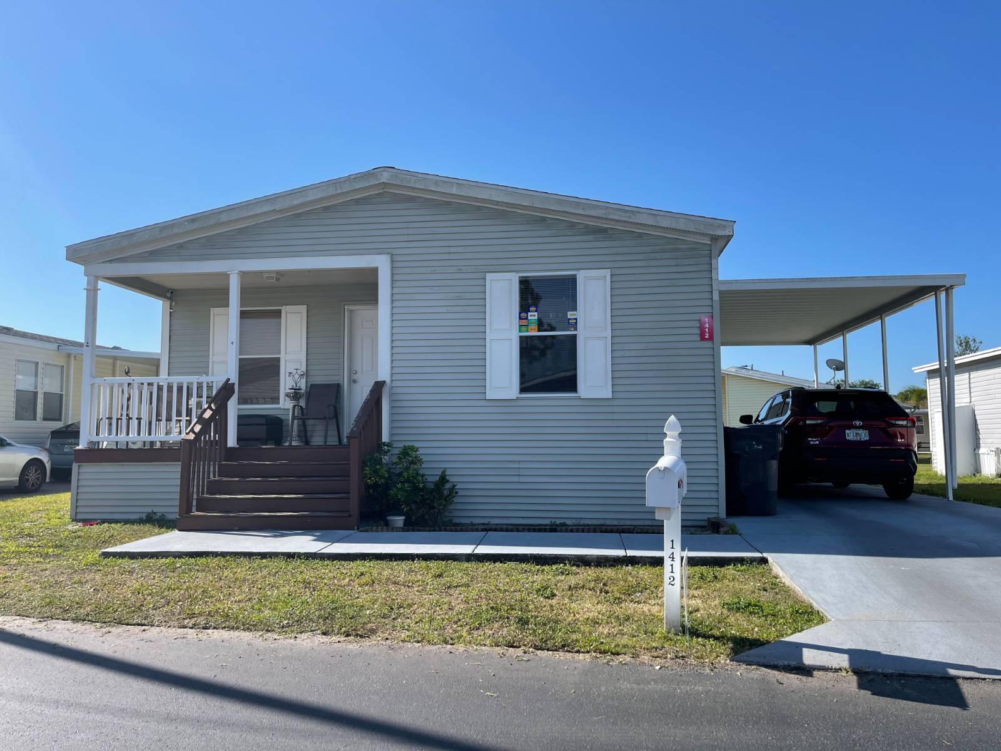
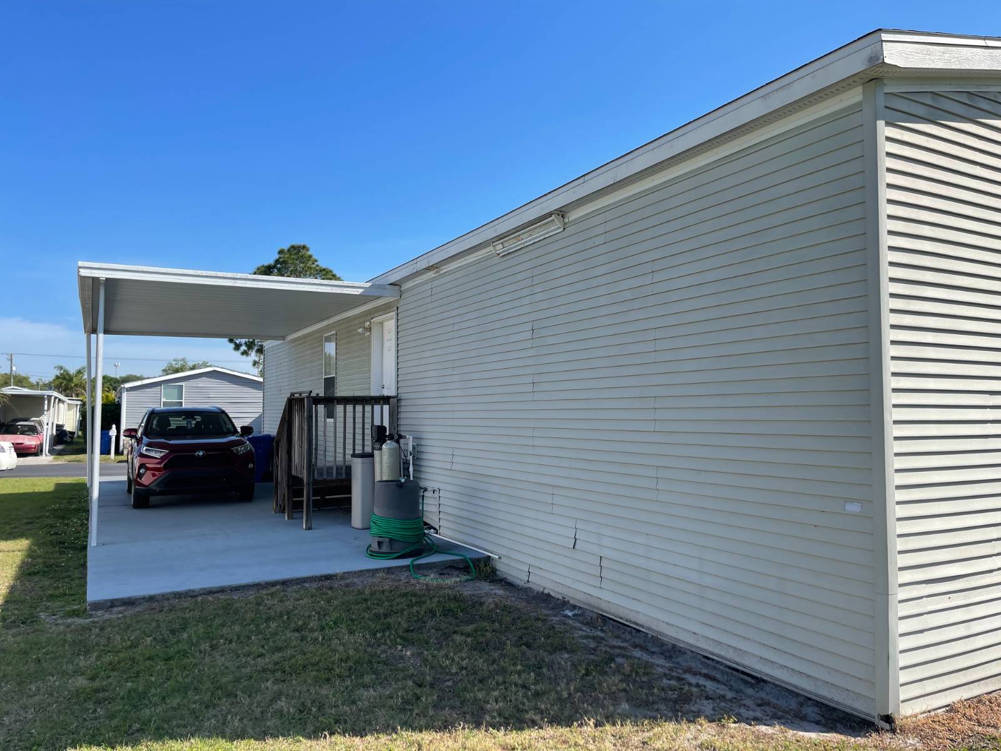
Property photo 1
Property photo 2
Property photo 3
Property photo 4
Property photo 5
3 Beds
2 Baths
1,404 sqft

$85,500

1412 Autumn Dr., Tampa FL, 33613

Price per sqft$60.90
Built in2012
Property size1,404 sqft
Property typeManufactured

Overview

Active

Updated 9 days ago

MOTIVATED SELLER!!!! Village of tampa offer a Swimming pool - great for relaxing and family time, Basketball court - for sports and outdoor activity, Fitness center (gym) - for staying active without leaving the community, Clubhouse/community center - used for events and social gatherings, Laundry facilities - convenient for residents, Playground - safe space for kids, Boat & RV storage - extra space for vehicles, Waterfront / green areas - adds a peaceful environment, Community Features Gated community (added security), Pet-friendly (with some restrictions), Off-street parking, Family-oriented atmosphere, Planned social activities, On-site management & maintenance. This stunning 3-bedroom, 2-bathroom mobile home offers a spacious and inviting layout perfect for comfortable family gatherings. The open-concept kitchen features plenty of cabinet space and is ideal for both everyday living and entertaining. The home includes a living room and dining area, providing plenty of space for family gatherings and relaxation. Step outside an open porch. The spacious master bedroom features an en-suite bathroom with a vanity sink and a separate shower, creating your own private retreat. A perfect blend of comfort, style, and space. carport fix 3 cars, new shed, new fridge, and stove. The lot rent is $1,100 a month, including water, sewer, and garbage pickup. This home is a must-see! Please verify the correct lot rent with the community. Call Maribel today to schedule your appointment. Financing Available, Hablo Español.

$569/mo

Est. mortgage payment based on a $85,500 home price.

All estimates are provided by Luxury Presence for informational purposes only. Actual amounts may vary.

Additional information

MLS® ID
11899939
Available since
July 24, 2026

Interior Features

Bedrooms
3
Bathrooms
2
Heating
Yes
Basement
No

Other Property Details

View
Yes

Courtesy of with ,
Listing Contact:  

Based on information from State Listings, Inc. IDX information is provided exclusively for consumers' personal, non-commercial use, it may not be used for any purpose other than to identify prospective properties consumers may be interested in purchasing. All information is deemed reliable but not guaranteed and should be independently reviewed and verified. Property locations as displayed on any map are best approximations only and exact locations should be independently verified. All properties are subject to prior sale, change or withdrawal, and may or may not be listed by the office/agent presenting the information. Neither listing broker(s) nor Premier Horse Property shall be responsible for any typographical errors, misinformation, misprints and shall be held totally harmless. 

©2026 State Listings, Inc. All rights reserved.

Powered by Luxury Presence