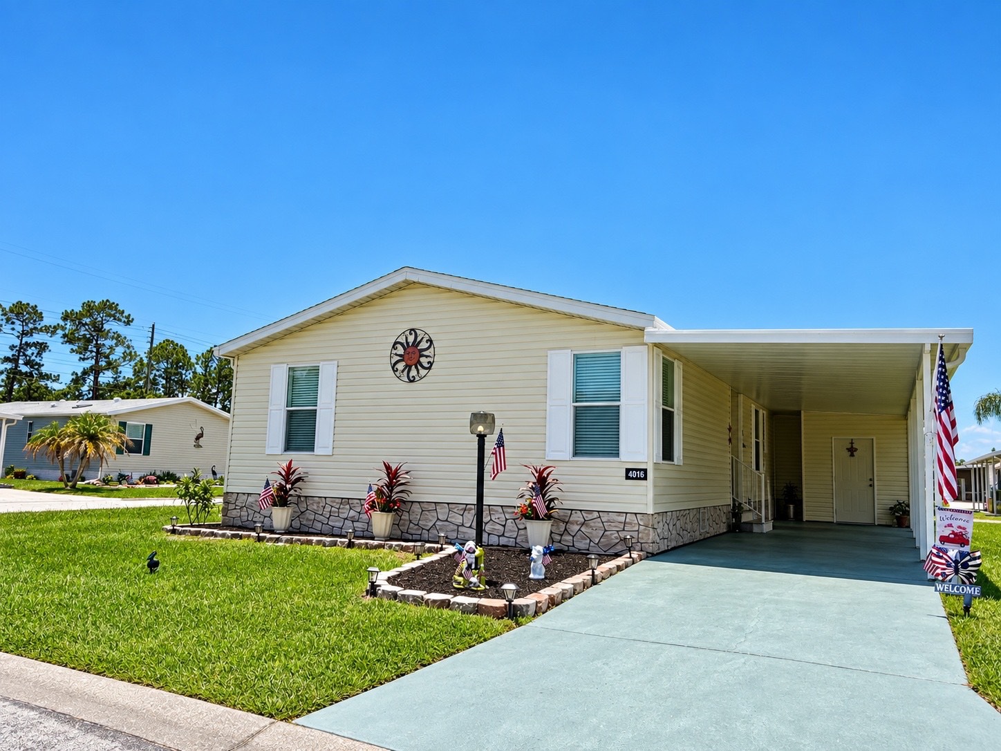
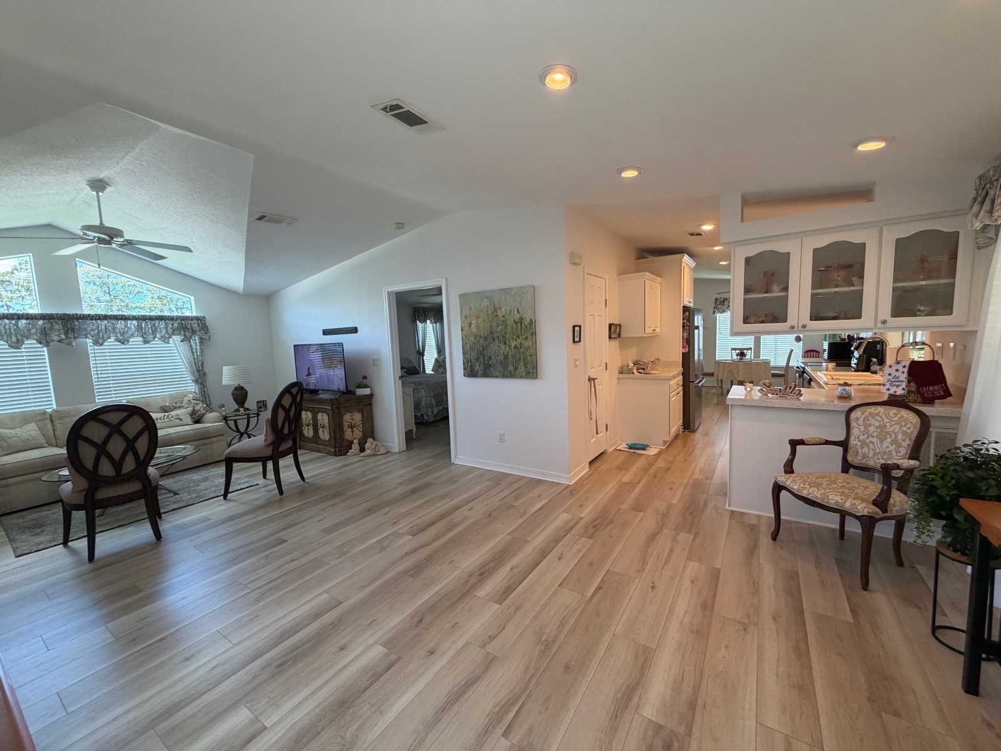
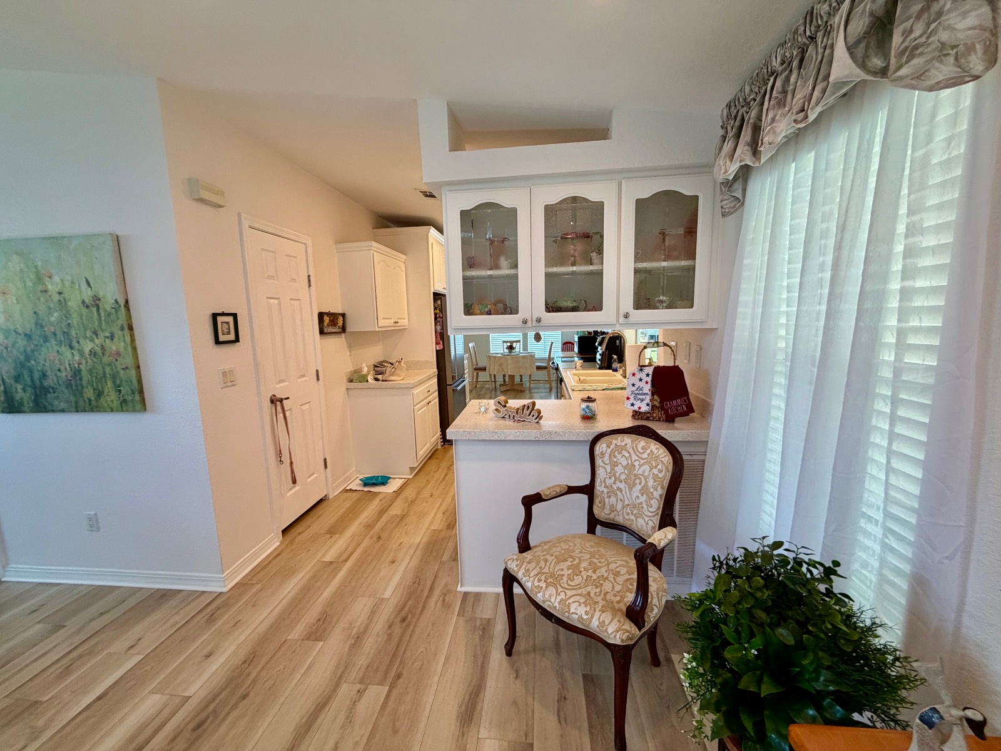
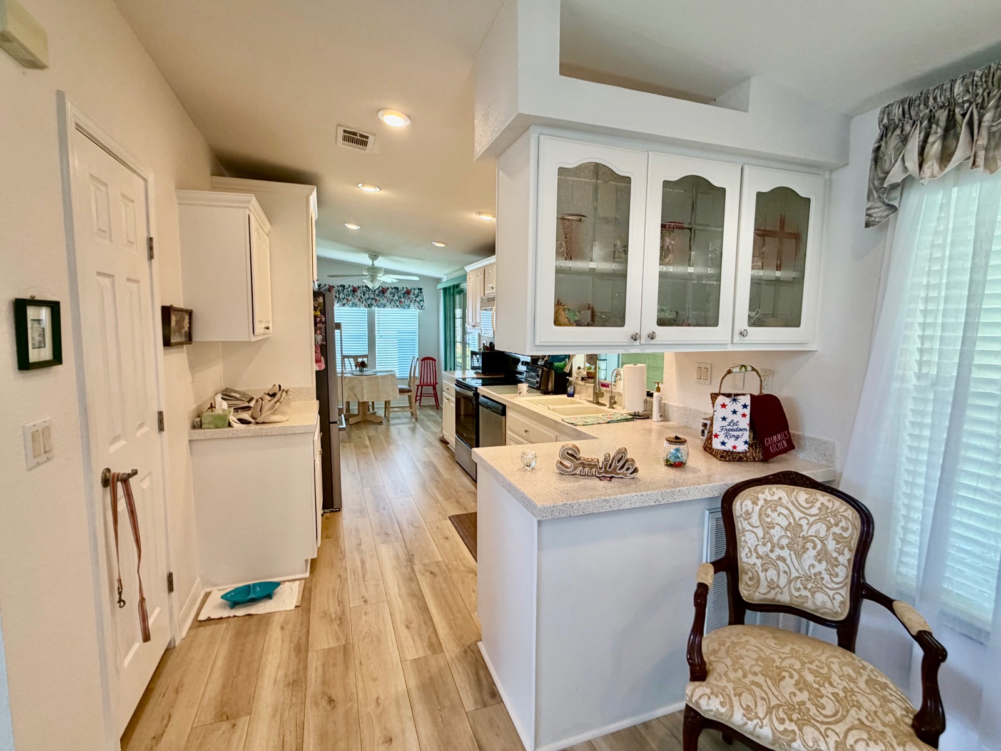
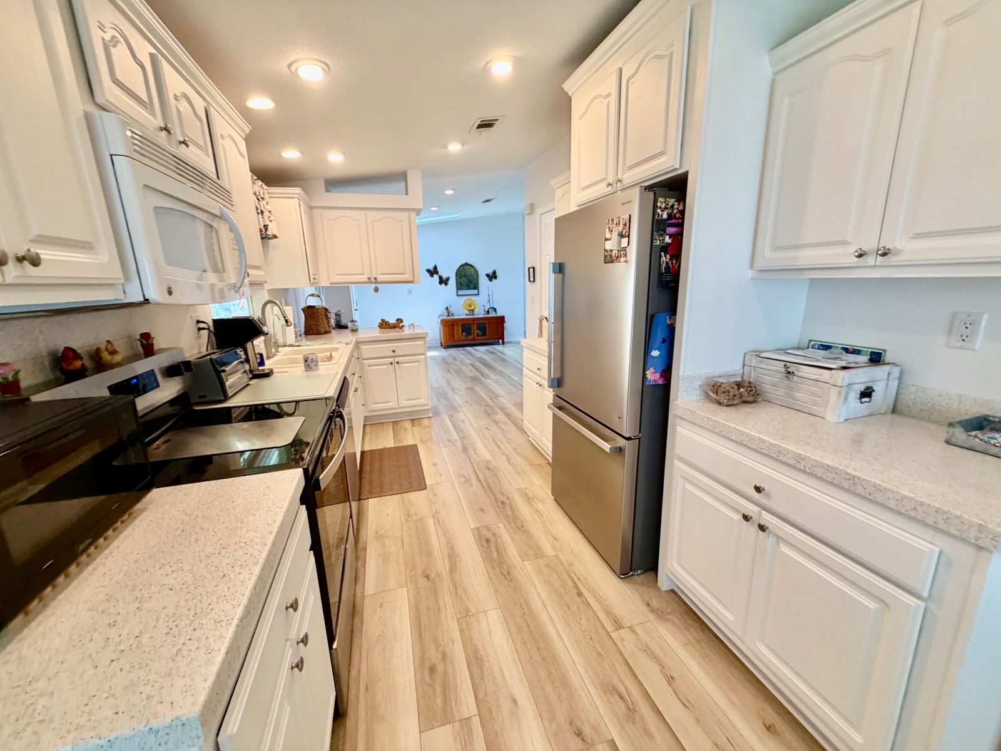
Enter through Hollywood Boulevard entrance first hit 675 then hit the call button NEW HVAC SYSTEM • NEW ROOF • NEW CARPORT • NEW CARPORT ROOF • NEW FLOORING • NEW STAINLESS STEEL APPLIANCES 2 BEDROOM + DEN | 2 BATH | 1,624 SQ. FT. Welcome home to this beautifully maintained residence nestled on a spacious oversized corner lot in a quiet cul-de-sac. This home offers an exceptionally versatile floor plan with multiple ways to personalize the living spaces. As shown in the photos, the original formal dining room has been transformed into an inviting open foyer, creating a spacious and welcoming entrance. The den can serve as a home office, hobby room, library, TV room, or even as a formal dining room if desired. This flexible layout allows you to arrange the home to best suit your lifestyle. The thoughtfully designed split floor plan features 2 bedrooms, 2 baths, a versatile den with endless possibilities, and an open-concept design that's perfect for entertaining while still providing privacy. CARPORT & EXTERIOR: The oversized driveway with covered carport leads directly to a large storage shed, providing exceptional storage space. Dual entrances add convenience, and the corner lot offers additional outdoor space and curb appeal. LIVING AREAS: The spacious living room features impressive cathedral and coffered ceilings, creating an open, airy feel. Floor-to-ceiling windows with custom window treatments fill the home with natural light, making it warm and inviting. KITCHEN & DINING: The eat-in kitchen offers NEW STAINLESS STEEL APPLIANCES, abundant cabinetry, generous updated countertop space, and a large walk-in pantry. Just off the kitchen is the conveniently located laundry room with a brand-new washer and dryer. The kitchen flows seamlessly into the dining area and expansive living room, making this home ideal for everyday living and entertaining. BEDROOMS & BATHS: The spacious primary suite features two walk-in closets, double sinks, an oversized walk-in shower, and a skylight that brings in beautiful natural light. The guest bedroom is privately located on the opposite side of the home, while the guest bath includes a skylight and a tub, perfect for relaxing after a long day. DEN: This versatile space features custom built-in cabinetry and can easily be used as a home office, hobby room, library, TV room, or formal dining room, depending on your lifestyle. FLORIDA ROOM: Relax with your morning coffee or unwind in the evening in the Florida room with sliding windows, offering the perfect place to enjoy Melbourne's beautiful sunsets. ADDITIONAL FEATURES: Ceiling fans are located throughout the kitchen, living room, den, and both bedrooms for year-round comfort. Custom window treatments throughout the home provide both style and privacy. COMMUNITY: Located in LAKES OF MELBOURNE, a GATED 55+ COMMUNITY, residents enjoy outstanding amenities plus Spectrum bulk-rate cable and internet for only $74 per month, adding exceptional value. LOCATION: Conveniently located near shopping, restaurants, hospitals, major roadways, and only a short drive to the beautiful beaches of Cape Canaveral, this home is ideal as a full-time residence or seasonal retreat.