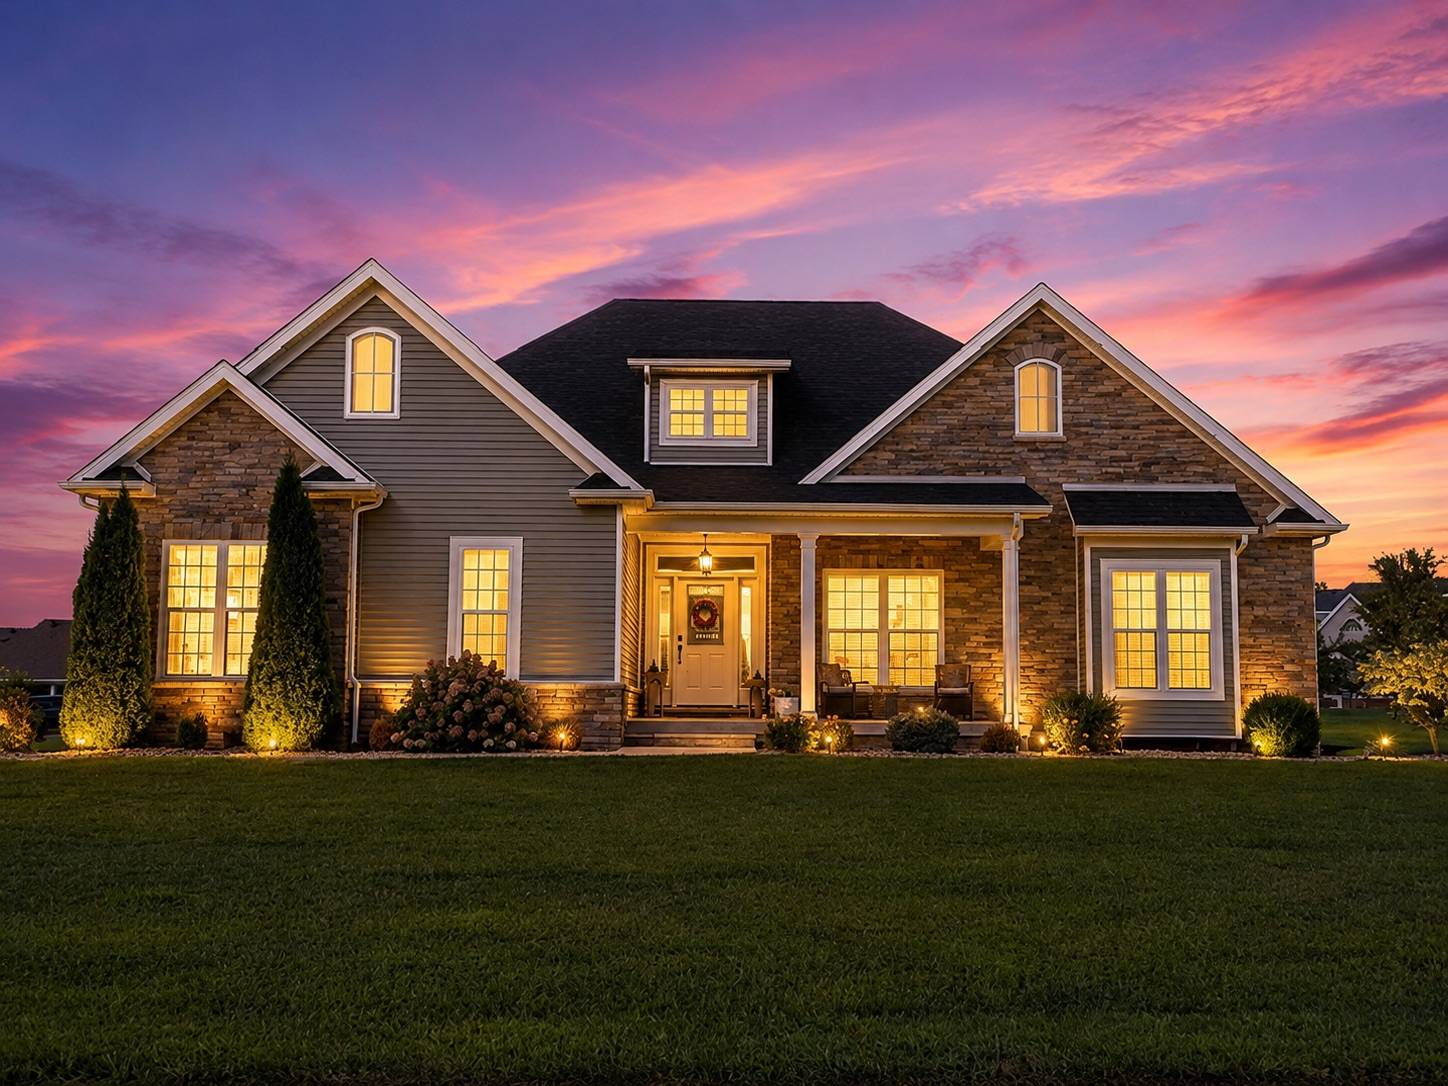



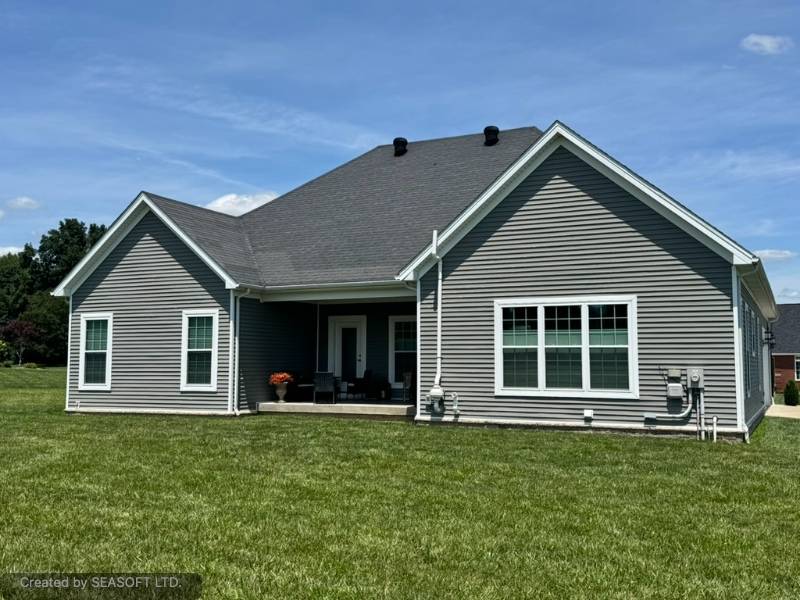
Property photo 1
Property photo 2
Property photo 3
Property photo 4
Property photo 5
3 Beds
2 Baths
2,100 sqft

$475,000

326 Fairway Dr., Campbellsville KY, 42718

Price per sqft$226.19
Built in2019
Property size2,100 sqft
Property typeResidential

Overview

Active

Updated 10 days ago

Located just outside Campbellsville off Hwy 210, this stunning stone and vinyl home offers exceptional craftsmanship, modern amenities, and an ideal location. Step inside to a spacious great room featuring soaring 12-foot ceilings, engineered hardwood flooring, a gas fireplace with a beautiful stone hearth, and custom white built-in cabinetry. Just off the great room, you'll find a covered rear patio ideal for relaxing or hosting guests. The thoughtfully designed split-bedroom floor plan provides privacy, with the luxurious primary suite situated at the rear of the home. The primary bedroom showcases a tray ceiling, dual walk-in closets, and a spa-like ensuite complete with a soaking tub, double vanity, and tiled walk-in shower. Two additional guest bedrooms share a well-appointed hall bath featuring tile flooring and a tub/shower combination. The open eat-in kitchen is perfect for both everyday living and entertaining, offering an abundance of white cabinetry, elegant Cambria countertops, and a stainless steel appliance package that includes a gas range, refrigerator, microwave, and dishwasher. The utility room is designed with convenience in mind, featuring a deep mud sink, additional white cabinetry, and a walk-in pantry. Storage is plentiful with a full basement, a two-car attached garage, and a partially floored attic with finished stair access offering ample space for seasonal items, hobbies, and future needs. The full basement provides incredible potential for future living space and is already equipped with a third full bathroom, making finishing projects even easier. Situated on a spacious 0.66-acre corner lot, this property is within walking distance of a golf course and just minutes from schools, shopping, and Green River Lake. This move-in-ready home combines comfort, style, and room to grow in one of the area's most desirable locations.

$3,160/mo

Est. mortgage payment based on a $475,000 home price.

All estimates are provided by Luxury Presence for informational purposes only. Actual amounts may vary.

Additional information

MLS® ID
11852458

Interior Features

Bedrooms
3
Bathrooms
2
Fireplace
Yes
Heating
Yes
Basement
Yes

Exterior Features

Lot Size
0.66 Acres

Other Property Details

Garage
Yes

Courtesy of Osborne-Humphress Realty Company Inc with ,
Listing Contact:  

Based on information from State Listings, Inc. IDX information is provided exclusively for consumers' personal, non-commercial use, it may not be used for any purpose other than to identify prospective properties consumers may be interested in purchasing. All information is deemed reliable but not guaranteed and should be independently reviewed and verified. Property locations as displayed on any map are best approximations only and exact locations should be independently verified. All properties are subject to prior sale, change or withdrawal, and may or may not be listed by the office/agent presenting the information. Neither listing broker(s) nor Premier Horse Property shall be responsible for any typographical errors, misinformation, misprints and shall be held totally harmless. 

©2026 State Listings, Inc. All rights reserved.

Powered by Luxury Presence