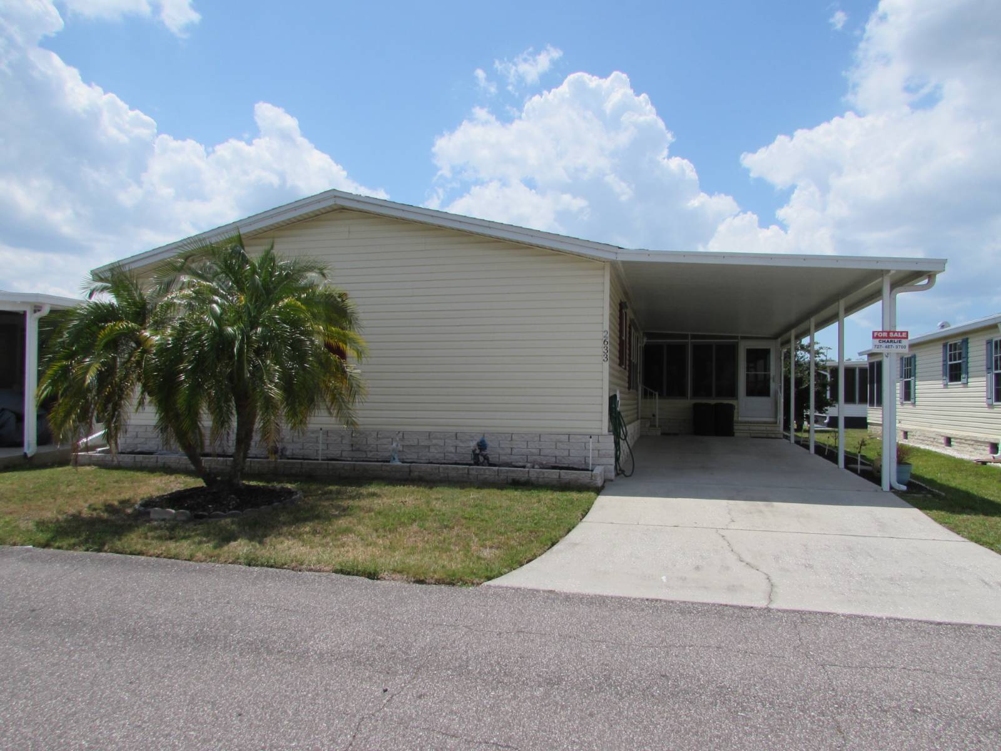
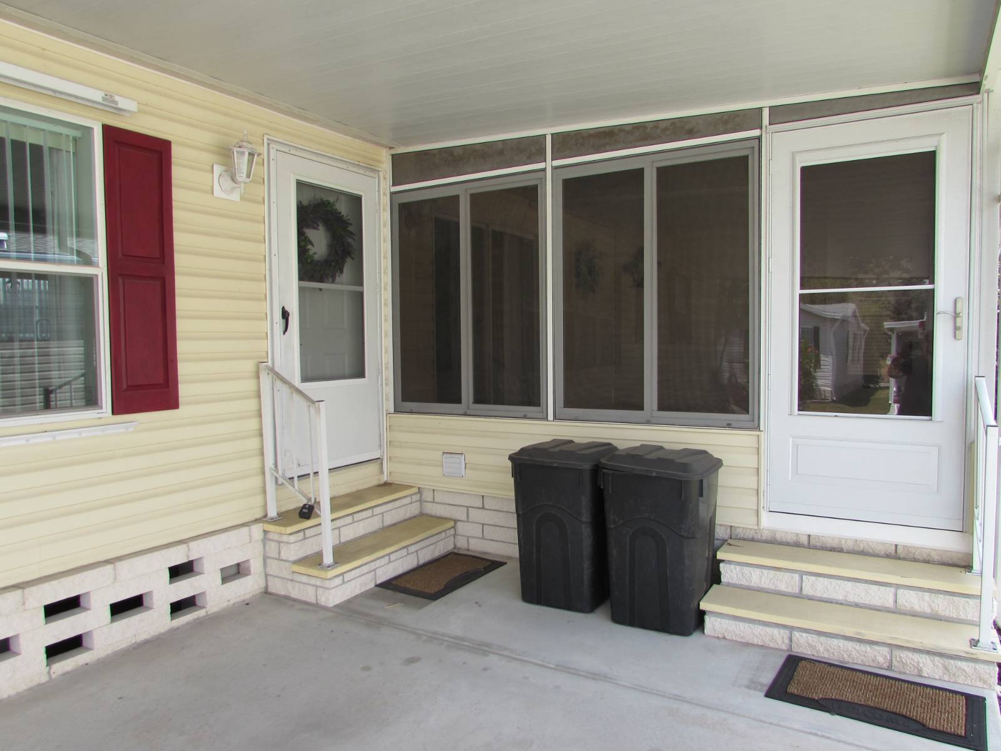
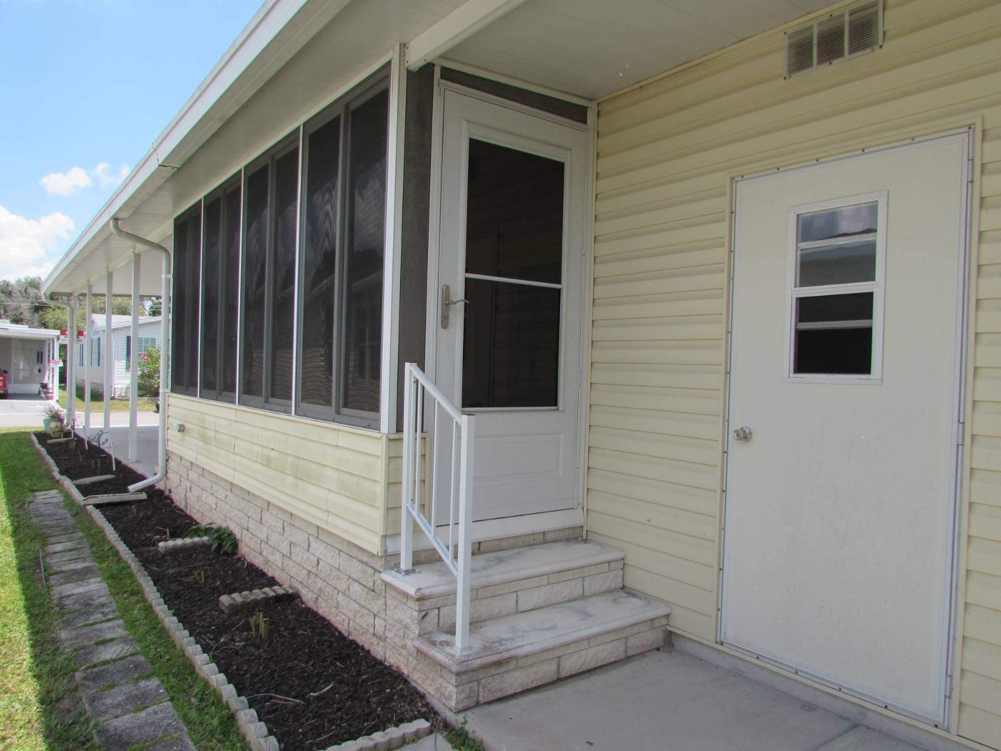
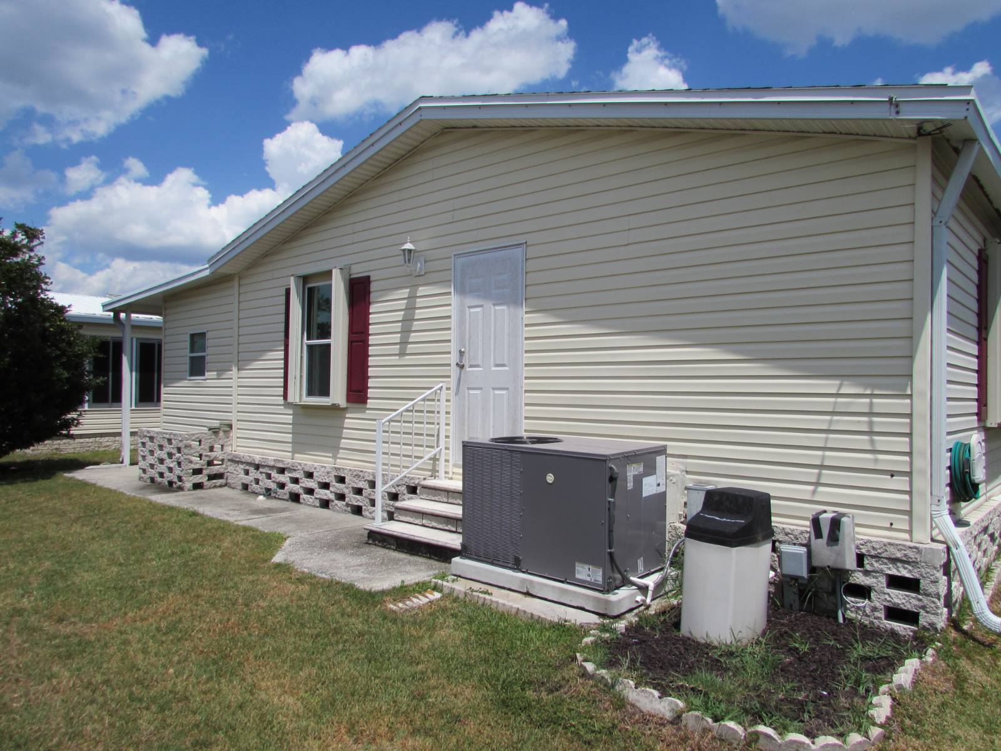
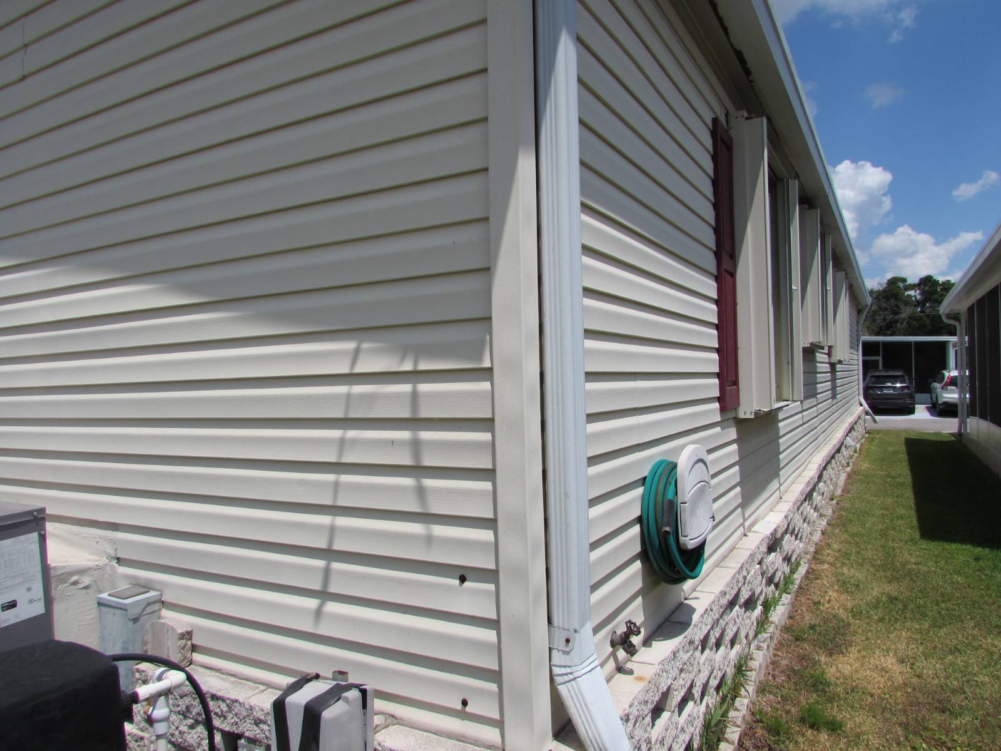
Welcome home to this beautifully remodeled and meticulously maintained 2001 Jacobsen, offering three bedrooms, two bathrooms, and an open-concept floor plan on a quiet street. Step inside to a spacious living room filled with natural light from three large windows. Adjacent to the living area is a generously sized dining room with ample space for entertaining and accommodating full-size dining furniture. The fully remodeled kitchen is the heart of the home, featuring abundant solid wood cabinetry with soft-close drawers, new countertops, and plenty of workspace. A center island with a butcher block countertop adds both style and functionality. The kitchen is equipped with GE stainless steel appliances, including a large French-door refrigerator with water and ice dispenser, smooth-top range, microwave, and dishwasher. Additional upgrades include a new garbage disposal, water heater, and water softener. Just off the kitchen, you'll find a dedicated laundry room with a high-efficiency washer and dryer, along with matching solid wood cabinetry for extra storage. New laminate flooring flows throughout the home, with the exception of the bathrooms. Down the hallway, you'll find the guest bathroom conveniently located across from the first guest bedroom. Farther down the hall is the second guest bedroom, featuring a large closet and a separate exterior entrance with a new insulated door. Privately situated on the opposite side of the home, the spacious primary suite offers a large walk-in closet and an updated en-suite bathroom complete with dual vanities, a walk-in shower, and ample storage space. Additional improvements include new toilets, faucets, lighting fixtures, and ceiling fans throughout the home. The roof was replaced in 2020, and the HVAC system was replaced in December 2024, including all new ductwork. For added peace of mind, the entire home is equipped with hurricane shutters. Glass sliding doors off the dining room lead to a large screened Florida room with sliding windows and a separate exterior entrance. Outside, you'll find a spacious carport and an oversized storage shed. This move-in-ready home is in exceptional condition and offers truly worry-free living. Located in Country Place Village, a premier 55+ resort-style community in Trinity, residents enjoy an abundance of amenities including scenic fishing lakes, a heated swimming pool and spa, tennis courts, pickleball, shuffleboard, bocce ball, billiards, and a fitness center with new equipment. The expansive clubhouse hosts a variety of activities and events, including shows, dinners, dancing, bingo, quilting, yoga, and crafts. Conveniently located just minutes from shopping, dining, airports, golf courses, and beautiful Gulf Coast beaches, this is Florida living at its finest. Schedule your private showing today and discover this exceptional gem for yourself!