Property photo 1
Property photo 2
Property photo 3
Property photo 4
Property photo 5
3 Beds
3 Baths
2,912 sqft

$354,900

1515 Eagle Bluff Dr, Bourbonnais IL, 60914

Price per sqft$121.88
Built in2005
Property size2,912 sqft
Property typeResidential

Overview

Active

Updated 11 days ago

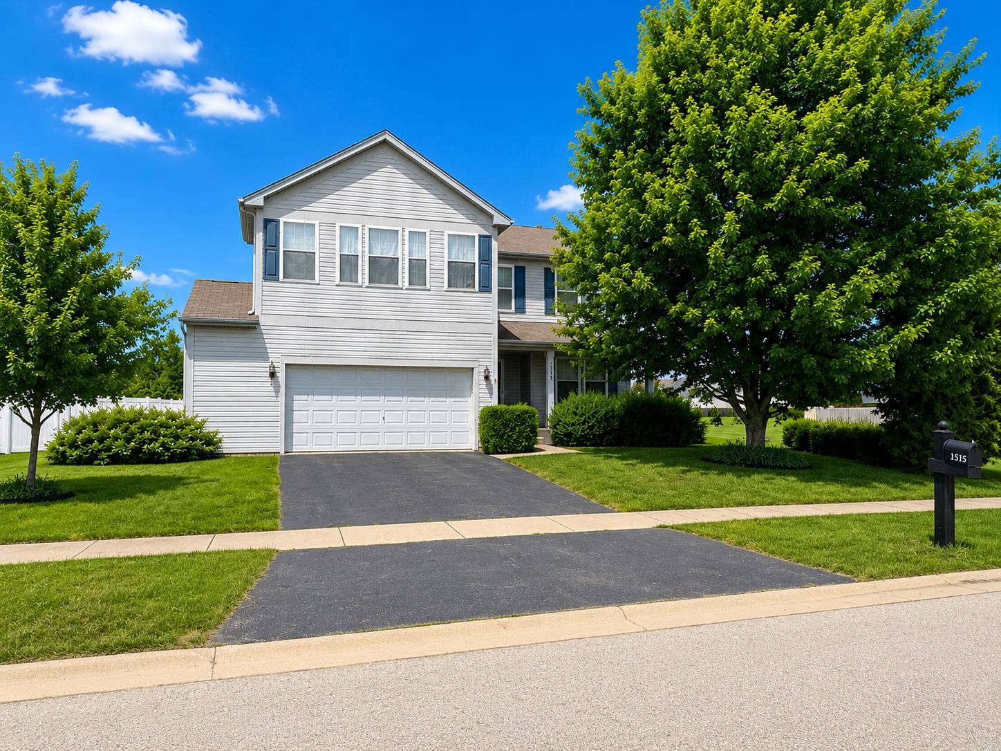
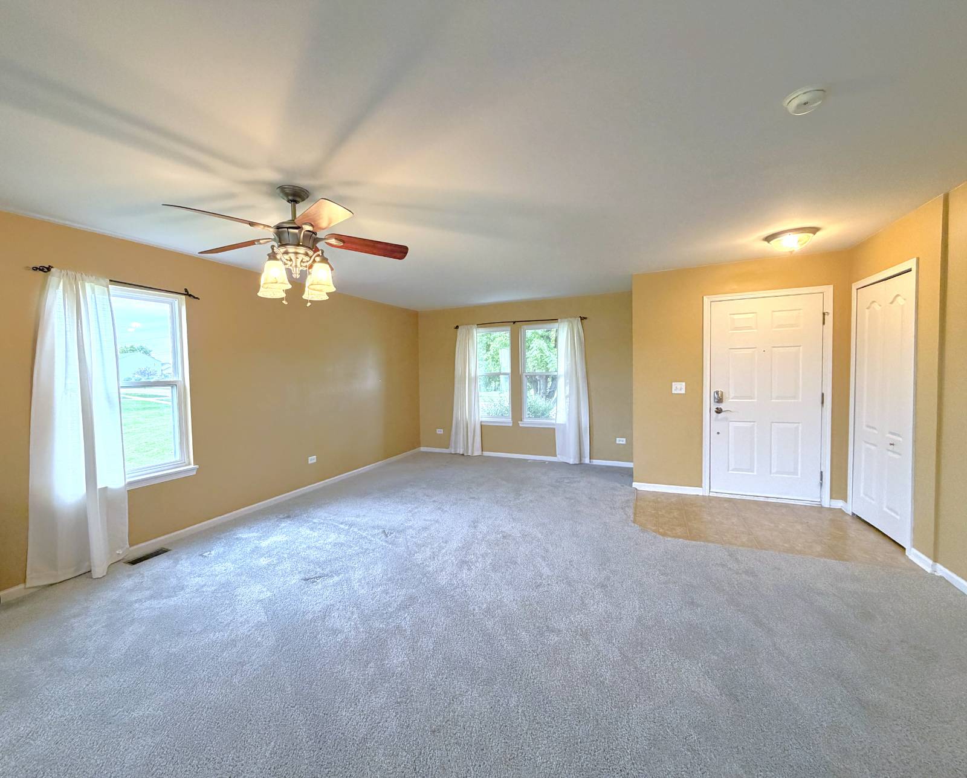
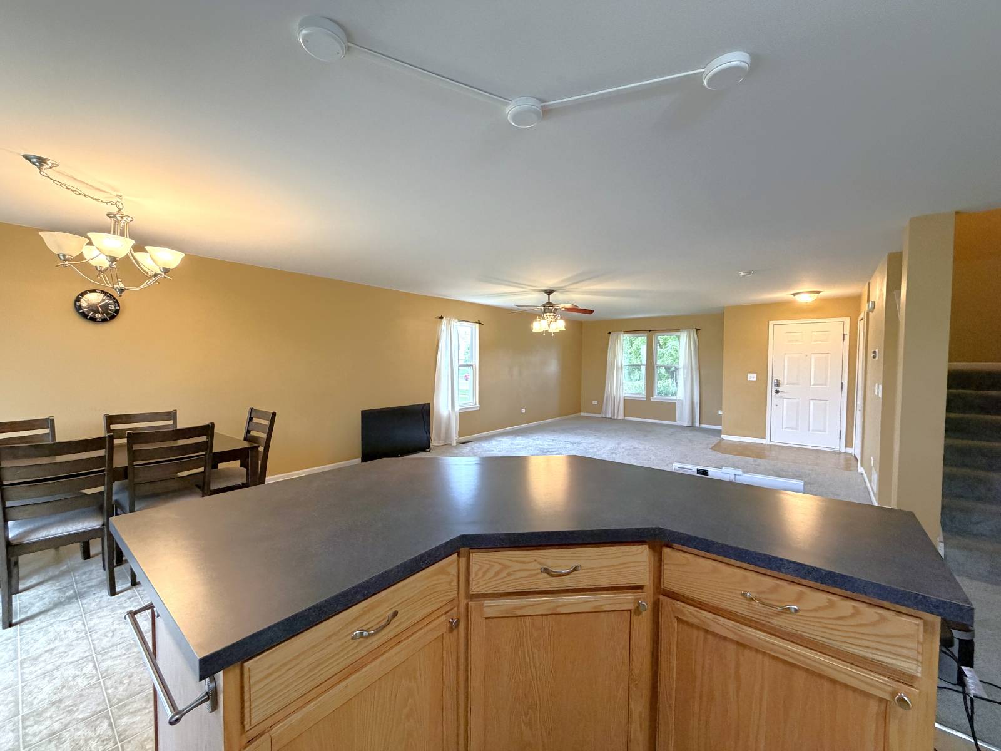
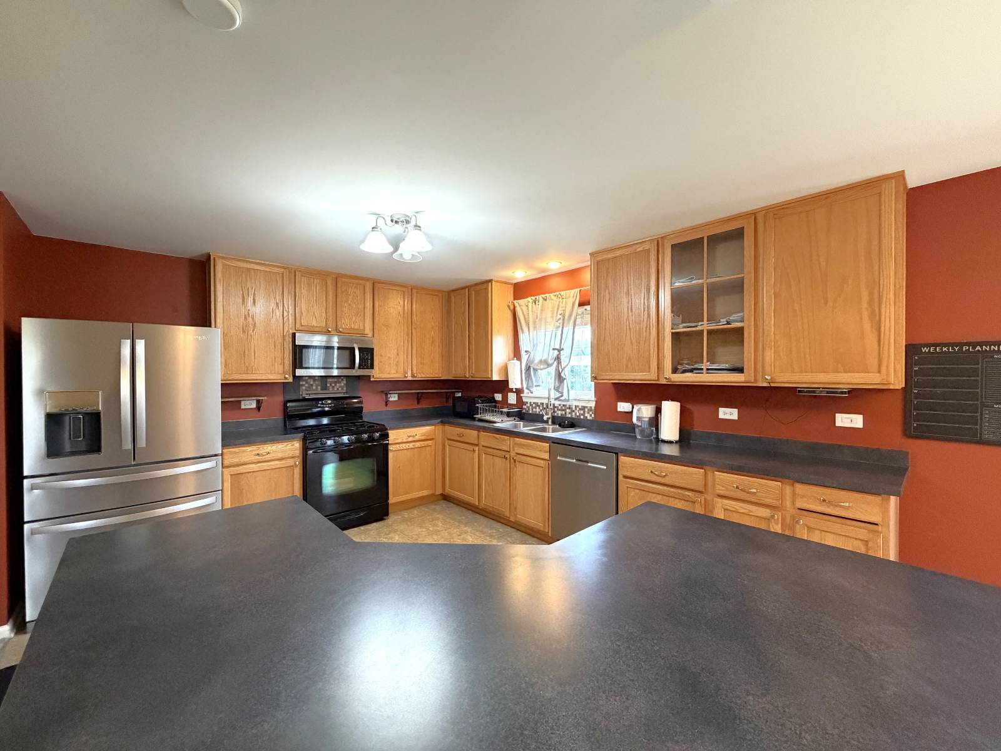
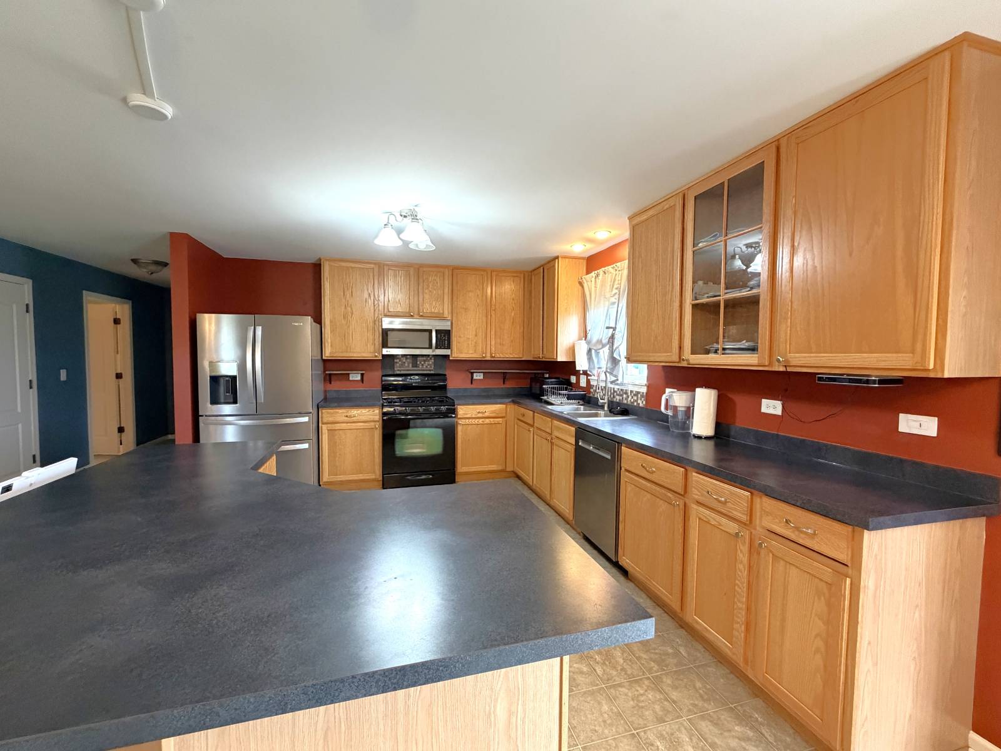
No neighbors behind you or in front of you! Welcome home to this spacious and beautifully maintained Bourbonnais gem offering 3 bedrooms, 2.5 bathrooms, and multiple flexible living spaces that could easily accommodate 4-5 bedrooms, home offices, playrooms, or hobby areas. The inviting open-concept floor plan is filled with natural light and designed for both comfortable everyday living and effortless entertaining. The spacious living room flows seamlessly into the kitchen, where you'll find a large center island with seating, abundant cabinetry, and newer appliances that make meal preparation and gathering with family and friends a pleasure. The main level also features a private office, convenient laundry room with newer washer and dryer, and a guest half bath. Upstairs, you'll discover an expansive loft that offers endless possibilities as a second family room, game room, media space, or additional bedroom area. The impressive primary suite serves as a true retreat, complete with a walk-in closet, spacious en-suite bath, and a versatile bonus area perfect for a nursery, sitting room, home office, workout space, or whatever fits your lifestyle. Two additional generously sized bedrooms, each with walk-in closets, share a well-maintained full bathroom. The unfinished full basement provides outstanding storage space and offers endless potential for future expansion and customization. Step outside to enjoy the fully fenced backyard featuring an attractive pergola, a 10' x 20' shed, and a unique walk-up bar area that's perfect for entertaining. Situated on a spacious lot with no neighbors directly behind or to the north, this property offers an exceptional level of privacy and peaceful views rarely found in the neighborhood. Additional highlights include a large 2.5-car attached garage, newer water heater, and a new air conditioning system installed approximately one year ago. With its flexible floor plan, generous living spaces, and desirable private setting, this home offers the perfect combination of comfort, functionality, and value. Schedule your private showing today before this exceptional opportunity is gone!

$2,361/mo

Est. mortgage payment based on a $354,900 home price.

All estimates are provided by Luxury Presence for informational purposes only. Actual amounts may vary.

Additional information

MLS® ID
11861869
Available since
June 30, 2026

Interior Features

Bedrooms
3
Bathrooms
3
Heating
Yes
Basement
Yes

Other Property Details

Taxes
$7,984
Tax Frequency
Annually
Garage
Yes

Courtesy of McColly Real Estate with ,
Listing Contact:  

Based on information from State Listings, Inc. IDX information is provided exclusively for consumers' personal, non-commercial use, it may not be used for any purpose other than to identify prospective properties consumers may be interested in purchasing. All information is deemed reliable but not guaranteed and should be independently reviewed and verified. Property locations as displayed on any map are best approximations only and exact locations should be independently verified. All properties are subject to prior sale, change or withdrawal, and may or may not be listed by the office/agent presenting the information. Neither listing broker(s) nor Premier Horse Property shall be responsible for any typographical errors, misinformation, misprints and shall be held totally harmless. 

©2026 State Listings, Inc. All rights reserved.

Powered by Luxury Presence