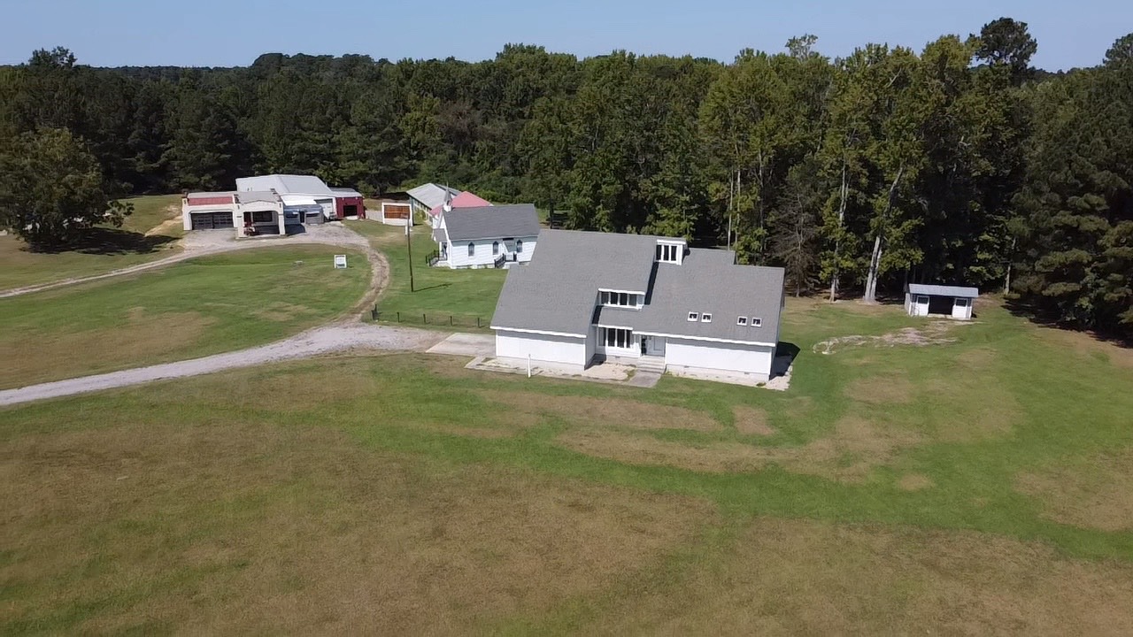
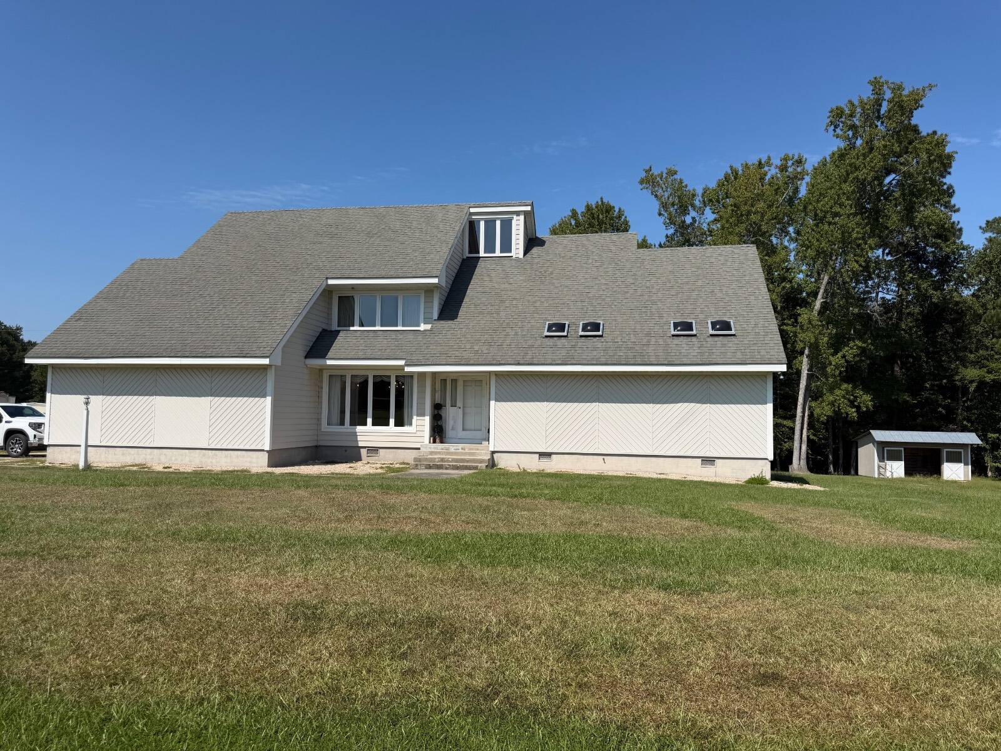
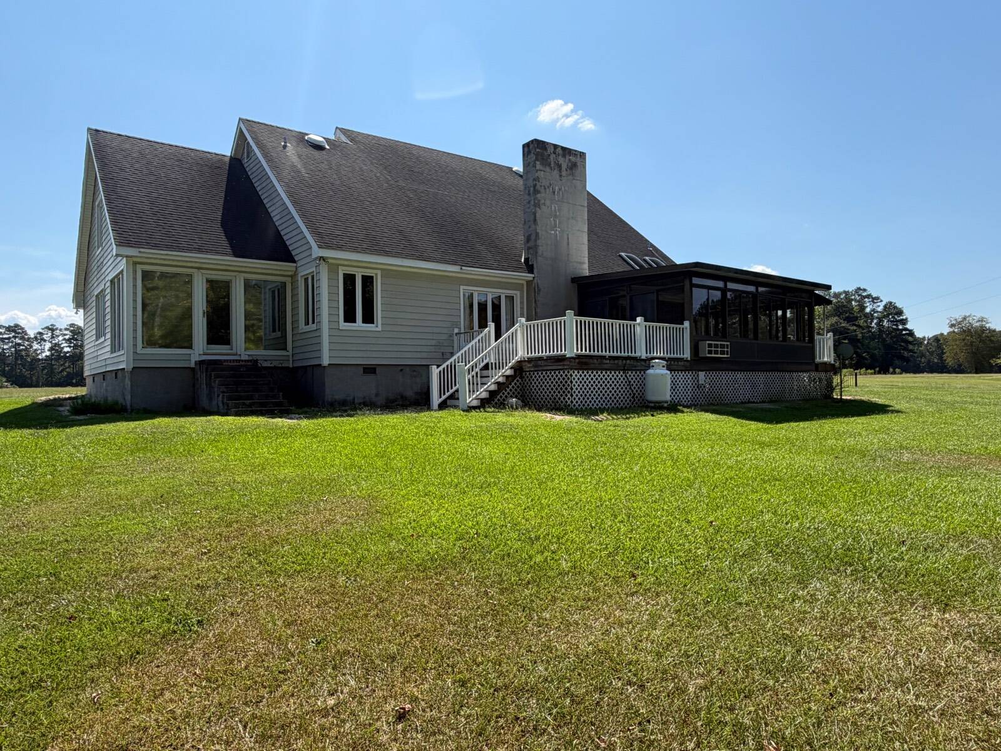
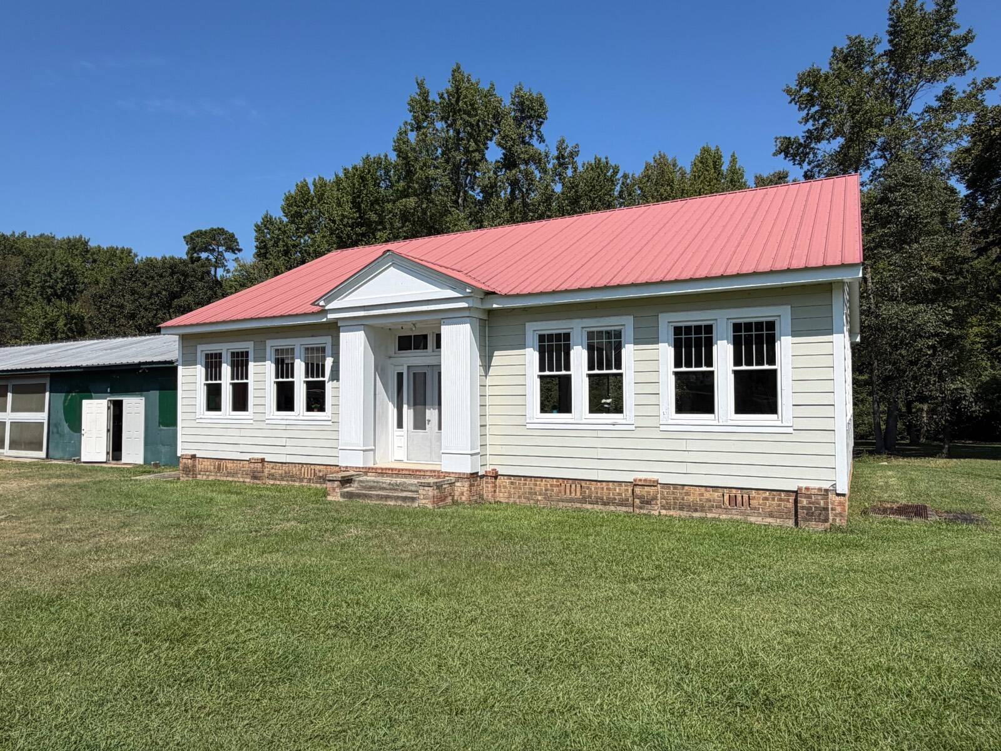
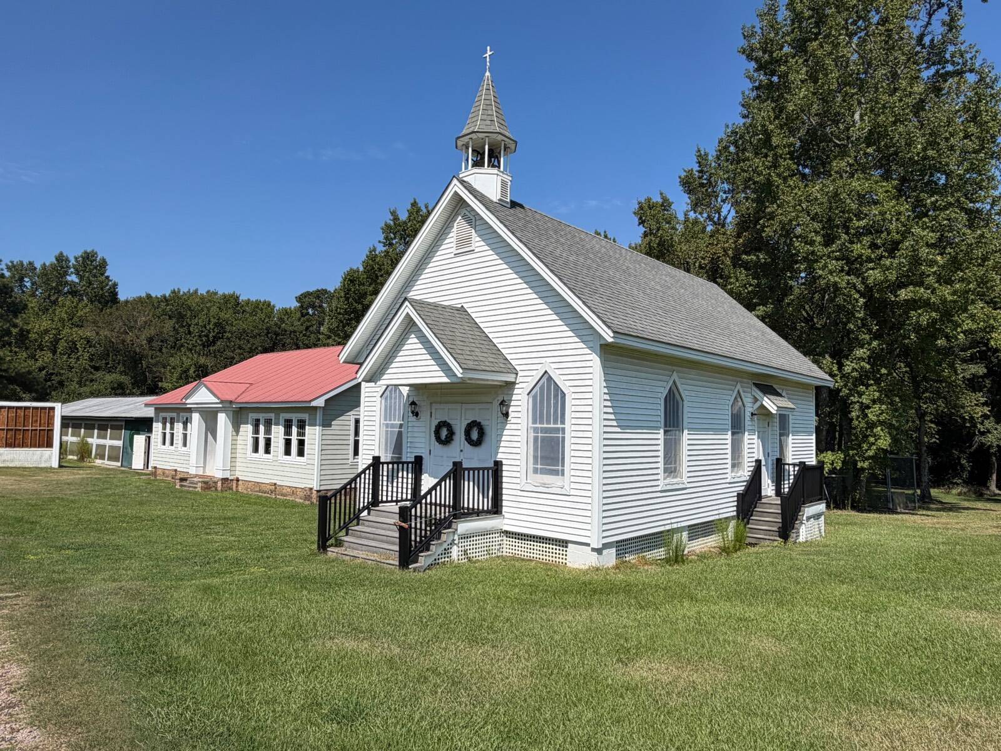
Some properties are just a house. This one is a whole world. Set on approximately 11.39+/- acres of open Edgecombe County countryside, the Ervin Farmer Estate combines a spacious custom home with a collection of buildings you will not find on any other listing: a chrome-trimmed 1950's diner, a replica gas station with a two-bay repair garage, a private chapel, an indoor pool with a waterslide, a massive workshop, and a 100' x 50' museum space / warehouse. The Residence The two-story, 3,700+/- sq ft custom home offers 5 bedrooms and 3 full baths plus a half bath. It includes: * Vaulted, wood-paneled family room with a brick fireplace * Sun room and breakfast area * Whirlpool tub * Skylights and custom wood trim throughout * Built-in 2 Car garage * Screened porch and deck for enjoying the country setting The home is ready for a new owner's finishing touches, with plenty of room to add your own style through cosmetic updates. The Buildings * Indoor Pool and Rec Room: Year-round swimming with an in-ground pool and waterslide, plus an attached rec room with big windows and plenty of natural light. There is a half bath just off the rec room. * Drive-In Workshop: This metal roofed shop space features a separate machine shop room, side walls that slide for ease of entry and open trussed overhead space for projects of nearly any size. * Replica Gas Station and Two-Bay Garage: Classic service-station styling with roll-up doors and vehicle lifts. There are no underground tanks. It is an ideal setting for the car enthusiast, collector, or home mechanic. A gas station lobby completes the space with 2 half baths. * Retro Diner: A 630 sq ft, shiny 1950's-style diner with checkerboard floors, booth seating, chrome counter stools, a bar with a Coca-Cola cooler, a soda fountain station and a full kitchen. The diner is heated and cooled. Picture a weekend cafe, event space, or the ultimate hangout. * Museum / Warehouse Building: 100' x 50' building gives you 5000 Sq Ft of open, heated space with roll up doors on each end for equipment, inventory, vehicles, or a potential business. There are large shelves hung with threaded rod from the ceilings to accommodate even more displays or storage. * Private Chapel: A fully appointed chapel with a tongue-and-groove vaulted ceiling, beautiful wood pews, hanging light fixtures, stained glass, and a steeple with church bell. This building is heated and cooled. It could be used for weddings, gatherings, or quiet reflection. * Horse Stall: A 20' x 10' horse stall sits just behind the main house, and the level acreage could be fenced for pasture land. Endless Possibilities * A private family compound with room for everyone * A car collector's dream with garage and warehouse space * A destination for weddings, retreats, and events * A home-based business, workshop, or hobby headquarters (buyers should verify permitted uses with Edgecombe County) The property sits off Pleasant Hill Road in a peaceful rural setting, with access to Highways 43 and 301 for shopping, employment, and schools. This property has Edgecombe County AR-30 Zoning. Auction Details * Sold as one lot. The entire estate property sells together. * Pre-auction offers will be considered. * Recent appraisal (as-is): $875,000 * Legal Description: Being a yet-to-be-surveyed portion of Edgecombe County GIS PIN 3766-53-7689, approximately 11.39+/- acres, and a portion of the property described in Edgecombe County Deed Book 0988, Page 0511. Final plat will be filed with Edgecombe County prior to or at real estate closing. Bidding Opens: October 28, 2026 at 8 AM (online)
Bidding Closes: November 4, 2026 at 2 PM, with an on-site Bid Center for in-person bidding and extended bidding Open House Inspections * October 28, 2026, 10 AM to 3 PM * November 4, 2026, 10 AM until close of bidding