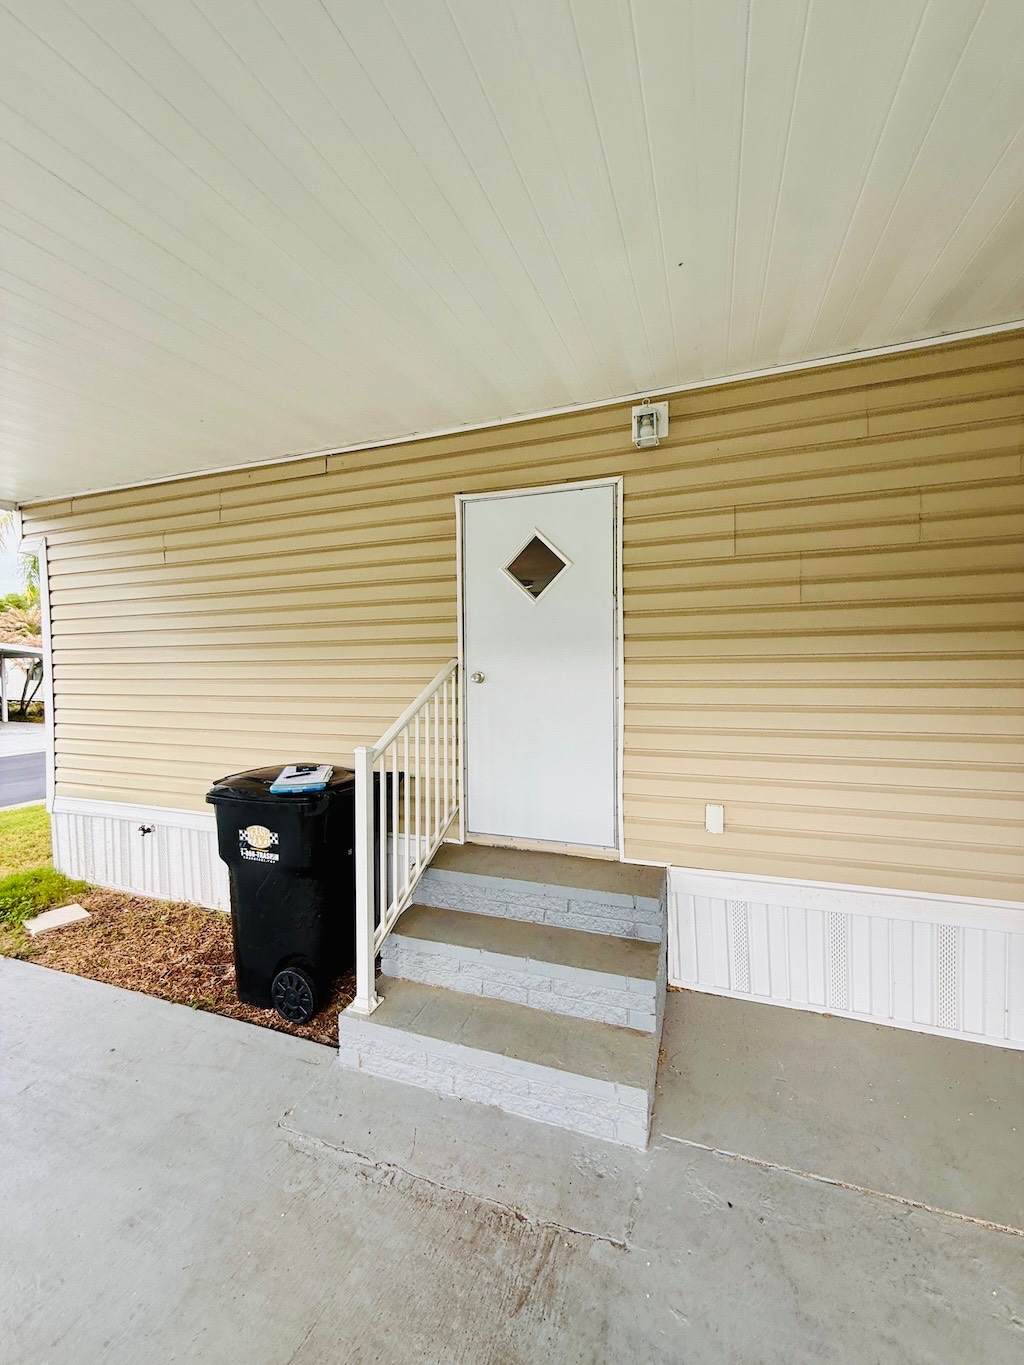
Property photo 1
Property photo 2
Property photo 3
Property photo 4
Property photo 5
2 Beds
2 Baths
960 sqft

$60,000

280 Belcher St., Lakeland FL, 33813

Price per sqft$62.50
Built in1975
Property size960 sqft
Property typeManufactured

Overview

Active

Updated 10 days ago

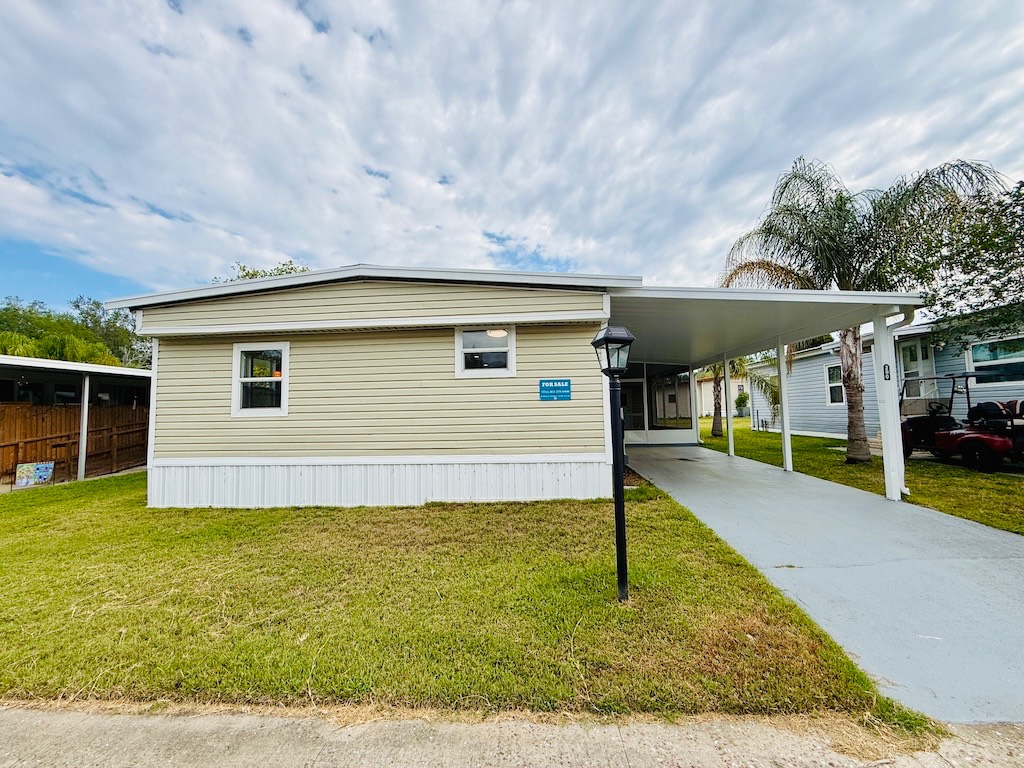
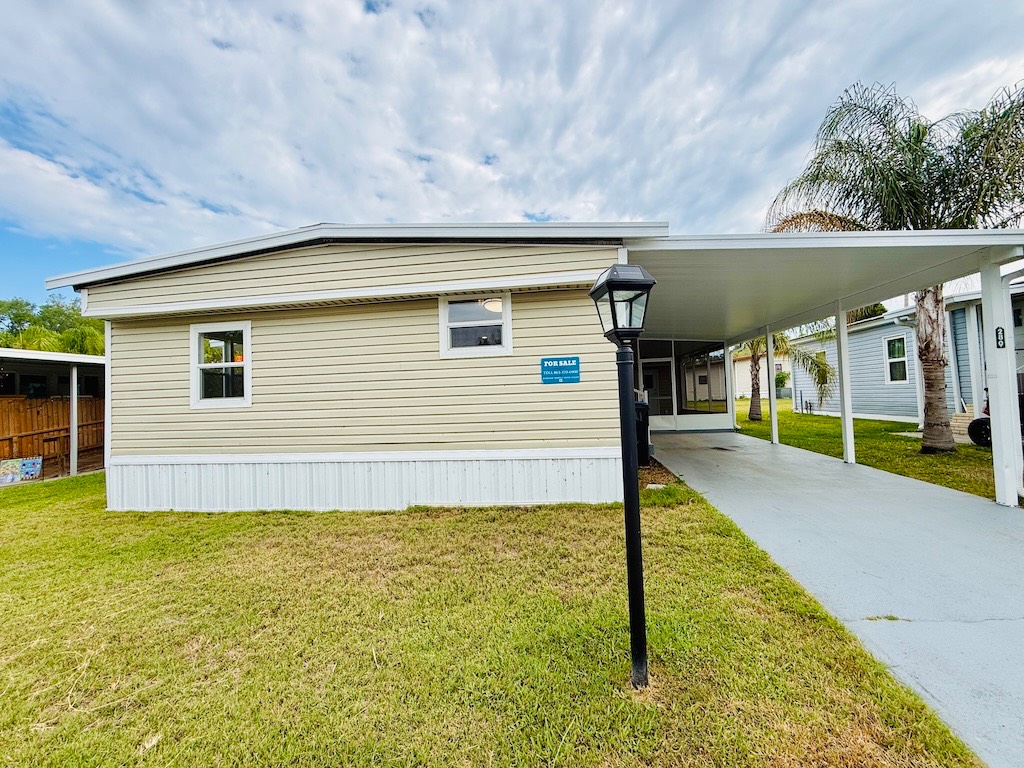
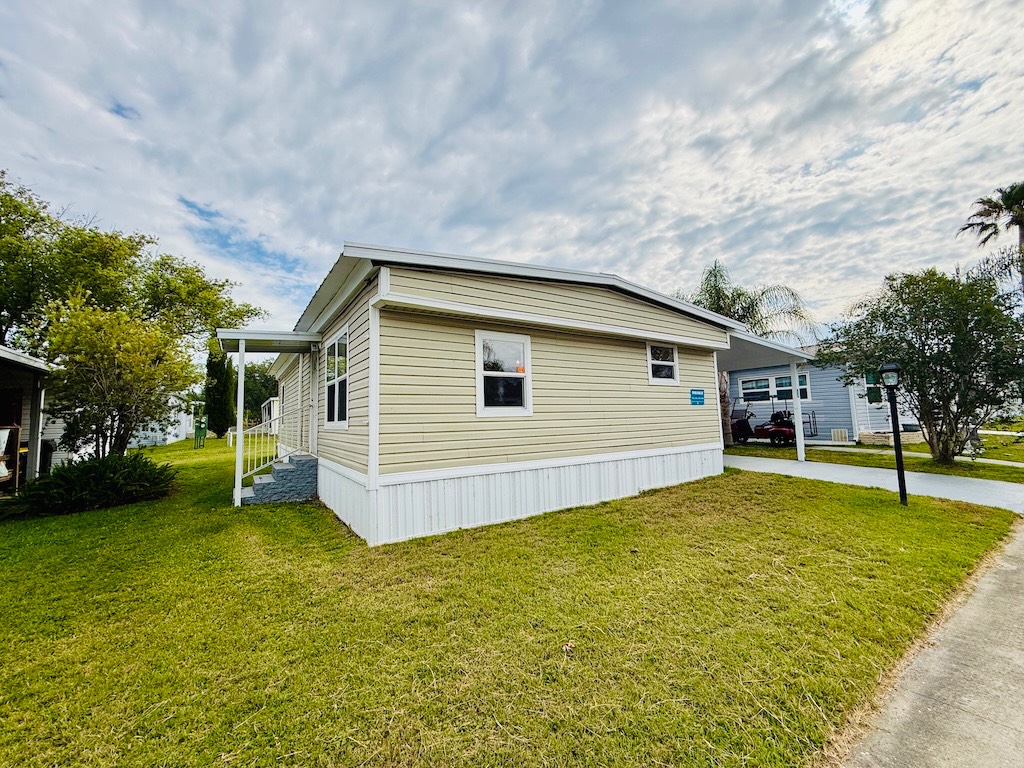
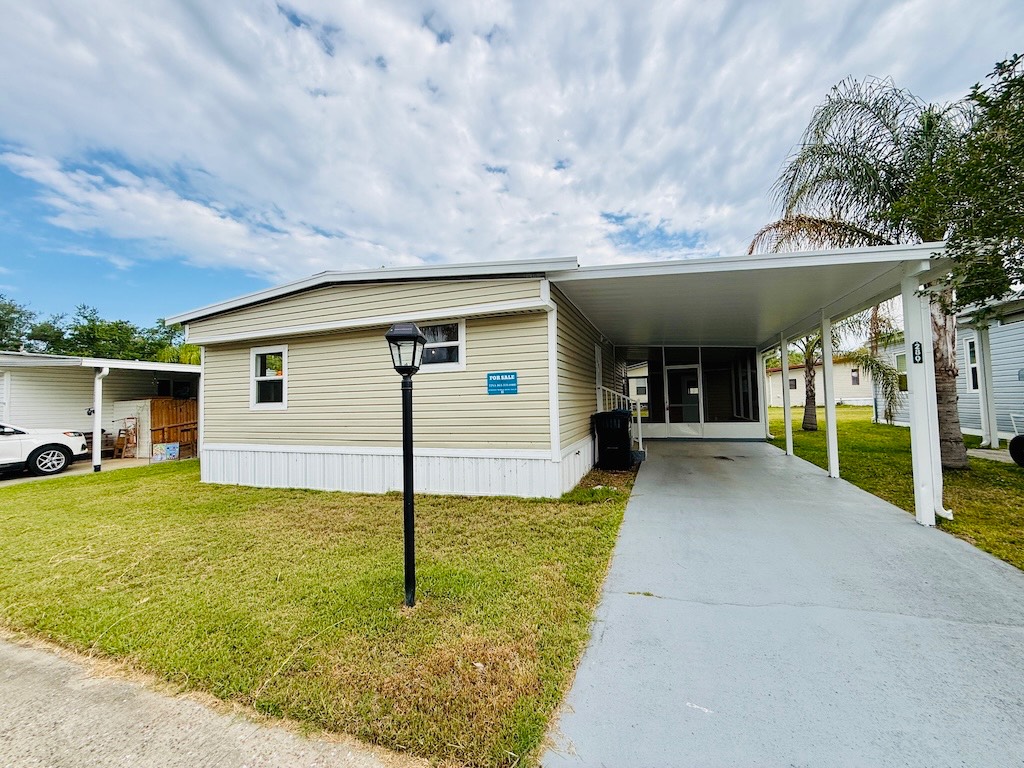
BEAUTIFULLY RENOVATED 2-BEDROOM, 2-BATH HOME NESTLED WITHIN WALKING DISTANCE TO THE POOL & CLUBHOUSE!! This home was designed with comfort, ease, and modern living in mind - perfect for enjoying a relaxed and low maintenance lifestyle. Entering the home, you will appreciate the bright, inviting feel created by double pane tilt windows, all-new drywall, fresh interior paint, and updated lighting throughout. Wide hallways add accessibility while durable luxury vinyl plank flooring over 3/4 inch subflooring provide style and stability. The fully updated kitchen offers elegant quartz countertops, brand-new appliances, generous counter space, and a breakfast bar - perfect for entertaining family or friends. Both bathrooms have been completely renovated with beautiful quartz countertops and modern finishes, creating calm, spa-like spaces to unwind. Additionally, an indoor laundry room adds practicality and ease. This move-in ready home is an excellent opportunity to settle in and enjoy the next chapter with confidence and style. **Ask about the in-house financing available with as low as $10,000 down and lower interest rates.** Active community, for adults 42 years and older, located in south Lakeland, FL, with numerous waterfront properties. Highland Village has so much to offer! Amenities include NEW pickleball courts (coming soon), NEW Tiki hut bar (coming soon), a pool, fitness center, library, community room, horseshoes, shuffleboard courts, fishing dock and more. Laundry facilities also available. Smaller dogs (up to 3 and under 40lbs) with breed restrictions allowed. Within minutes of shopping, restaurants, and entertainment. 80/20 Rule. Rentals allowed. Motorcycles allowed. Lot Rent $1,100 includes water, sewer, trash, and tree maintenance. KITCHEN: 14 x 16 • Vinyl Plank Flooring • Chandelier • NEW Refrigerator • NEW Stove (with Vent Hood) • NEW Microwave • NEW Dishwasher • Updated Backsplash • Breakfast Bar • Pantry - 1 LIVING ROOM: 10 x 16 • Vinyl Plank Flooring • Recessed Lighting LAUNDRY ROOM: 4 x 6 • Vinyl Plank Flooring • Washer Hookup • Dryer Hookup • Located Inside - Off: Hallway MAIN BATHROOM: 8 x 9 • Vinyl Plank Flooring • Single Sink • Walk-In Shower • Linen Closet MASTER BEDROOM: 12 x 18 • Vinyl Plank Flooring • Recessed Lighting • Walk-In Closet: 7 x 7 MASTER BATHROOM: 6 x 10 • Vinyl Plank Flooring • Single Sink • Walk-In Shower • Linen Closet GUEST BEDROOM: 11 x 12 • Vinyl Plank Flooring • Walk-In Closet: 5 x 7 (Built-In) SCREEN ROOM: 12 x 16 • Concrete Flooring EXTERIOR: • Vinyl • Double Pane Tilt Windows • Gutters • Carport: Single • Roof Type: Shingled • A/C: Grand Aire • Air Vents Location: Floor COMMUNITY: • Clubhouse • Pool • Pickleball courts • Tiki Hut Bar • Horseshoes • Billiard Room • Fitness Center • Shuffleboard Courts • Library • Laundry Facilities The above information is not guaranteed. It is the buyer's responsibility to confirm all measurements, fees, rules and regulations associated with this particular park. This mobile home is sold "As Is" as described in the description above. There are no warranties or guarantees on this mobile home.

$399/mo

Est. mortgage payment based on a $60,000 home price.

All estimates are provided by Luxury Presence for informational purposes only. Actual amounts may vary.

Additional information

MLS® ID
11740007

Interior Features

Bedrooms
2
Bathrooms
2
Basement
No

Courtesy of Someday Mobile Home Sales, LLC with ,
Listing Contact:  

Based on information from State Listings, Inc. IDX information is provided exclusively for consumers' personal, non-commercial use, it may not be used for any purpose other than to identify prospective properties consumers may be interested in purchasing. All information is deemed reliable but not guaranteed and should be independently reviewed and verified. Property locations as displayed on any map are best approximations only and exact locations should be independently verified. All properties are subject to prior sale, change or withdrawal, and may or may not be listed by the office/agent presenting the information. Neither listing broker(s) nor Premier Horse Property shall be responsible for any typographical errors, misinformation, misprints and shall be held totally harmless. 

©2026 State Listings, Inc. All rights reserved.

Powered by Luxury Presence