Property photo 1
Property photo 2
Property photo 3
Property photo 4
Property photo 5
3 Beds
2 Baths
1,274 sqft

$180,000

140 S Ogden Ave, Hines OR, 97738

Price per sqft$141.29
Built in1954
Property size1,274 sqft
Property typeResidential

Overview

Active

Updated 12 days ago

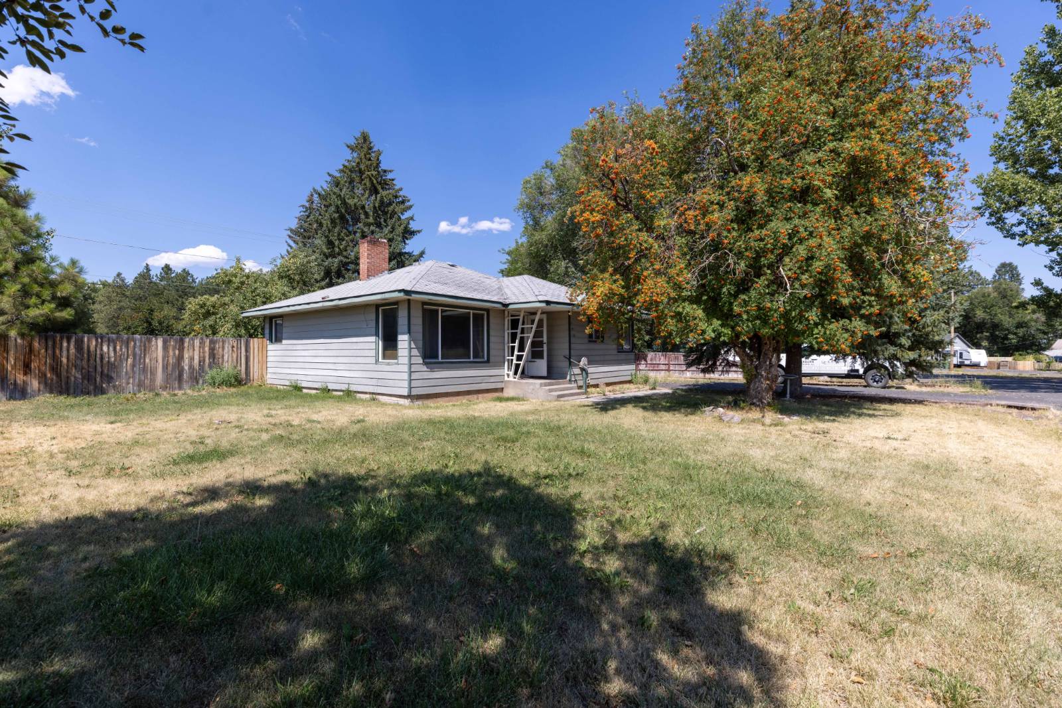
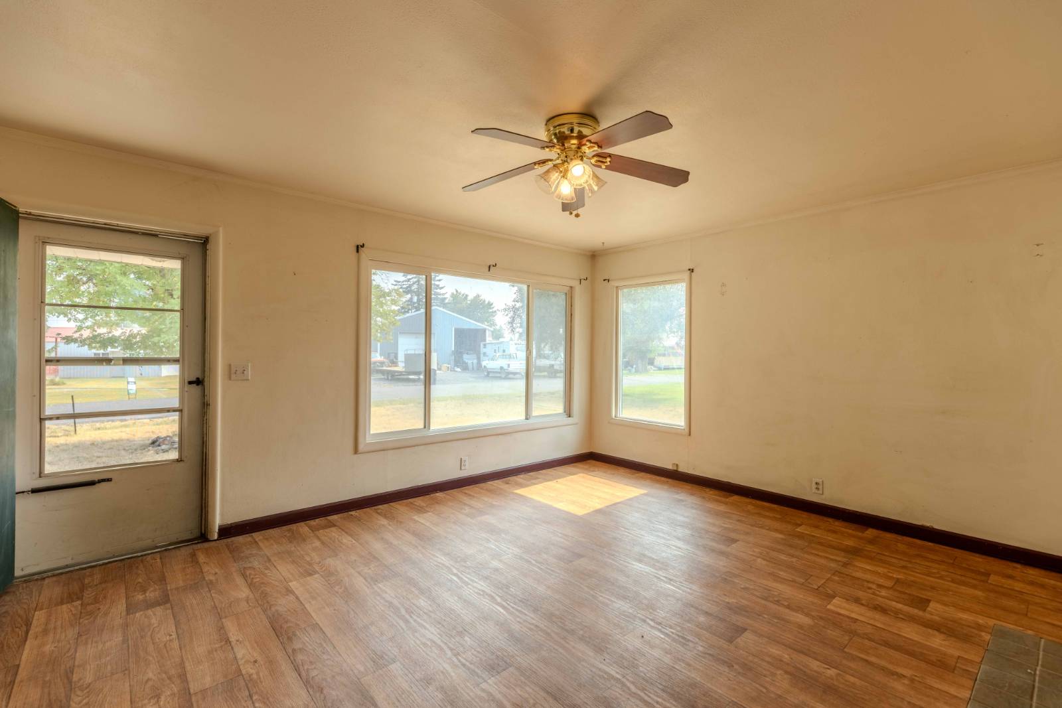
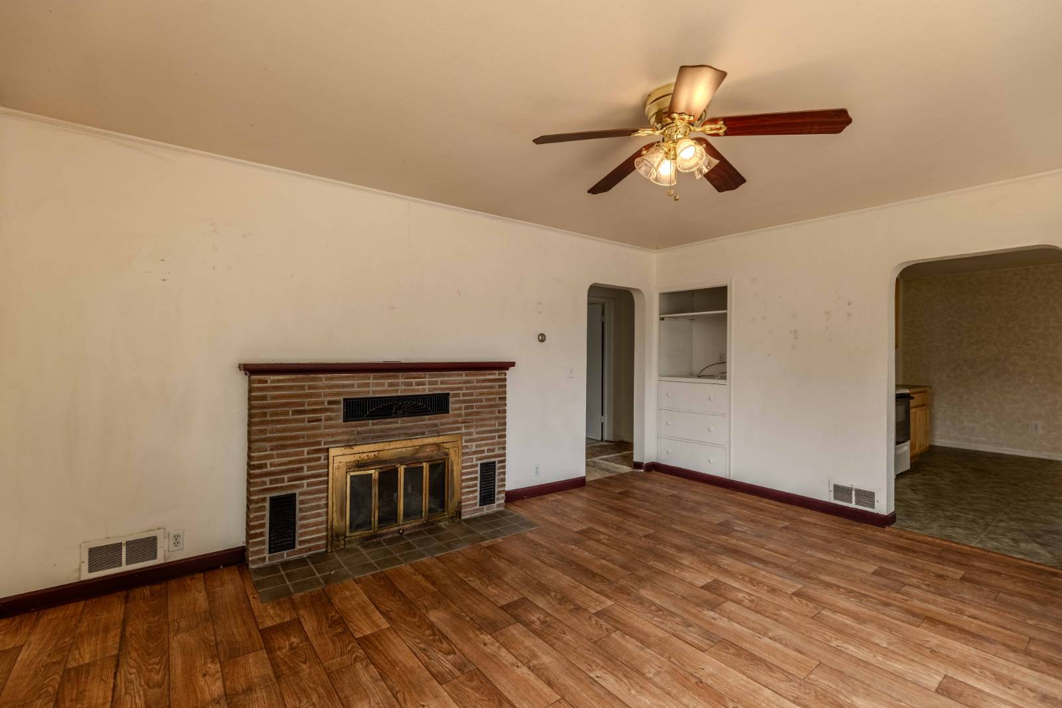
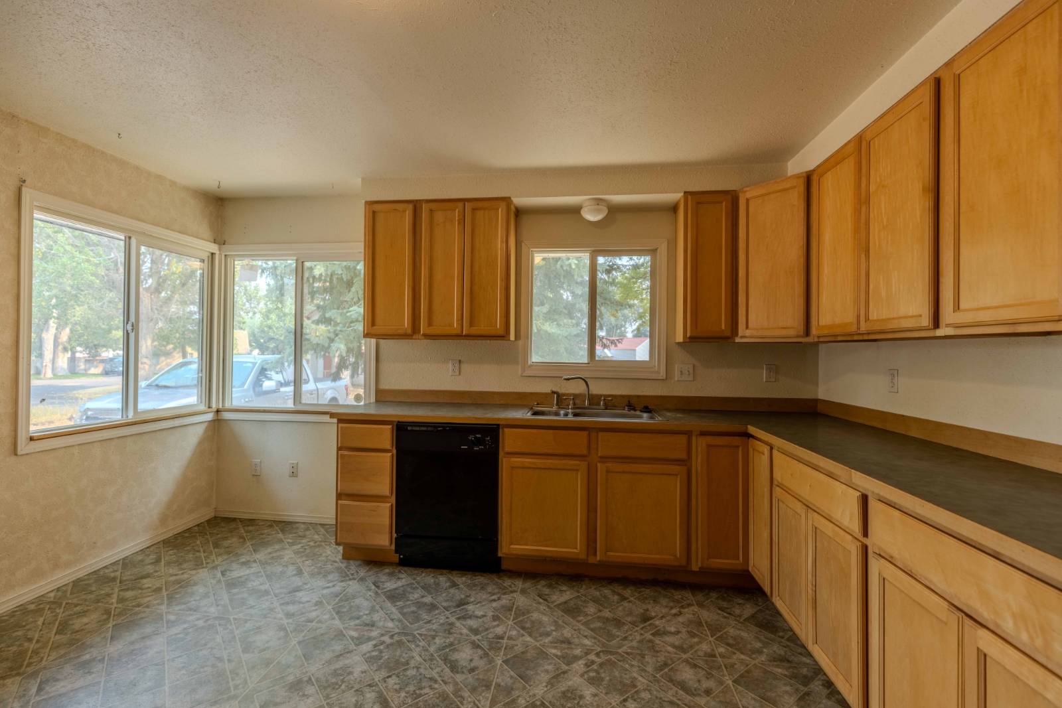
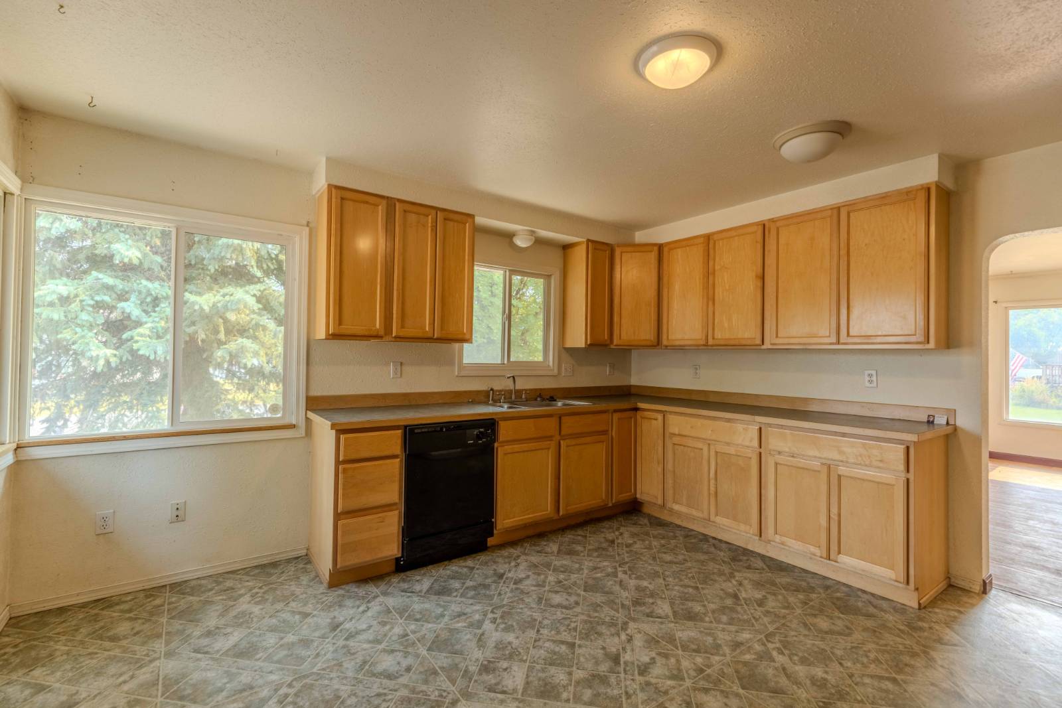
Located just a half block off Highway 20, this Eastern Oregon home sits on a spacious .21-acre lot with a 6-foot cedar fenced backyard, a garden shed with lean-to, covered front entry, concrete sidewalks, and several mature trees, including an apple tree. The property also includes a gravel driveway, a comp roof, lap siding with a mix of metal and Hardie plank, and vinyl windows. The 1,274 sq. ft. home offers 3 bedrooms and 1.5 bathrooms. The front entry opens to the family room, which features laminate flooring, a fireplace, and a ceiling fan. A hallway off the family room leads to a central half-bath that also houses the washer and dryer. This bathroom sits conveniently between two bedrooms, both with carpet flooring, large closets, and one with the bonus of an additional closet. The kitchen is located off the family room and opens to a dining area, creating a bright and inviting space. It features plenty of upper and lower cabinets, generous counter space, a built-in dishwasher, refrigerator, hood vent, and range. Several windows allow in ample natural light. Off the back of the kitchen, you'll find access to a 300 sq. ft. basement that provides extra storage and holds the furnace and water heater. The third bedroom is set up as a master suite, complete with a walk-in closet, a 3/4 bathroom, and direct access to the backyard. Overall, the property is a great setup for a family with a private backyard in a great neighborhood. LEGAL: 23S30E23-DA-06100; TAXES: $1,656.78 - Per County Records; FINANCING: Cash or Bank Financing; YEAR BUILT: 1954; SQ. FT.: 1,274 Sq.Ft. (+/-) with 300 Sq.Ft.(+/-) Basement - Per County Records; ACREAGE: .21 acres; HEAT SOURCE: Fireplace, F/A Oil Furnace; BEDROOMS: 3 Bedrooms; BATHROOMS: 1.5 Bathrooms; APPLIANCES: Refrigerator, BI Hood Vent, BI Dishwasher, Range, Washer, Dryer

$1,198/mo

Est. mortgage payment based on a $180,000 home price.

All estimates are provided by Luxury Presence for informational purposes only. Actual amounts may vary.

Additional information

MLS® ID
11556414

Interior Features

Bedrooms
3
Bathrooms
2
Fireplace
Yes
Heating
Yes
Basement
Yes

Exterior Features

Lot Size
0.21 Acres

Other Property Details

Taxes
$1,657
Tax Frequency
Annually

Courtesy of Jett Blackburn Real Estate Inc. with ,
Listing Contact:  

Based on information from State Listings, Inc. IDX information is provided exclusively for consumers' personal, non-commercial use, it may not be used for any purpose other than to identify prospective properties consumers may be interested in purchasing. All information is deemed reliable but not guaranteed and should be independently reviewed and verified. Property locations as displayed on any map are best approximations only and exact locations should be independently verified. All properties are subject to prior sale, change or withdrawal, and may or may not be listed by the office/agent presenting the information. Neither listing broker(s) nor Premier Horse Property shall be responsible for any typographical errors, misinformation, misprints and shall be held totally harmless. 

©2026 State Listings, Inc. All rights reserved.

Powered by Luxury Presence