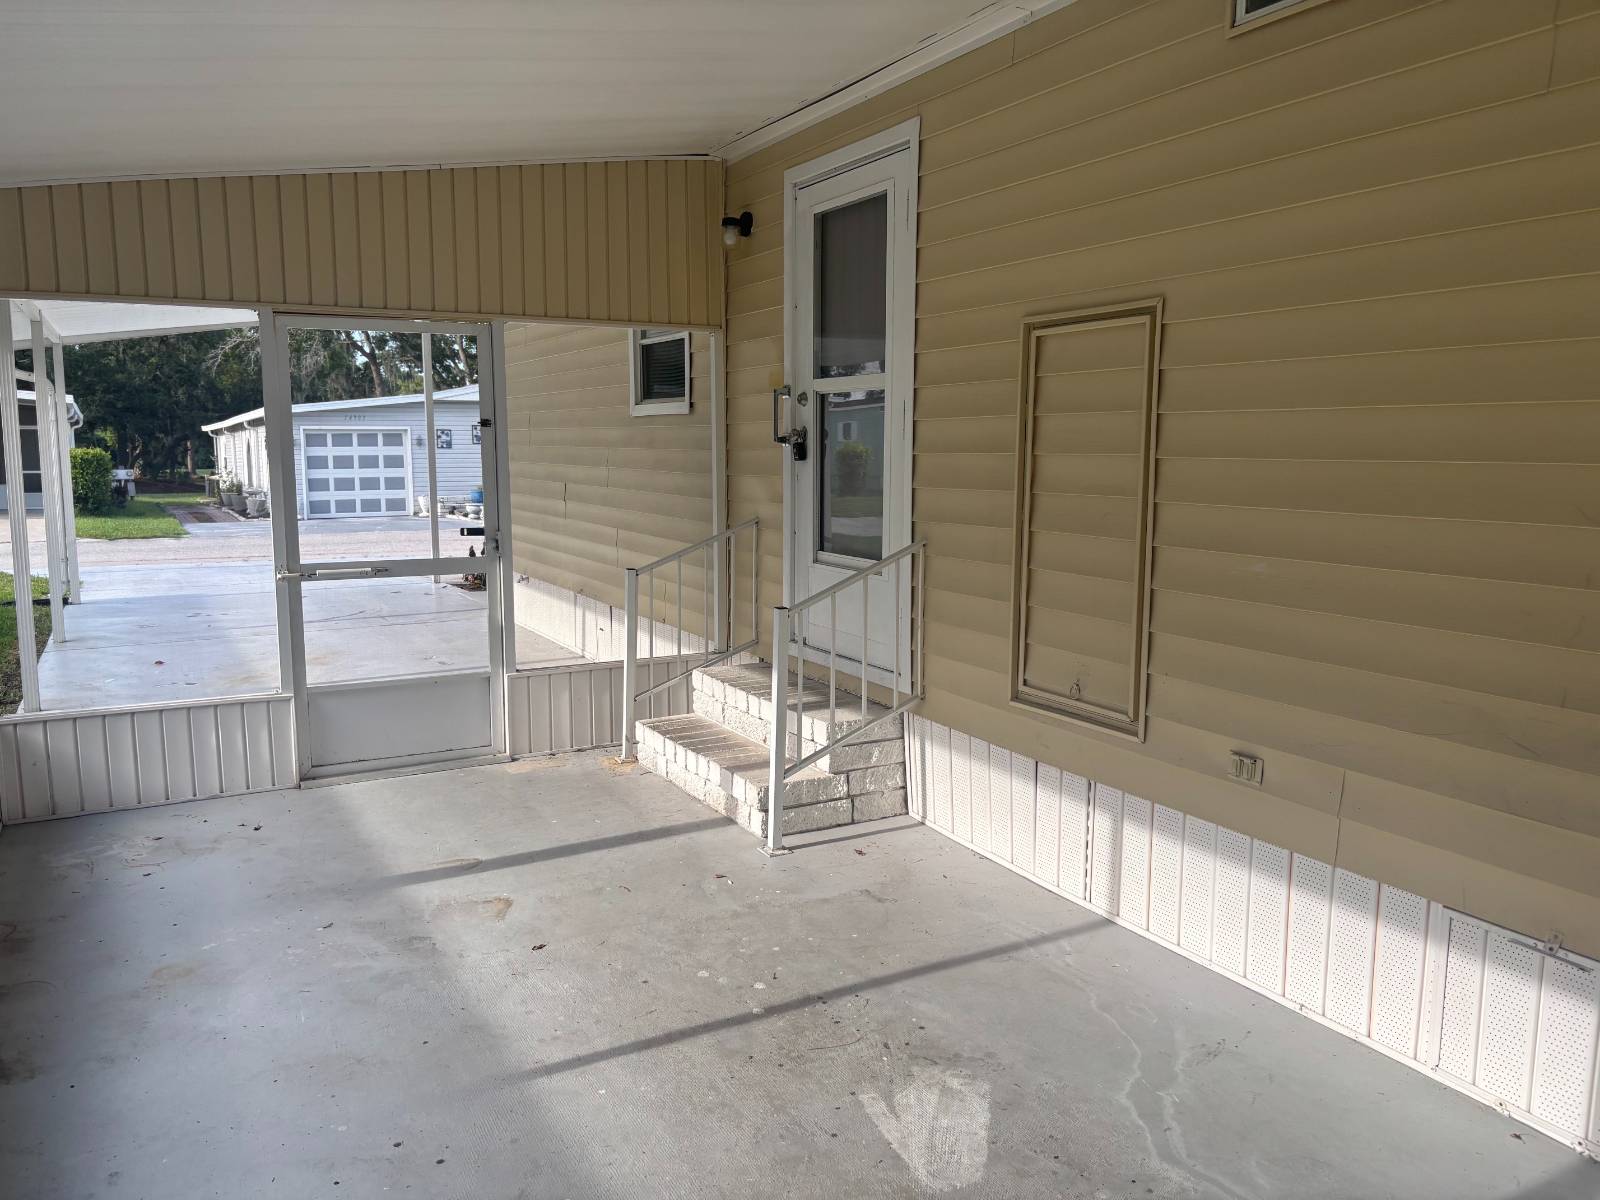
Property photo 1
Property photo 2
Property photo 3
Property photo 4
Property photo 5
2 Beds
2 Baths
1,032 sqft

$44,999

14902 Firestone Street, Orlando FL, 32826

Price per sqft$43.60
Built in1982
Property size1,032 sqft
Property typeManufactured

Overview

Active

Updated 11 days ago

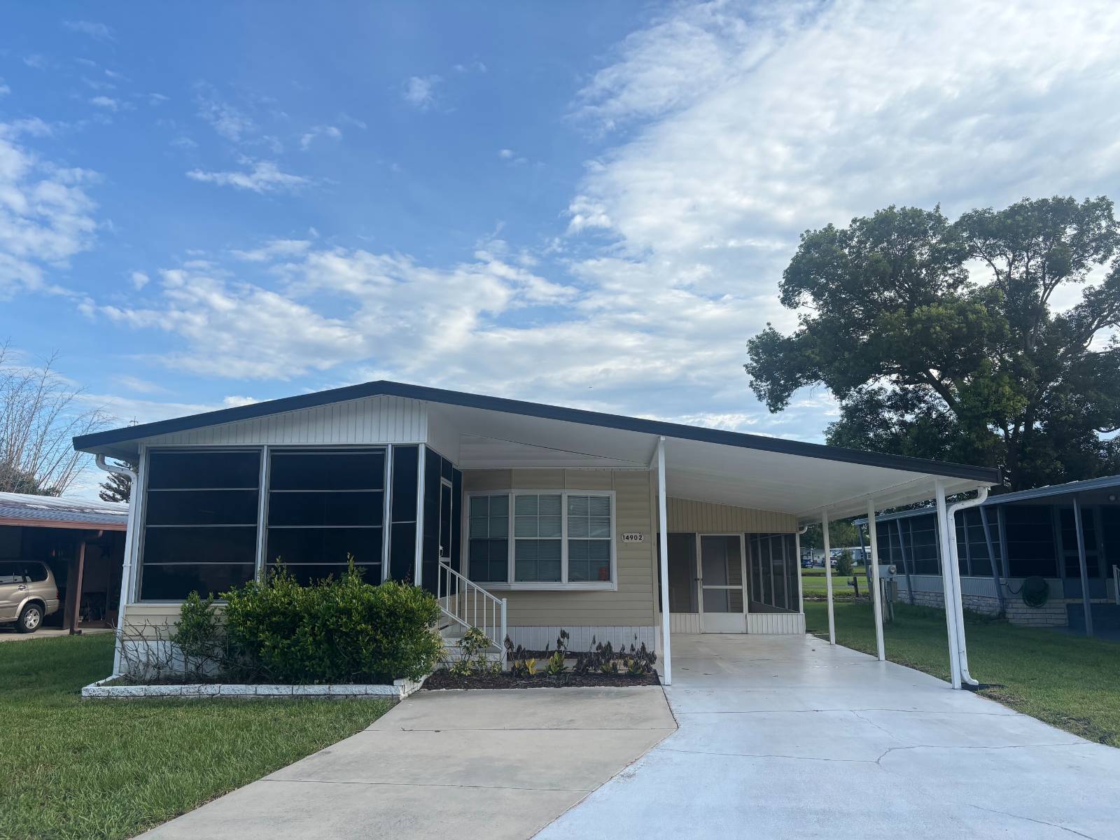
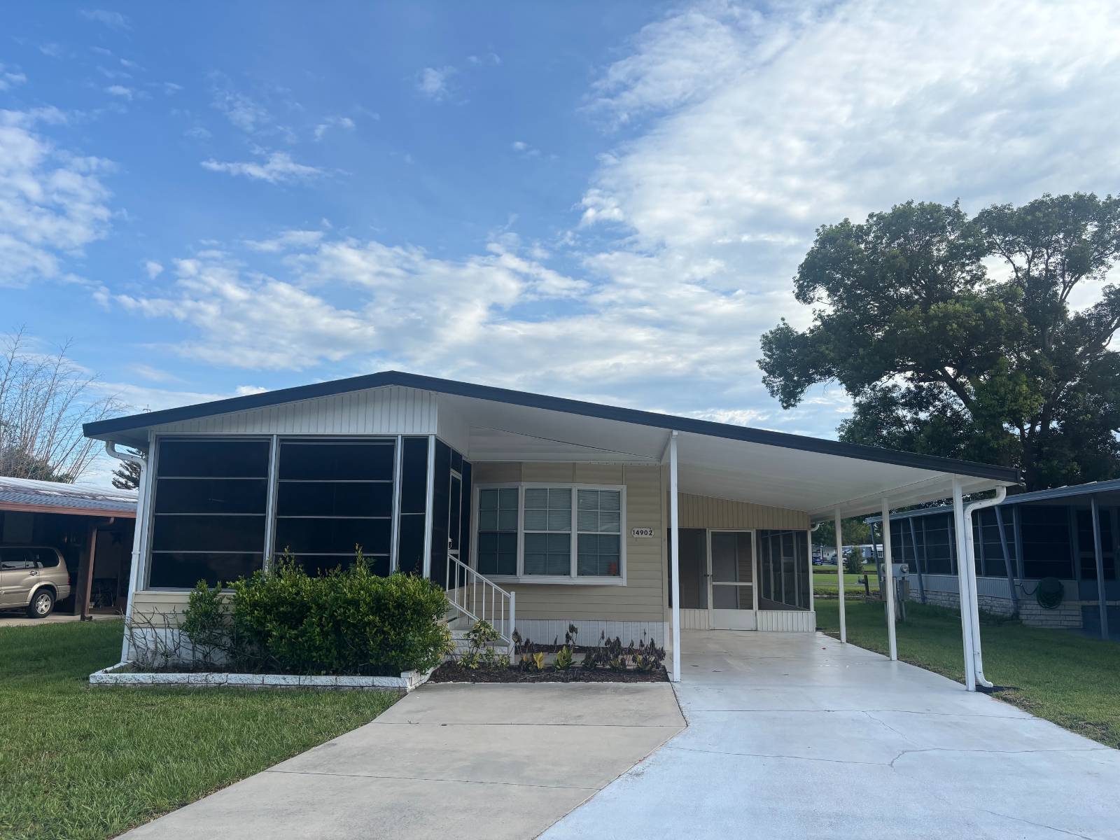
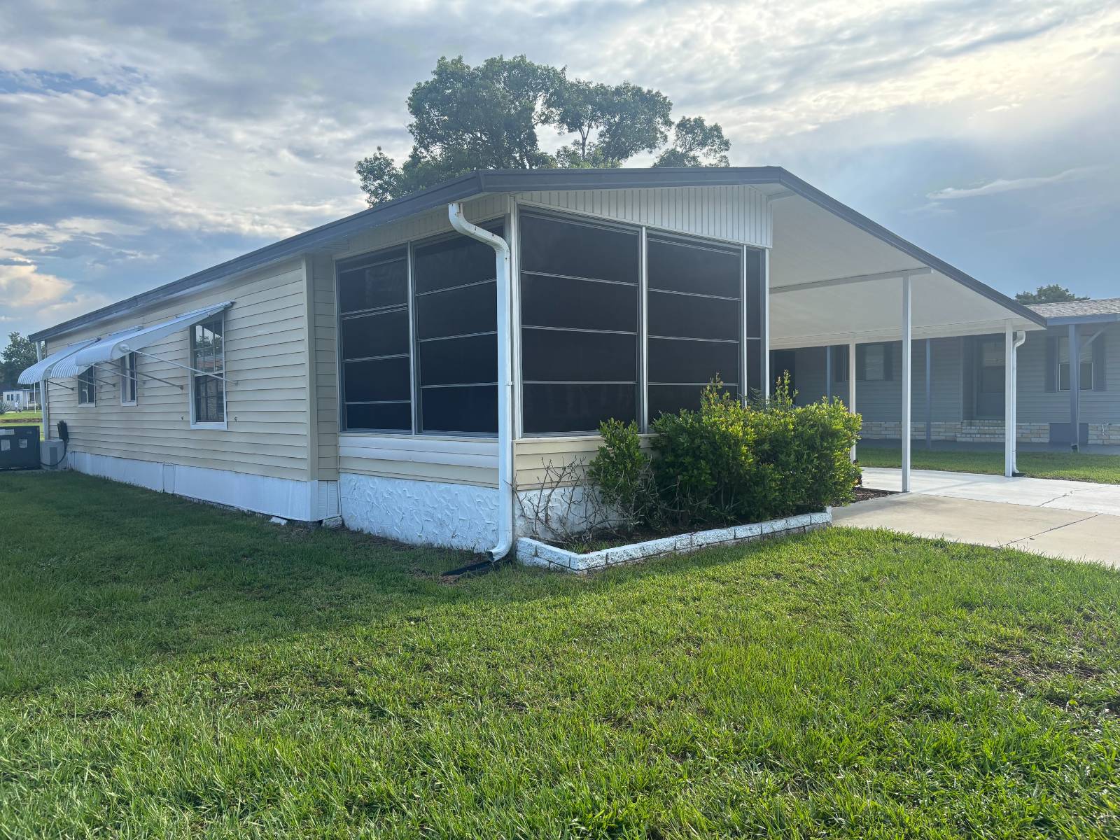
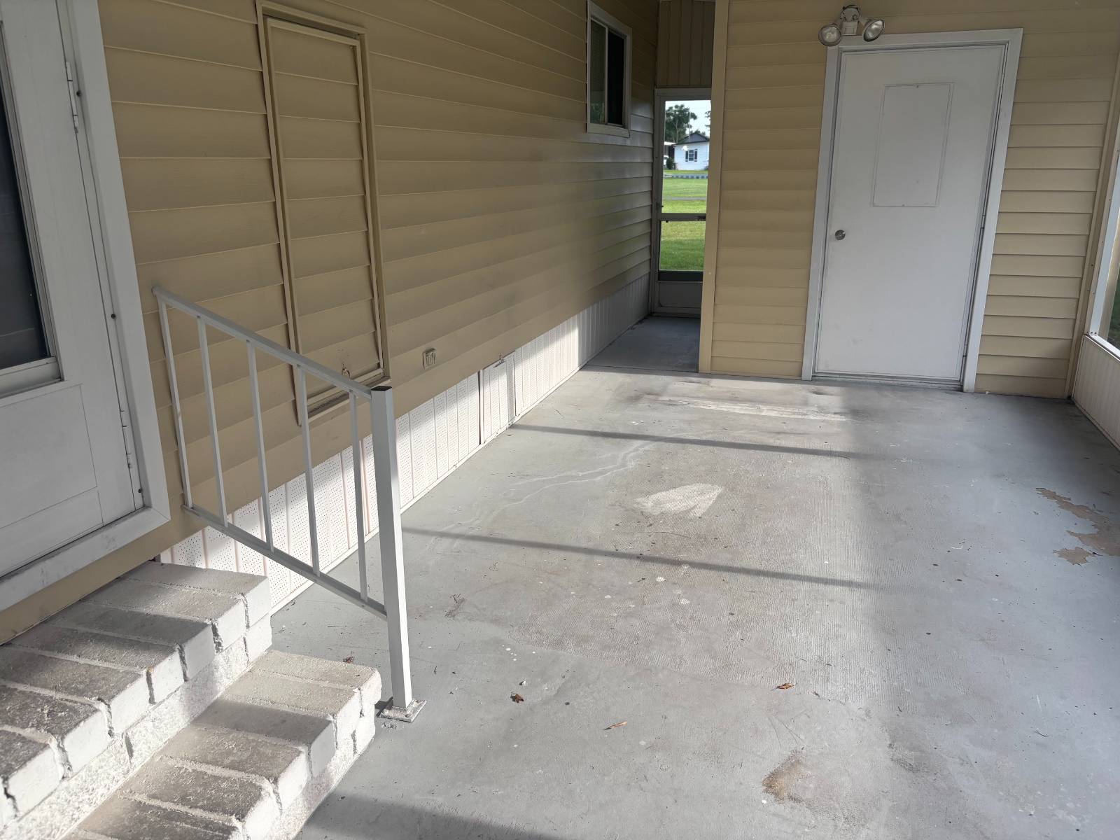
Beautiful 2-bedroom, 2-bath home boasting 1,032 sq. ft. of living space and situated directly on the golf course with incredible views. This spacious home features two comfortable bedrooms, two bathrooms, a huge formal living room/family room area, a kitchen with a dining area, a storage shed, and a screened-in porch perfect for relaxing and enjoying the beautiful surroundings. Recent updates include new laminate flooring throughout the home, fresh interior paint, a new back-stair deck, and a new HVAC system. Lot rent includes water, trash, cable, and basic lawn care, providing easy, low-maintenance living. Located in the extremely active and vibrant gated 55+ Fairways Country Club, residents enjoy an incredible selection of amenities and activities, including three clubhouses, swimming pools, a fitness center, hot tubs, fire pits, a fully stocked recreation center, pickleball and tennis courts, three bocce ball courts, a driving range, an 18-hole golf course, arts and crafts, a wide variety of clubs, social activities, and community events. The Fairways Country Club is designed to offer an active, friendly, and enjoyable lifestyle for residents of all interests. Located on the east side of Orlando, this home is just a short drive to shopping, medical facilities, Orlando International Airport, the beaches, and all of Central Florida's major attractions. This home is priced to sell-call today to schedule an appointment to see this wonderful property and experience all that Fairways Country Club has to offer! All listing information is deemed reliable but is not guaranteed and should be independently verified through personal inspection by appropriate professionals. USA Mobile & Manufactured Home Sales makes no representations or warranties regarding the accuracy of the information provided, including measurements or the condition of any property. All measurements are approximate.

$299/mo

Est. mortgage payment based on a $44,999 home price.

All estimates are provided by Luxury Presence for informational purposes only. Actual amounts may vary.

Additional information

MLS® ID
11938424

Interior Features

Bedrooms
2
Bathrooms
2
Heating
Yes
Basement
No

Other Property Details

View
Yes

Courtesy of with ,
Listing Contact:  

Based on information from State Listings, Inc. IDX information is provided exclusively for consumers' personal, non-commercial use, it may not be used for any purpose other than to identify prospective properties consumers may be interested in purchasing. All information is deemed reliable but not guaranteed and should be independently reviewed and verified. Property locations as displayed on any map are best approximations only and exact locations should be independently verified. All properties are subject to prior sale, change or withdrawal, and may or may not be listed by the office/agent presenting the information. Neither listing broker(s) nor Premier Horse Property shall be responsible for any typographical errors, misinformation, misprints and shall be held totally harmless. 

©2026 State Listings, Inc. All rights reserved.

Powered by Luxury Presence