Property photo 1
Property photo 2
Property photo 3
Property photo 4
Property photo 5
3 Beds
2 Baths
1,325 sqft

$220,000

450 East Bradley Ave, #101, El Cajon CA, 92021

Price per sqft$166.04
Built in2010
Property size1,325 sqft
Property typeManufactured

Overview

Active

Updated 11 days ago

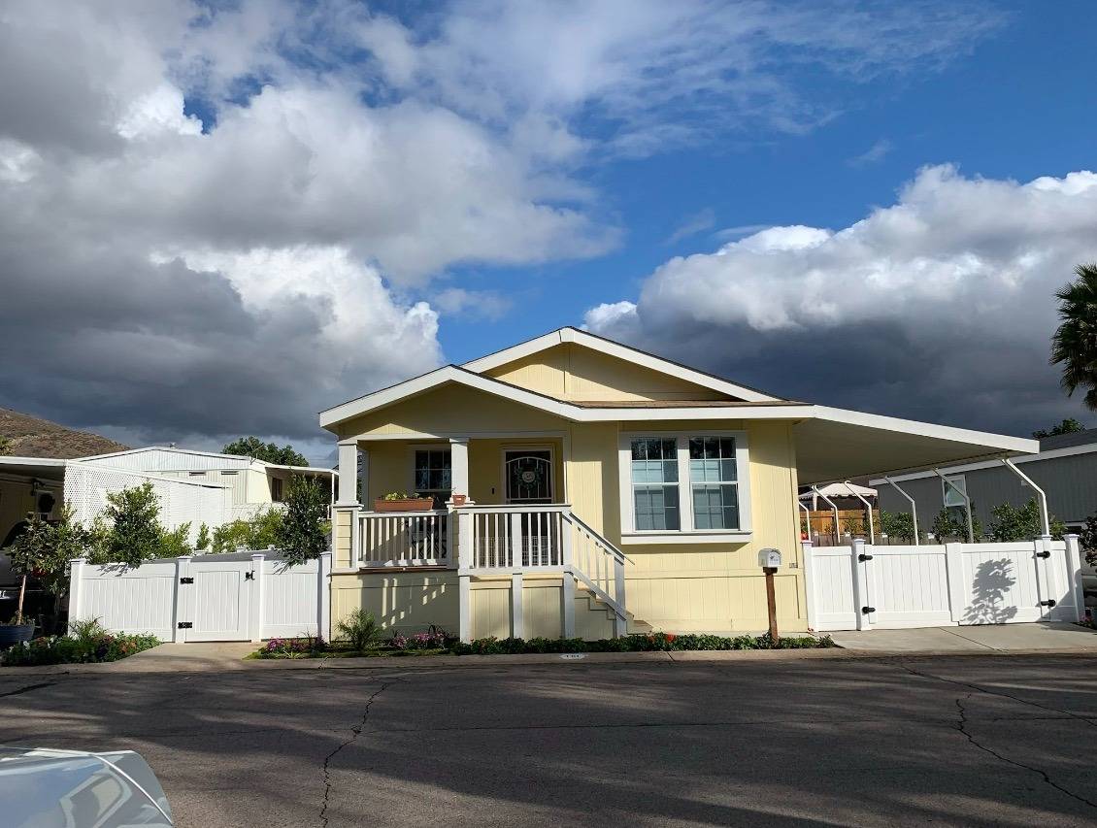
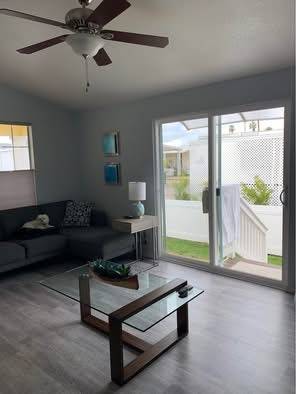
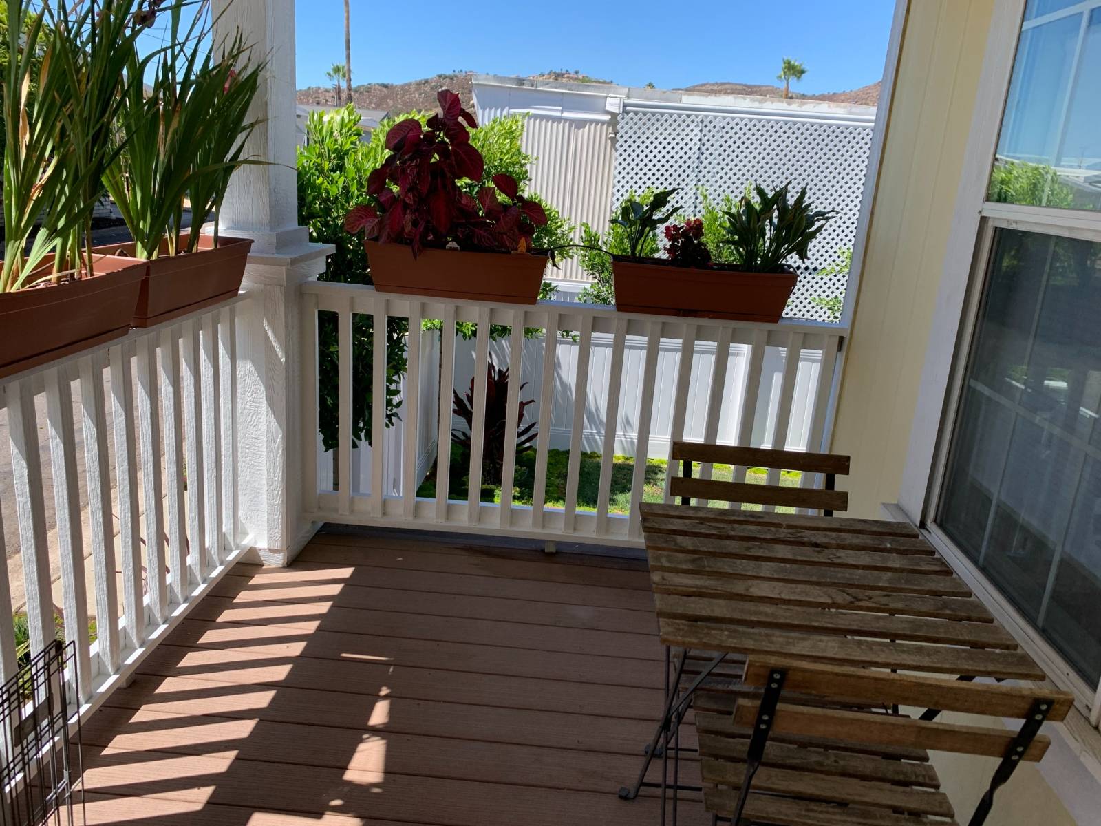
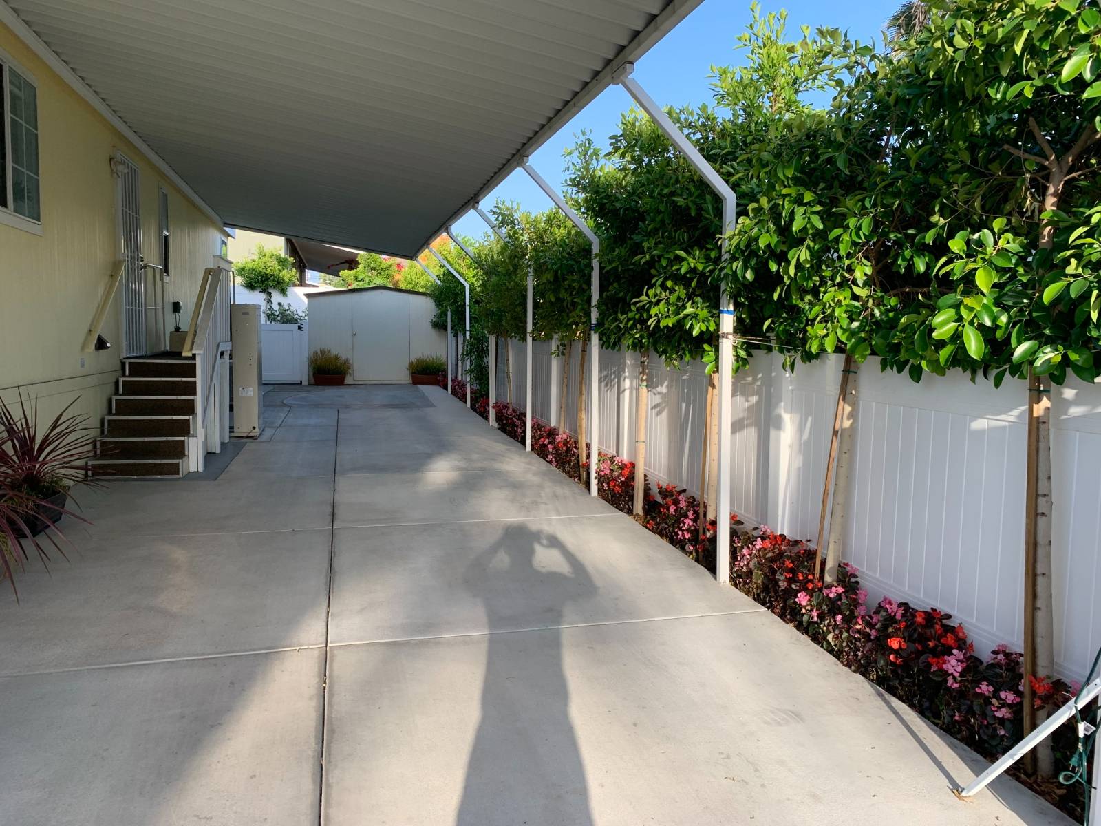
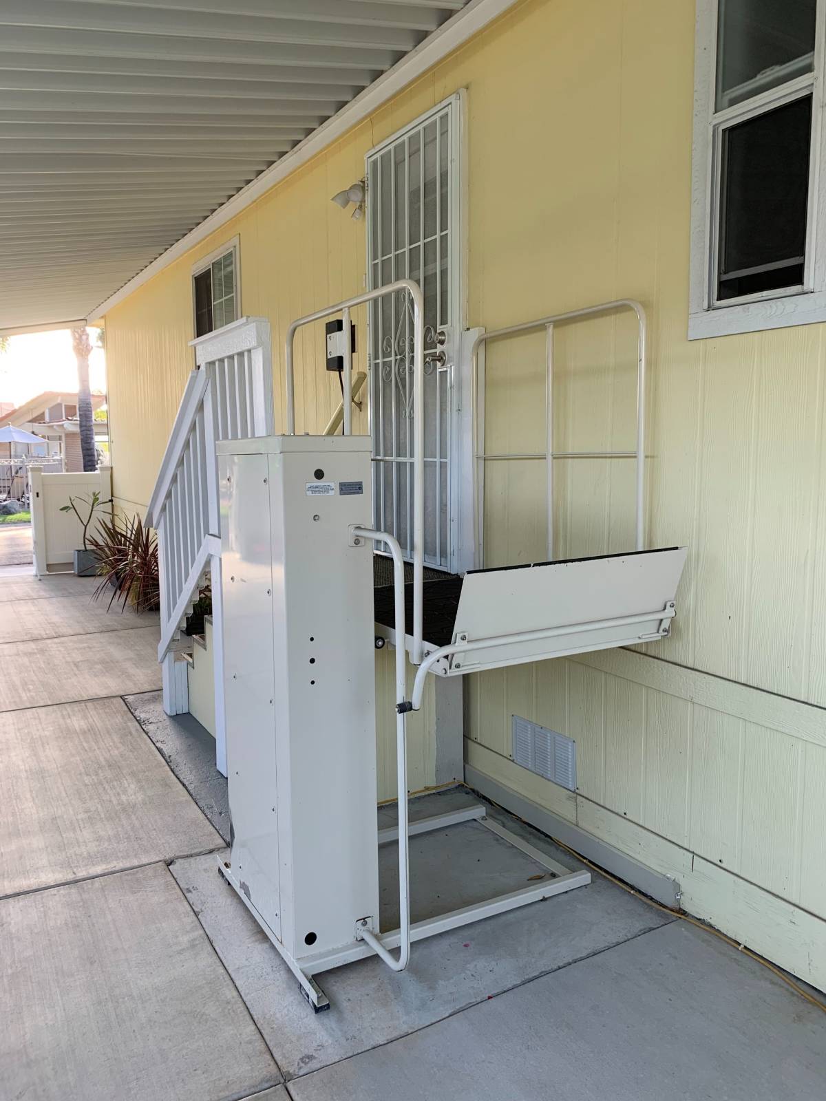
Welcome to Space 101 in Rancho Mesa Manufactured Home Park, a home that pairs rare privacy with a truly spectacular setting. Perched in a central location within the park, this home overlooks the community swimming pool and an expansive green lawn with no neighboring homes directly in front, so the views from the living room and dining room feel open, peaceful, and private. The clubhouse, management office, pool, fitness center, gate, and trash chute are all just a short stroll away, and Highway 67 is less than a three-minute drive. Outside, the property feels like a private retreat. A white 4-foot vinyl fence encloses the entire yard, with separate gates at the driveway and the side yard, and a green belt of ficus trees rises above the fence to add greenery and extra seclusion. The low-maintenance, pet-friendly artificial turf covers the front, side, and back yards, and the terraced garden beds are laid out with brick pathways and an automatic irrigation system. A side patio opens directly from the living room through a glass sliding door, which makes it easy to step outside with a pet, and the front porch adds a second place to relax. The concrete driveway fits three cars, and concrete walkways run through the back and side yards. A large shed provides plenty of storage space for garden tools. For added accessibility, an electric wheelchair lift serves the side driveway entrance. The home will be move-in ready on or before December 1st, and it is located in a well-managed community known for its maintenance and quality of service.

$1,464/mo

Est. mortgage payment based on a $220,000 home price.

All estimates are provided by Luxury Presence for informational purposes only. Actual amounts may vary.

Additional information

MLS® ID
12004253

Interior Features

Bedrooms
3
Bathrooms
2
Heating
Yes
Basement
Yes

Other Property Details

Taxes
$1,000
Tax Frequency
Annually
Garage
Yes
View
Yes
Pool
Yes

Courtesy of Listed Simply with ,
Listing Contact:  

Based on information from State Listings, Inc. IDX information is provided exclusively for consumers' personal, non-commercial use, it may not be used for any purpose other than to identify prospective properties consumers may be interested in purchasing. All information is deemed reliable but not guaranteed and should be independently reviewed and verified. Property locations as displayed on any map are best approximations only and exact locations should be independently verified. All properties are subject to prior sale, change or withdrawal, and may or may not be listed by the office/agent presenting the information. Neither listing broker(s) nor Premier Horse Property shall be responsible for any typographical errors, misinformation, misprints and shall be held totally harmless. 

©2026 State Listings, Inc. All rights reserved.

Powered by Luxury Presence