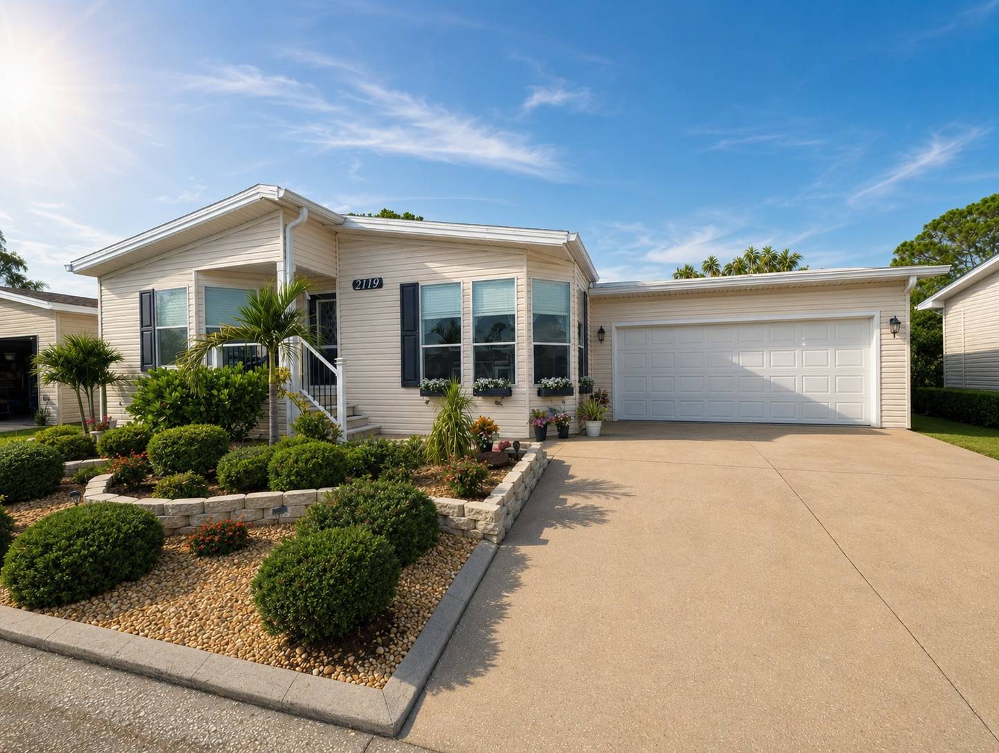
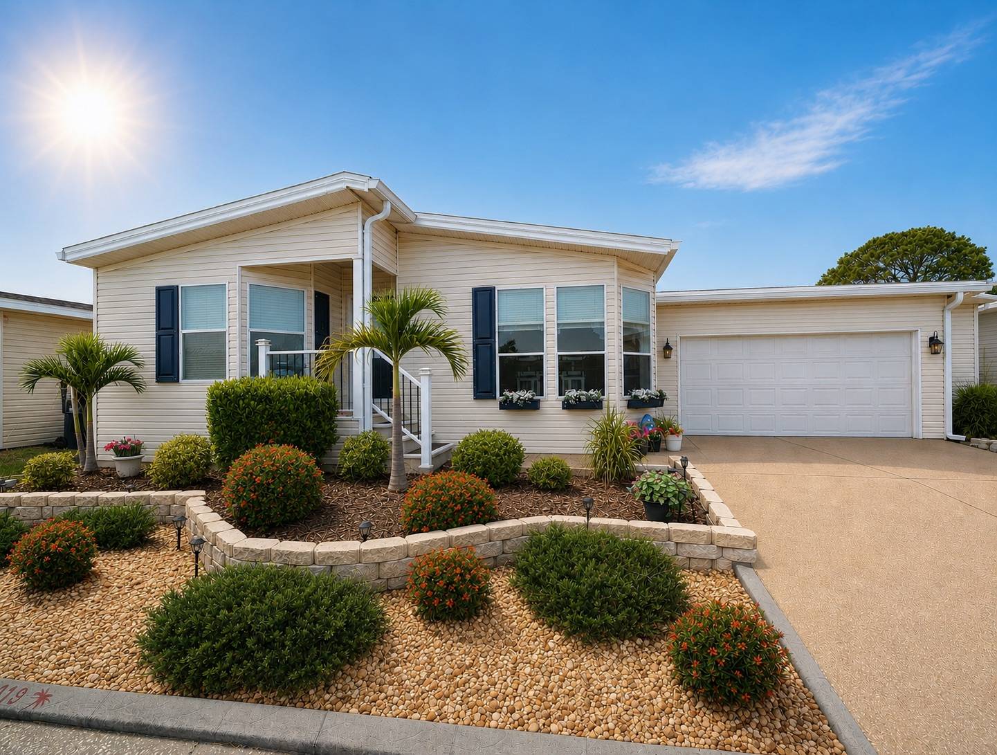
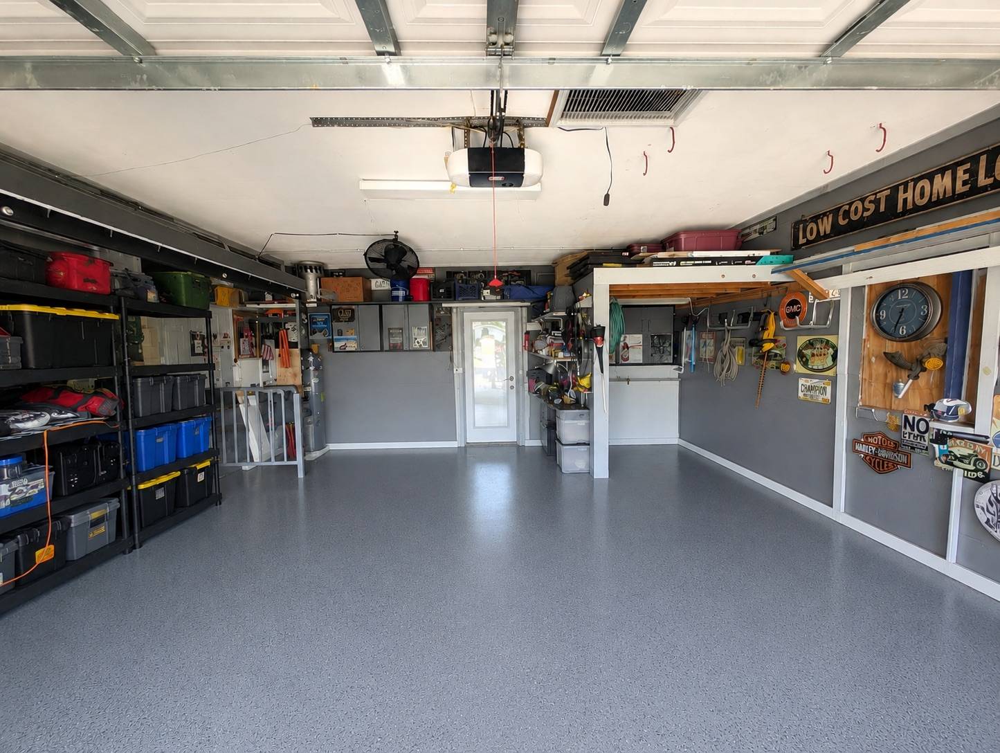
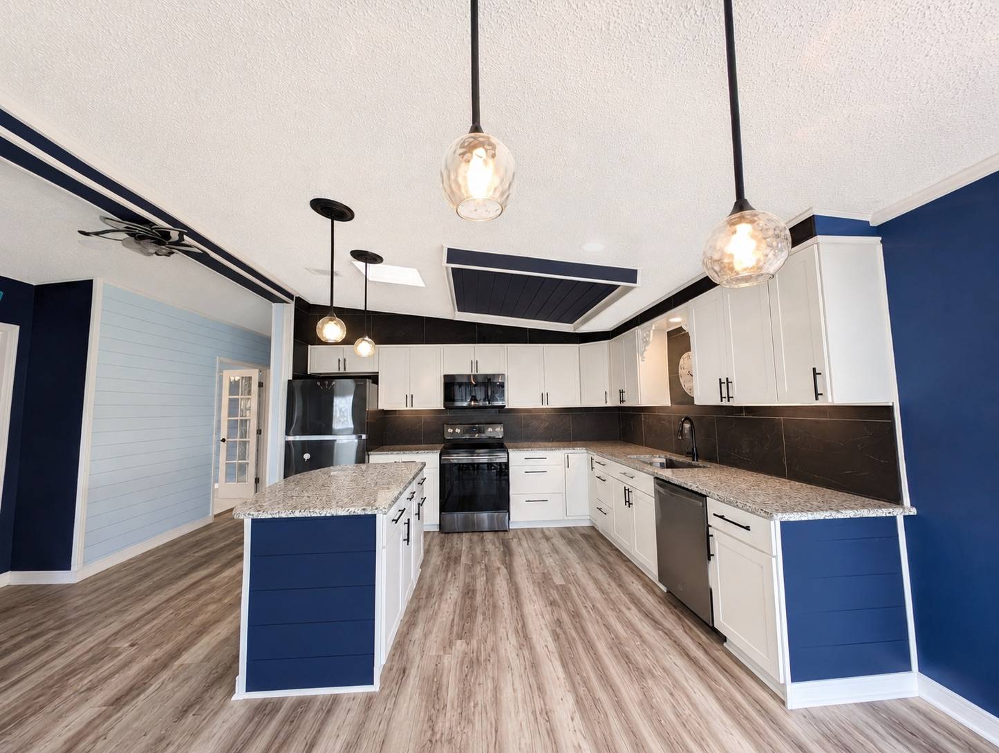
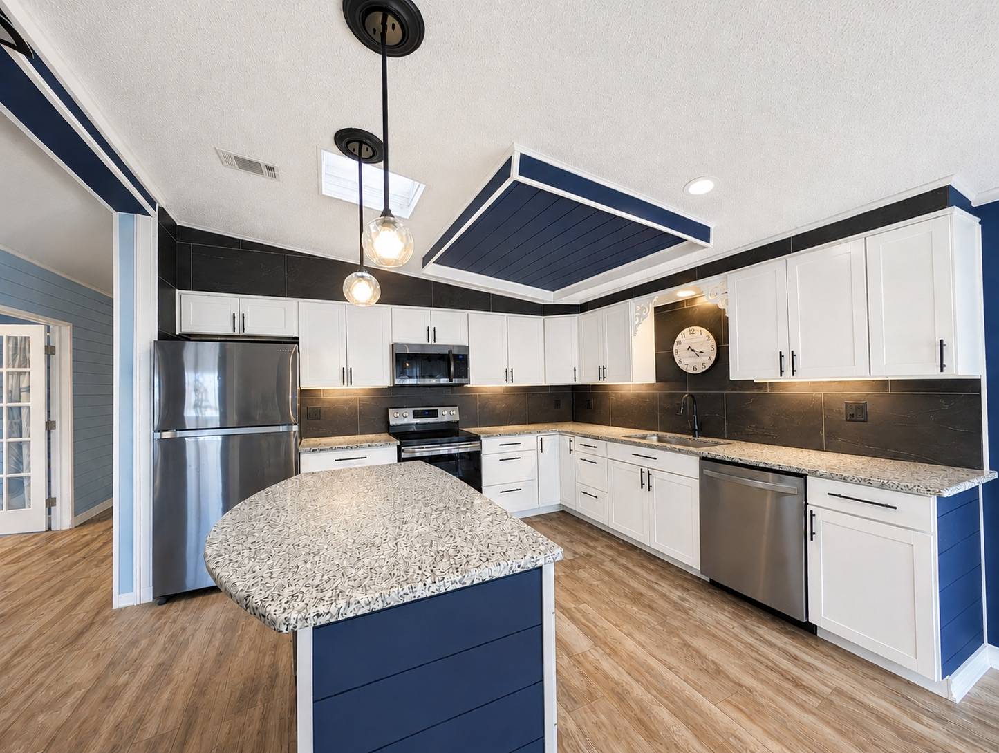
Motivated seller! As an added incentive, the seller will pay the lot rent for October, November, and December, offering the new owner three months of lot rent paid at closing.Welcome to your Florida dream home! Located in the highly sought-after Riverside Club Golf & Marina, a premier 55+ community in Ruskin, FL, this stunning 2-bedroom, 2-bathroom home with a den and spectacular four seasons room offers 1,940 square feet of luxury living overlooking the beautiful golf course. From the moment you arrive, you'll be impressed by the beautifully landscaped exterior and spacious 2-car garage. This maintenance-free, move-in-ready home has been thoughtfully updated throughout with all new plumbing and electrical, creating the perfect blend of modern elegance and coastal charm. Step inside to discover a spacious open-concept kitchen and dinette area featuring a 5-foot island, granite countertops, shaker-style cabinetry with dark navy blue accents, a beautiful tile backsplash, and a Nautica-themed design. All stainless steel appliances, including the dishwasher, are just three years old and are included with the home. The large living room offers plenty of space for entertaining family and friends, while French doors throughout the home add timeless elegance and sophistication. Luxury vinyl flooring flows throughout the home, complemented by shiplap accent walls, canned lighting, and stylish new light fixtures. The spacious master suite is a true retreat featuring a large walk-in closet, a gorgeous tiled walk-in shower, and his and hers modern porcelain ceramic vessel sinks. Both bathrooms have been beautifully renovated with white double vanity cabinets, distressed shiplap walls, matte black light fixtures with Edison-style bulbs, and upscale finishes throughout. The versatile den makes the perfect home office, craft room, or reading nook. A bonus room overlooks the back patio, providing even more flexible living space. One of the home's most impressive features is the incredible four seasons room overlooking the golf course. Designed for year-round enjoyment, this stunning space features luxury vinyl flooring, soaring ceilings, a prominent dark blue ceiling with exposed beams, a dark grey sectional sofa, a 73-inch television, and an abundance of windows and a glass door that maximize natural light and showcase the beautiful outdoor views. Additional upgrades and features include: * TPO roof less than one year old * Central air conditioning system only 3 years old * Washer and dryer included * Seven skylights providing abundant natural light * Seven ceiling fans throughout the home * Large walk-in shower with tile backsplash * Granite countertops throughout * High-contrast designer finishes * Partially furnished for added convenience Lot rent is $1,266 per month and includes water, sewer, trash, lawn care, and access to all community amenities. Riverside Club Golf & Marina offers resort-style living with amenities that include: *Controlled Gated Community *Two swimming pools and hot tubs *Large clubhouse with social activities *Pro Golf Shop *Riverside Bar & Grill *Fitness center *Crafts building *Pickleball and shuffleboard courts *Pet parks *Sauna *Salon *Theatre *Boat ramp *Boat and RV storage *2 Furry Friends Welcome *Fishing pier and excellent fishing opportunities Conveniently located near shopping, restaurants, medical facilities, coastal beaches, the Ruskin Drive-In Theatre, and the Manatee Viewing Center. You're also just 25 to 30 minutes from Tampa and St. Petersburg airports and approximately 40 minutes from Busch Gardens. Luxury golf course living at its finest! Homes of this caliber in Riverside Club Golf & Marina don't stay on the market long. Schedule your private showing today before this one is gone! All listing information is deemed reliable but not guaranteed and should be independently verified through personal inspection by appropriate professionals. Integrity Mobile Home Sales cannot guarantee or warrant the