Property photo 1
Property photo 2
Property photo 3
Property photo 4
Property photo 5
3 Beds
2 Baths
1,248 sqft

$75,900

11407 Betsy Way, Tampa FL, 33637

Price per sqft$60.82
Built in1996
Property size1,248 sqft
Property typeManufactured

Overview

Active

Updated 10 days ago

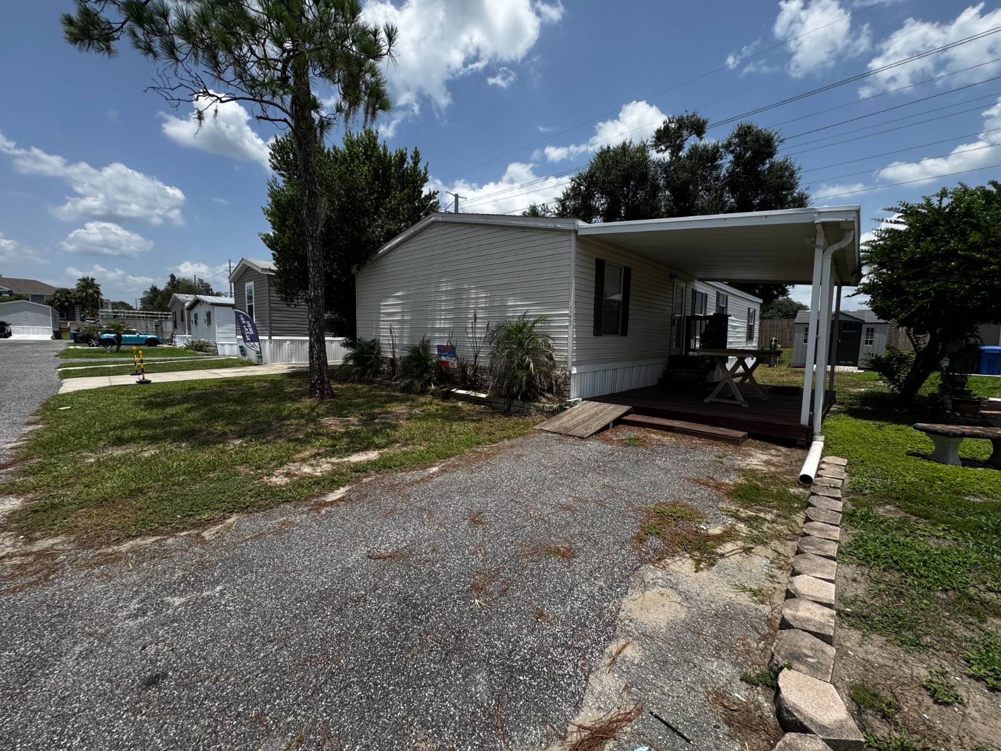
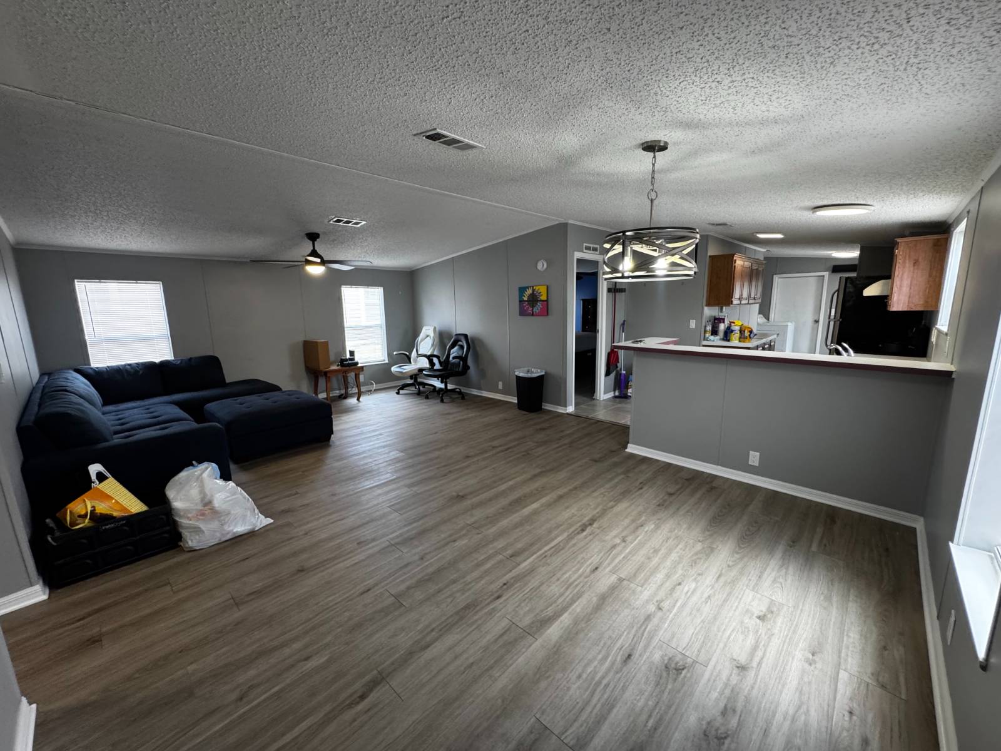
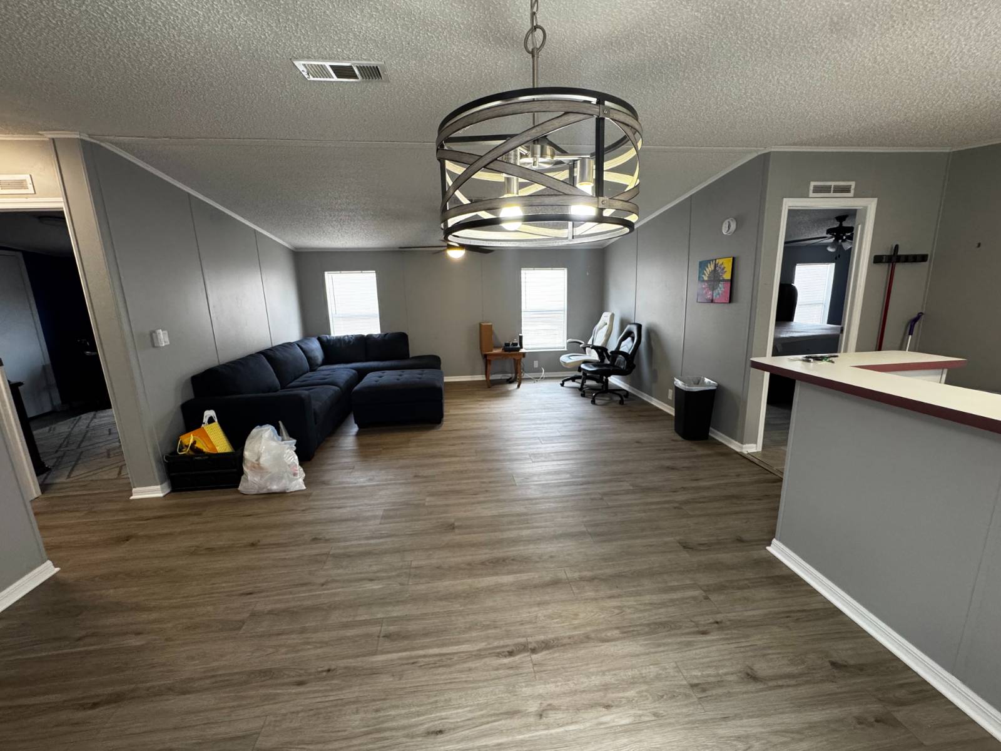
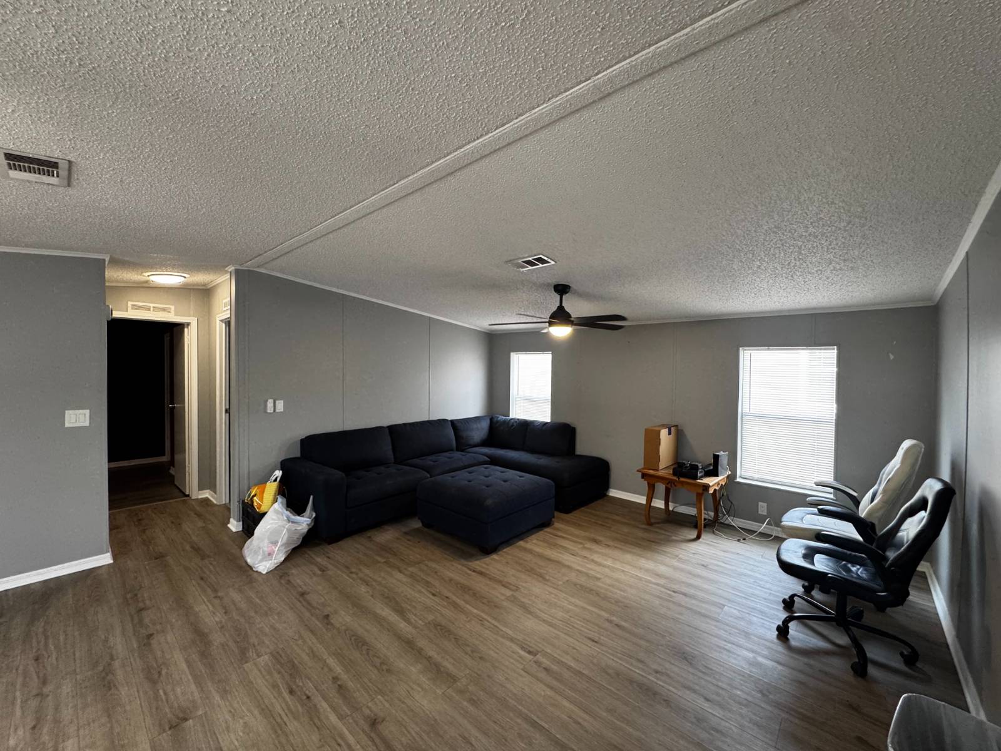
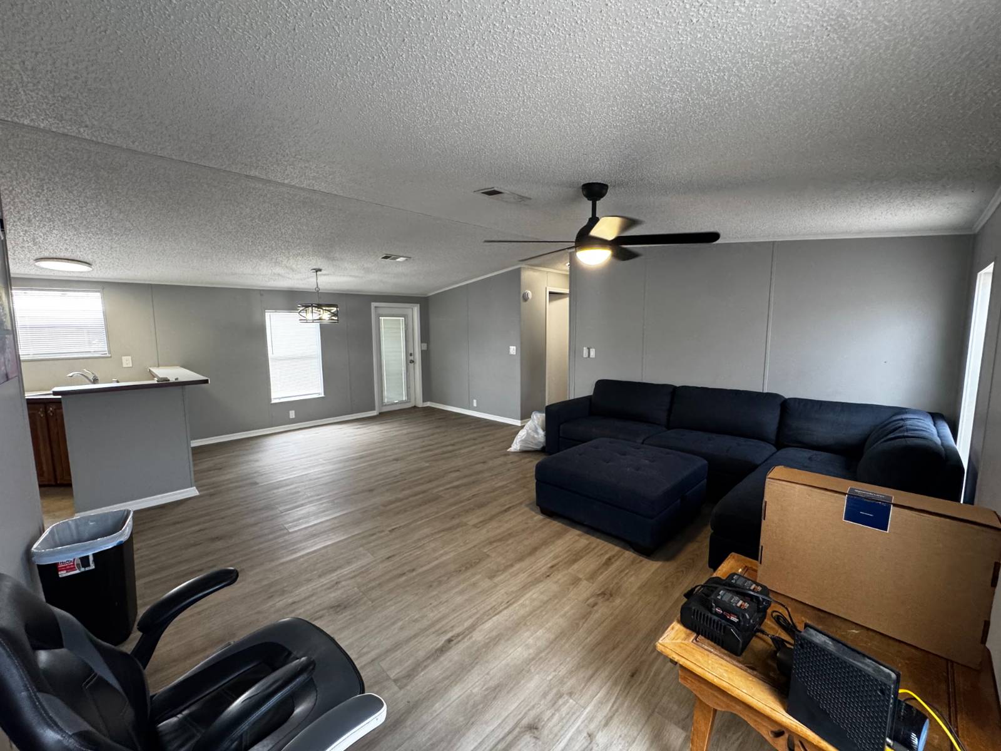
ALL.AGE/LOT.RENT$900/3BED2BATH/1996/1248SQFT Tucked away on a quiet dead-end street in the back of the community, this 1996 manufactured home offers 3 bedrooms, 2 bathrooms, and 1,248 square feet of well-designed living space with a split floor plan. Step inside to an open-concept layout where the living and dining areas flow together, creating the perfect space for everyday living and entertaining. The kitchen overlooks the main living area with bar-style seating and offers tons of cabinet and countertop space, stainless steel appliances, and a cozy breakfast nook tucked toward the back of the home. The laundry area is conveniently located just off the nook. The spacious primary suite features a walk-in closet and an ensuite bathroom with a separate vanity area, while the toilet, shower/tub are tucked away in their own private room. On the opposite side of the home, you'll find two additional bedrooms that are similar in size, each with its own walk-in closet, along with a guest bathroom featuring a single-sink vanity and walk-in shower. Outside, you'll appreciate the peaceful setting at the end of a quiet street with very little traffic. The home features a long driveway with plenty of parking space. With a covered spacious patio perfect for relaxing outdoors, a large storage shed, and a mature shade tree that provides a beautiful backyard setting. Residents enjoy an abundance of community amenities, including a swimming pool, tennis and basketball courts, playground, clubhouse, billiards room, planned social activities, recreational facilities, laundry facilities, off-street parking, and pet-friendly living with breed restrictions. (PLEASE CALL THE LAMPLIGHTER OFFICE FOR DETAILS) If you're looking for a home that offers privacy, a functional split floor plan, and access to outstanding community amenities, this one is ready to welcome its next owner. Schedule your showing today!

$505/mo

Est. mortgage payment based on a $75,900 home price.

All estimates are provided by Luxury Presence for informational purposes only. Actual amounts may vary.

Additional information

MLS® ID
11883514
Available since
July 13, 2026

Interior Features

Bedrooms
3
Bathrooms
2
Heating
Yes
Basement
Yes

Other Property Details

View
Yes

Courtesy of with ,
Listing Contact:  

Based on information from State Listings, Inc. IDX information is provided exclusively for consumers' personal, non-commercial use, it may not be used for any purpose other than to identify prospective properties consumers may be interested in purchasing. All information is deemed reliable but not guaranteed and should be independently reviewed and verified. Property locations as displayed on any map are best approximations only and exact locations should be independently verified. All properties are subject to prior sale, change or withdrawal, and may or may not be listed by the office/agent presenting the information. Neither listing broker(s) nor Premier Horse Property shall be responsible for any typographical errors, misinformation, misprints and shall be held totally harmless. 

©2026 State Listings, Inc. All rights reserved.

Powered by Luxury Presence