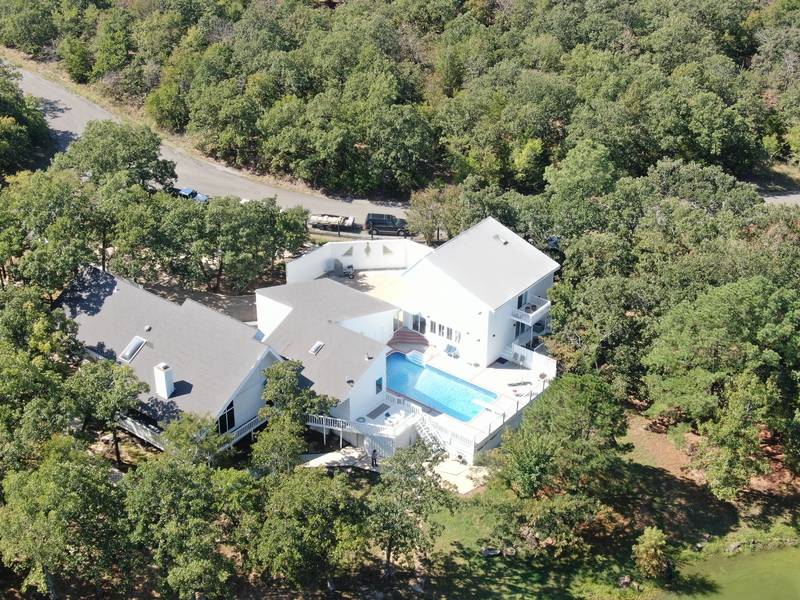
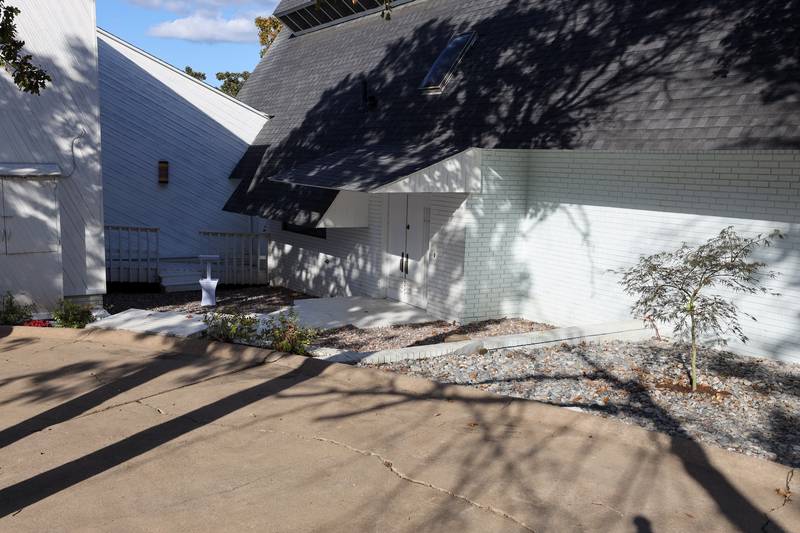
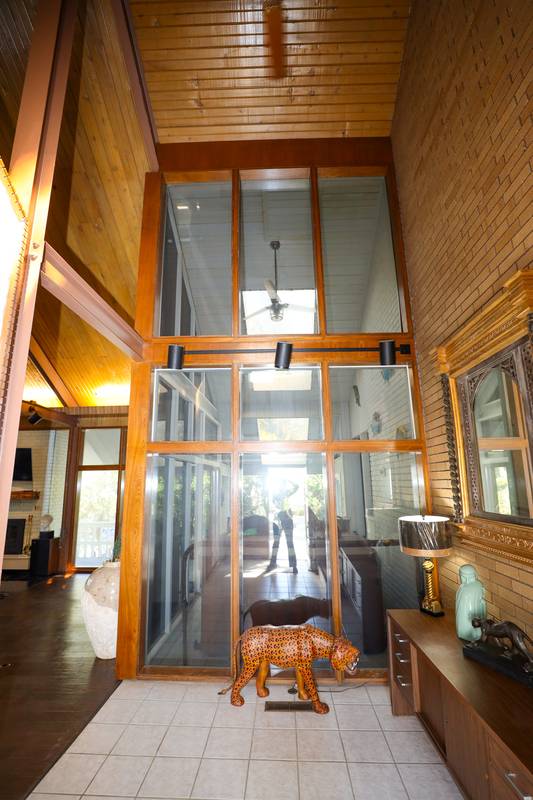
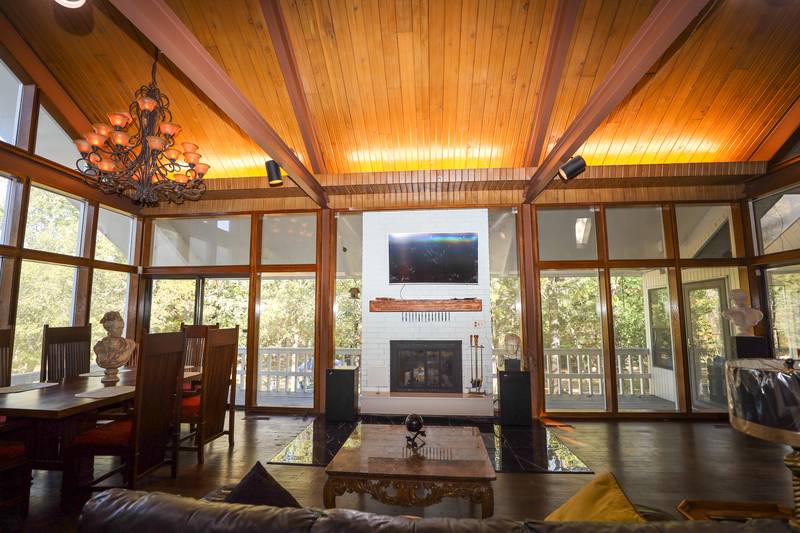
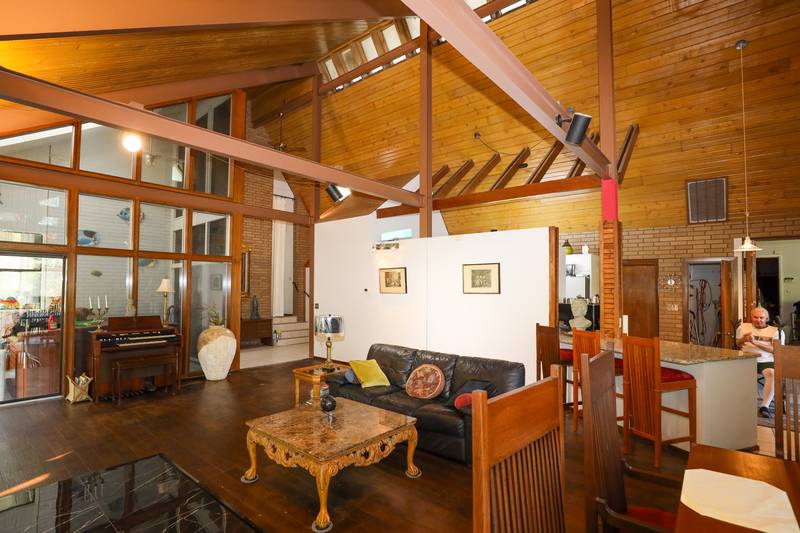
Architect-designed, Frank Lloyd Wright-inspired estate by renowned architect Robert Vahlberg, located just outside McAlester, Oklahoma. Set on two private acres atop a hill, the home is intentionally oriented east, allowing the main living areas and primary suite to enjoy daily sunrises overlooking a serene landscape reminiscent of Sherwood Forest, complete with a pond, seasonal babbling brook, stone walkways, and abundant wildlife Designed to harmonize with nature, the home reflects Wright's philosophy that a residence should belong to the land as naturally as the trees and stone around it. Walls, windows, ceilings, and open spaces work together with sunlight, elevation, and water features to create a structure that feels both peaceful and alive. The property offers approximately 6,200 sq. ft. under roof, plus 760 sq. ft. of decking and a 2,236 sq. ft. pool and entertainment area. The main house features elevated ceilings throughout, with dramatic height in the Great Room, floor-to-ceiling windows, Wright-style wood ceilings, an upgraded fireplace, and a Frank Lloyd Wright Foundation-approved dining set. The kitchen includes custom cabinetry, upgraded appliances (2025), and views of both the forest and front landscape. The primary suite showcases floor-to-ceiling windows overlooking the pond and trees, remote-controlled blackout blinds, a massive walk-in closet, and a spa-inspired bathroom with heated floors, waterfall steam shower, Swedish soaking tub, granite finishes, dual vanities, built-in storage, and bidet. Additional interior features include two guest bedrooms with deck access and a Jack-and-Jill bath, a large wood-paneled game room with pool table, ping-pong, foosball, media space, and a hidden loft, plus a former massage room now featuring a 12-person enclosed Jacuzzi with forest and pond views. A separate guest facility built into the hillside offers a heated and cooled garage, pool bath, tool room, washer/dryer, grill and griddle with commercial vent hood, and an upper level with kitchen, laundry, bedroom, and an event/dance floor with bandstand overlooking the pool, pond, and trees. Outdoor amenities create a true private-resort experience, including a 40-foot scuba-capable diving pool, fishing and kayaking pond, meditation gazebo beside the brook, forest trail system, pickleball/volleyball area, golf driving net, and gated RV parking. A long-lit fence and wrought-iron gated entrance provide privacy and presence. The home is elevated on welded steel I-beams, a rare and cost-prohibitive structural feature that lifts the residence into the trees for commanding views. Fully upgraded to a modern smart home, the property includes four HVAC systems, three water heaters, remote blackout blinds throughout, and full security surveillance. This is not just a home-it is a legacy property and private resort lifestyle, thoughtfully designed to honor the land and endure for generations.