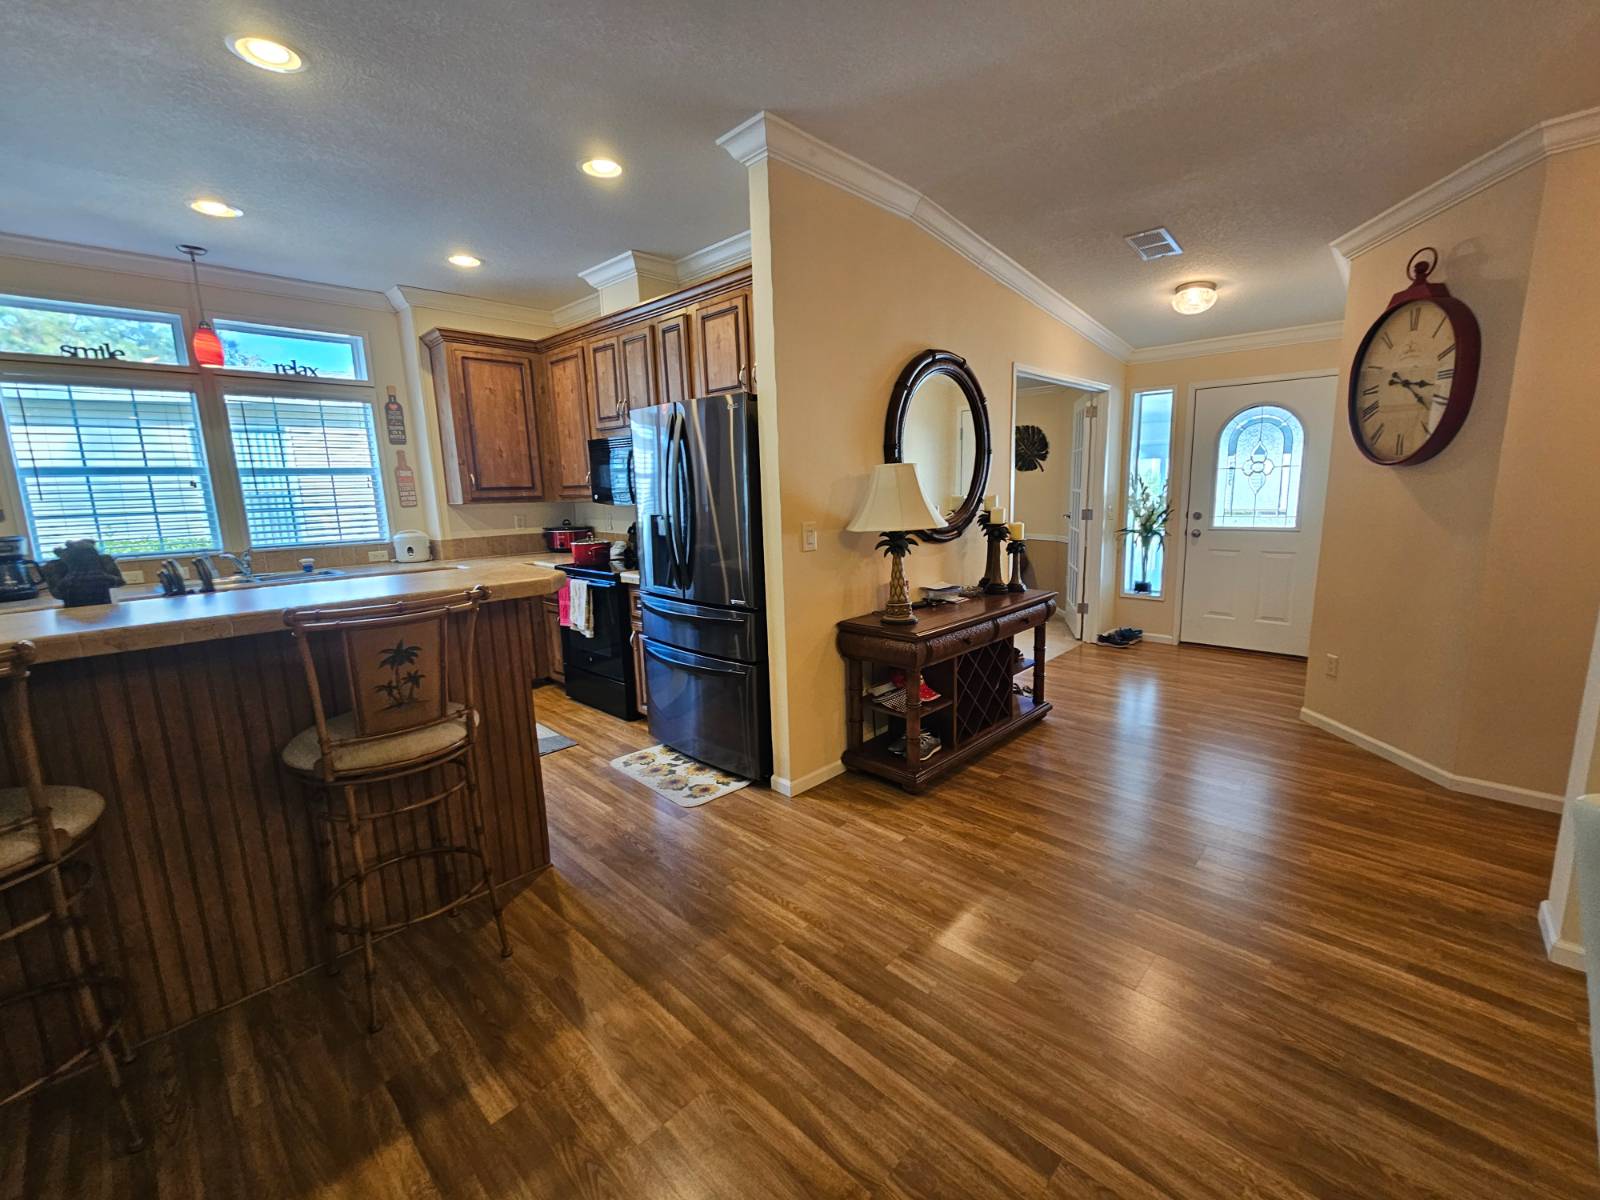
Property photo 1
Property photo 2
Property photo 3
Property photo 4
Property photo 5
3 Beds
2 Baths
1,600 sqft

$110,000

9216 Woodstork Drive, #1147, Lakeland FL, 33810

Price per sqft$68.75
Built in2014
Property size1,600 sqft
Property typeManufactured

Overview

Active

Updated 11 days ago

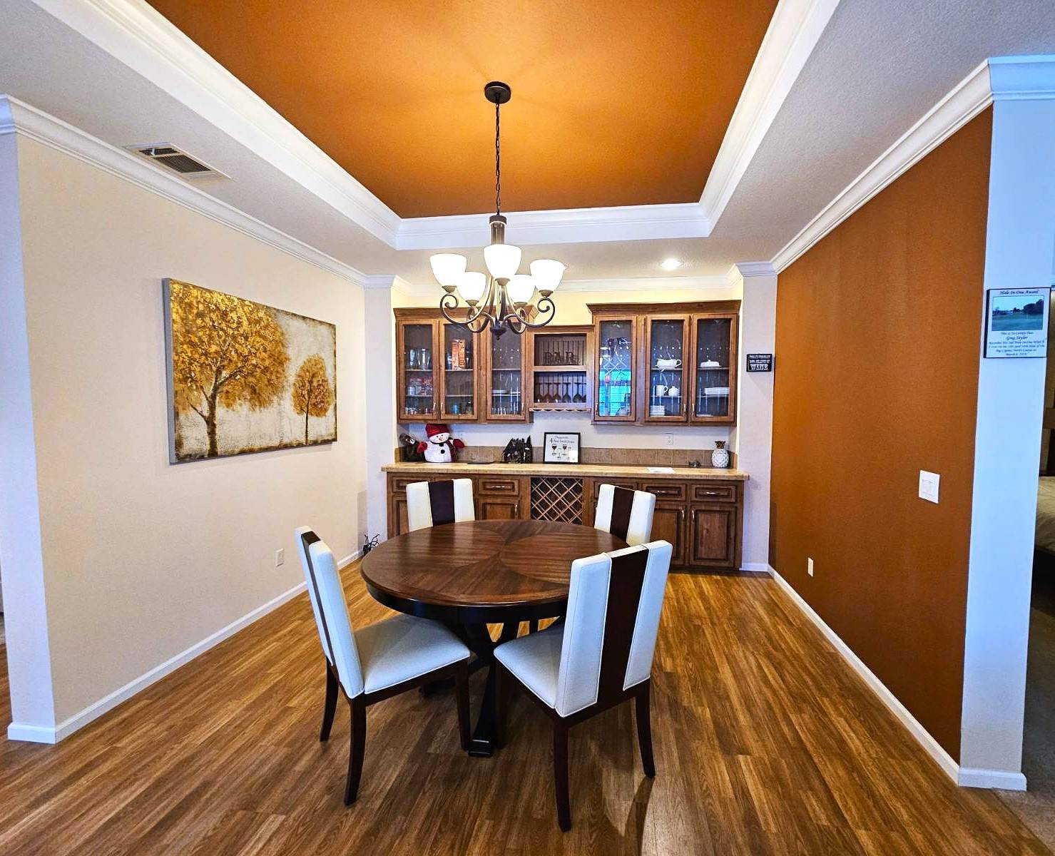
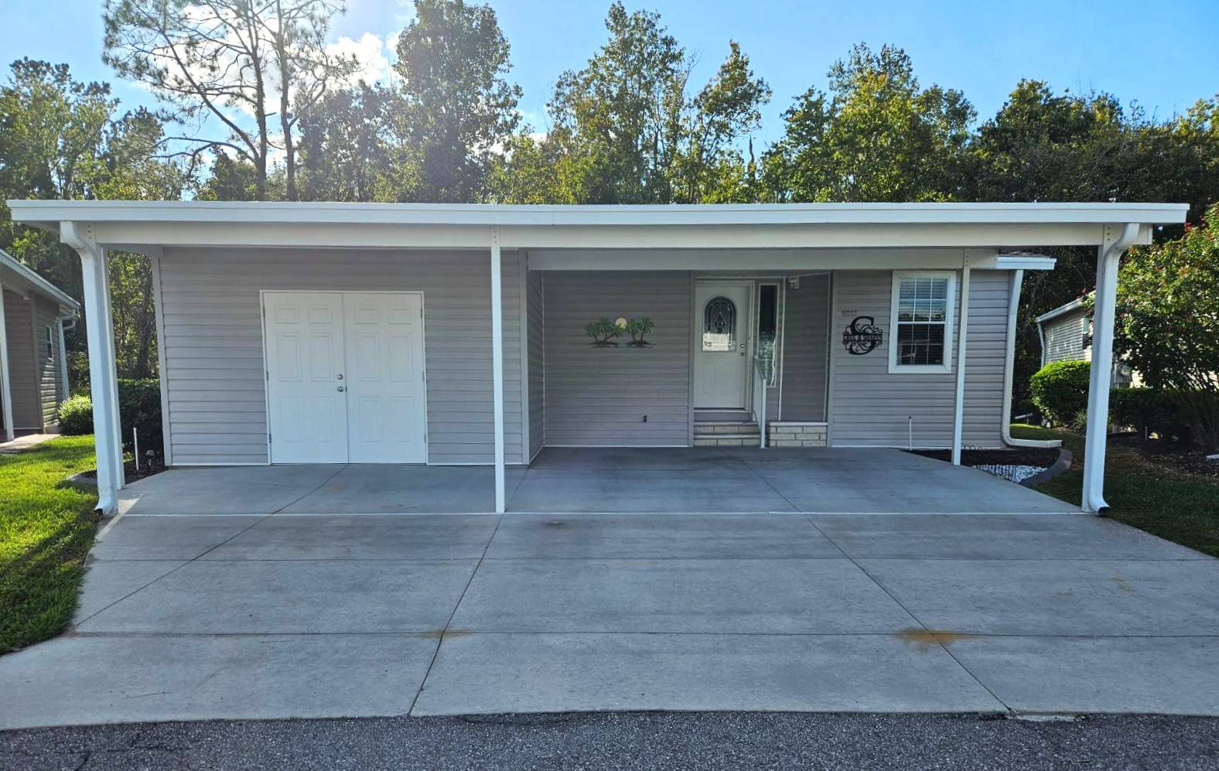
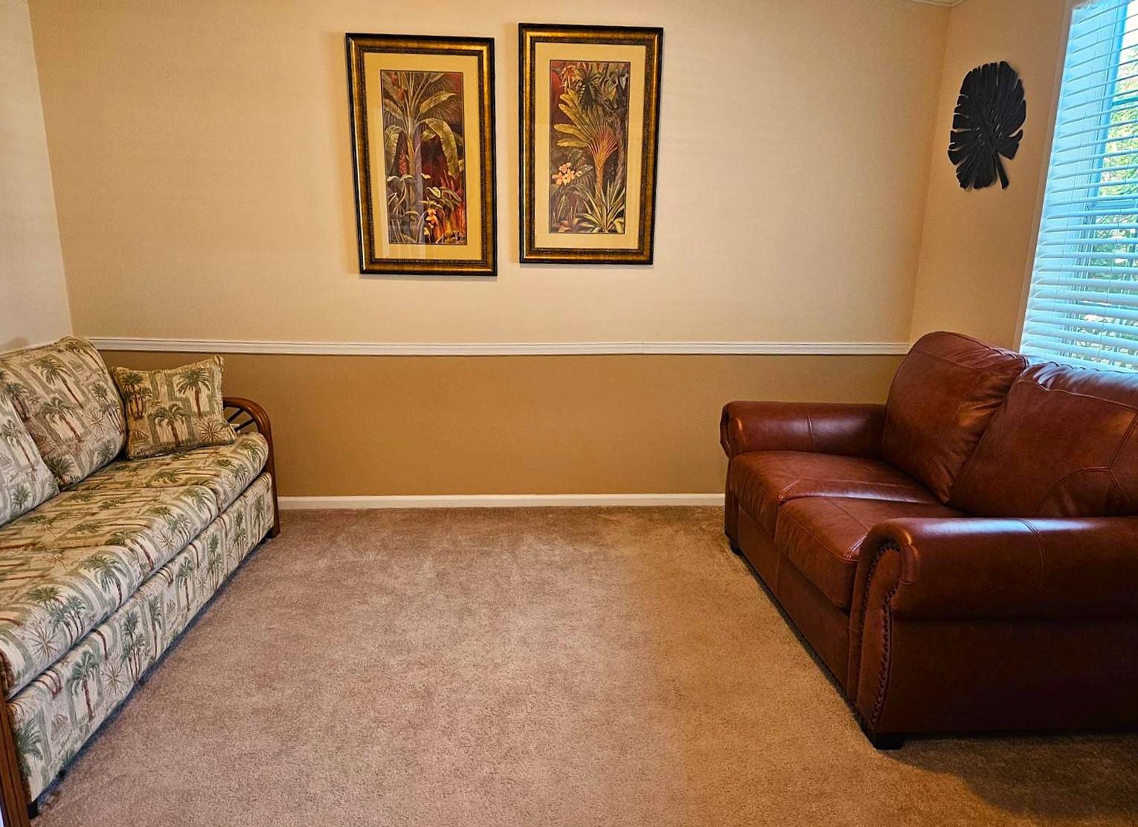
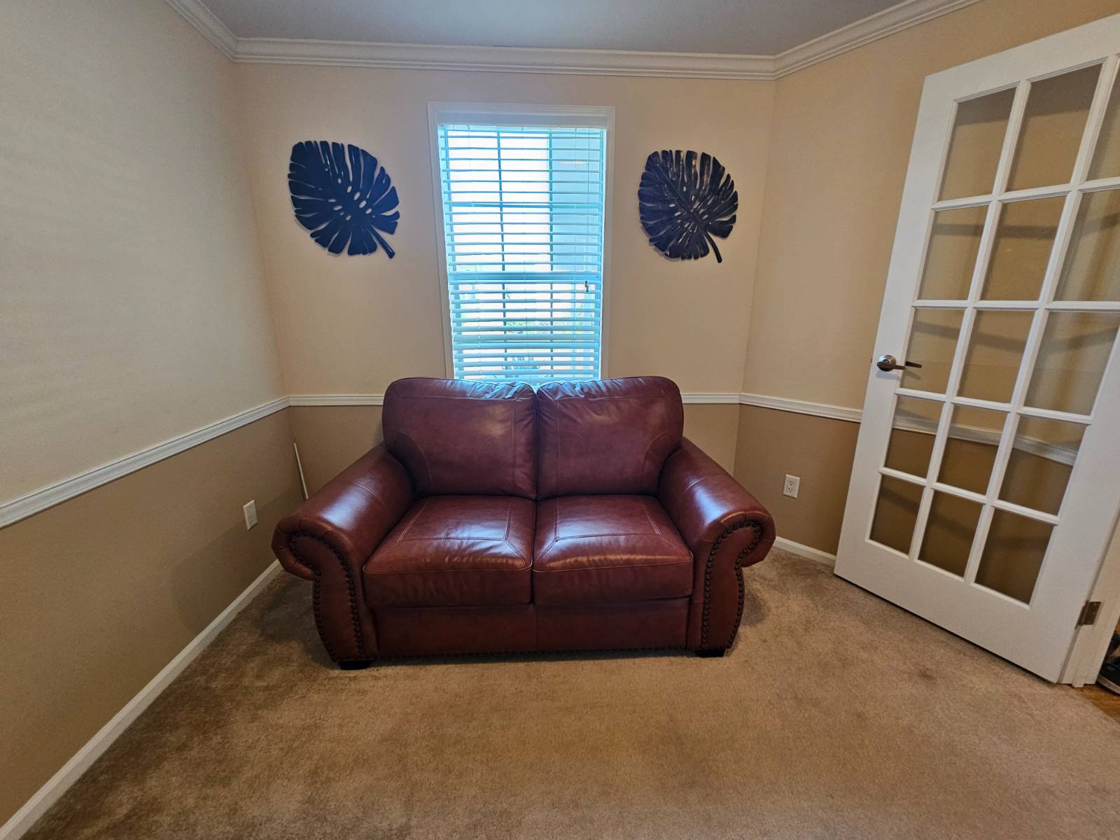
All listing information is deemed reliable but not guaranteed and should be independently verified through current rates of lot rent, fees, or pass-on costs associated with the community, park, or home from the community manager. Located in a 55+ leased land resort community, this triple-wide, previous model home offers 1600 square feet of comfortable living space and is on a quiet street. The property includes two bedrooms, two bathrooms, and a den. Exterior features comprise concrete landscape curbing and a carport designed to accommodate multiple vehicles. An open floor plan seamlessly connects the great room to a spacious kitchen and dining area, which features built-in China and buffet cabinets. The living room provides views of a private wooded lot. The split floor plan with predominantly textured walls, carpeting, and laminate flooring throughout; linoleum in the laundry room and bathrooms. Additional interior details include crown molding, a trey ceiling, chair rail molding in the den, and a pull-out sofa bed. The kitchen boasts horizon windows, a counter-height island with bar stools, and ample space for entertaining guests. The primary bedroom is furnished with a king-size bed (featuring a Stearns and Foster mattress), a walk-in closet, and an ensuite bathroom equipped with double vanities, a shower stall, a water closet, and extra storage for towels and linens. The guest bathroom features a shower/tub combination. Direct access from the living room leads to a screened 10x14 lanai, providing a private outdoor retreat. Additional updates include newer washer and dryer units, as well as a roof and air conditioning system that are six years old. The home is offered turnkey, inclusive of furnishings and a golf cart. Buyers do not own the land and must pass a background check, credit check, and meet financial requirements to obtain park approval to reside in this community. Residents pay a monthly lot lease ranging from $1100.00 and up and age restrictions apply. The fees include the use of two pools, two hot tubs, a fitness center, tennis courts, bocce ball courts, pickle ball and horseshoes and access to the clubhouse. The community also has an onsite Bar & Grill which features daily specials and monthly entertainment. Lawn mowing, biweekly trash pickup and a 24-Hour staffed guard gate. The community has two18-hole golf courses where residents may purchase membership or a 'pay as you play' option.

$732/mo

Est. mortgage payment based on a $110,000 home price.

All estimates are provided by Luxury Presence for informational purposes only. Actual amounts may vary.

Additional information

MLS® ID
11601004
Available since
November 5, 2025

Interior Features

Bedrooms
3
Bathrooms
2
Heating
Yes
Basement
No

Other Property Details

Garage
Yes

Courtesy of Titanium Mobile Home Broker with ,
Listing Contact:  

Based on information from State Listings, Inc. IDX information is provided exclusively for consumers' personal, non-commercial use, it may not be used for any purpose other than to identify prospective properties consumers may be interested in purchasing. All information is deemed reliable but not guaranteed and should be independently reviewed and verified. Property locations as displayed on any map are best approximations only and exact locations should be independently verified. All properties are subject to prior sale, change or withdrawal, and may or may not be listed by the office/agent presenting the information. Neither listing broker(s) nor Premier Horse Property shall be responsible for any typographical errors, misinformation, misprints and shall be held totally harmless. 

©2026 State Listings, Inc. All rights reserved.

Powered by Luxury Presence